Motivated Seller! Exceptional value on a private, level 3-acre lot featuring an all-brick home with two primary suites, walk-in closets in every bedroom, and a flexible office/sitting area. Major updates include HVAC (2025), septic (2026), renovated bathrooms (2024), newer roof, double-pane windows, insulated garage door, and recessed lighting. Enjoy the shaded patio, carport, and extra-deep rear-entry two-car garage. Conveniently located about 20 minutes from Downtown Nashville and Springfield, with parks and amenities nearby. A rare combination of privacy, usable land, and modern updates. Up to a 1% lender incentive toward buyer closing costs and/or an interest rate buydown is available with the seller's preferred lender, Preston Roberts (NMLS #2627298), 931-272-5267.
Active
$474,900
2531 Union Hill Rd, Goodlettsville, TN 37072
3beds
1,659sqft
Single Family Residence, Residential
Built in 1976
3.22 Acres Lot
$-- Zestimate®
$286/sqft
$-- HOA
What's special
All-brick homeNewer roofShaded patioExtra-deep rear-entry two-car garageTwo primary suitesDouble-pane windowsRecessed lighting
- 26 days
- 605
- 49
Likely to sell faster than
Zillow last checked:
Listing updated:
Listed by:
Eric R. Hill SR. 615-499-8590,
Hilltop Homes 615-285-7099
Source: RealTracs MLS as distributed by MLS GRID,MLS#: 3544108
Facts & features
Interior
Bedrooms & bathrooms
- Bedrooms: 3
- Bathrooms: 3
- Full bathrooms: 3
- Main level bedrooms: 3
Bedroom 1
- Features: Suite
- Level: Suite
- Area: 280 Square Feet
- Dimensions: 20x14
Bedroom 2
- Features: Bath
- Level: Bath
- Area: 156 Square Feet
- Dimensions: 13x12
Bedroom 3
- Features: Walk-In Closet(s)
- Level: Walk-In Closet(s)
- Area: 132 Square Feet
- Dimensions: 12x11
Primary bathroom
- Features: Suite
- Level: Suite
Kitchen
- Features: Eat-in Kitchen
- Level: Eat-in Kitchen
- Area: 325 Square Feet
- Dimensions: 25x13
Living room
- Features: Great Room
- Level: Great Room
- Area: 216 Square Feet
- Dimensions: 18x12
Heating
- Central, Electric
Cooling
- Central Air, Electric
Appliances
- Included: Electric Oven, Built-In Electric Range, Dishwasher, Dryer, Microwave, Refrigerator
Features
- Ceiling Fan(s), Extra Closets, High Ceilings, In-Law Floorplan, Open Floorplan, Pantry, Smart Thermostat, Walk-In Closet(s)
- Flooring: Laminate
- Basement: Crawl Space
Interior area
- Total structure area: 1,659
- Total interior livable area: 1,659 sqft
- Finished area above ground: 1,659
Property
Parking
- Total spaces: 4
- Parking features: Garage Faces Rear, Detached, Driveway
- Attached garage spaces: 2
- Carport spaces: 2
- Covered spaces: 4
- Has uncovered spaces: Yes
Features
- Levels: One
- Stories: 1
- Patio & porch: Deck, Patio, Porch
Lot
- Size: 3.22 Acres
- Features: Cleared, Level, Private, Wooded
- Topography: Cleared,Level,Private,Wooded
Details
- Additional structures: Storage
- Parcel number: 01600003700
- Special conditions: Standard
Construction
Type & style
- Home type: SingleFamily
- Property subtype: Single Family Residence, Residential
Materials
- Brick
Condition
- New construction: No
- Year built: 1976
Utilities & green energy
- Sewer: Public Sewer
- Water: Public
- Utilities for property: Electricity Available, Water Available
Community & HOA
Community
- Subdivision: Goodlettsville
HOA
- Has HOA: No
Location
- Region: Goodlettsville
Financial & listing details
- Price per square foot: $286/sqft
- Tax assessed value: $474,500
- Annual tax amount: $3,300
- Date on market: 9/11/2026
- Electric utility on property: Yes
Estimated market value
Not available
Estimated sales range
Not available
Not available
Price history
| Date | Event | Price |
|---|---|---|
| 9/11/2026 | Listed for sale | $474,900-3.1%$286/sqft |
Source:  RealTracs MLS as distributed by MLS GRID #3544108 Report a problem RealTracs MLS as distributed by MLS GRID #3544108 Report a problem | ||
| 8/24/2026 | Listing removed | $489,900$295/sqft |
Source: RealTracs MLS as distributed by MLS GRID #3243616 Report a problem | ||
| 7/18/2026 | Price change | $489,900-2%$295/sqft |
Source: RealTracs MLS as distributed by MLS GRID #3243616 Report a problem | ||
| 6/29/2026 | Price change | $499,900-4.8%$301/sqft |
Source: RealTracs MLS as distributed by MLS GRID #3243616 Report a problem | ||
| 6/18/2026 | Listed for sale | $525,000+10.5%$316/sqft |
Source: RealTracs MLS as distributed by MLS GRID #3243616 Report a problem | ||
| 8/14/2024 | Sold | $475,000-3%$286/sqft |
Source: RealTracs MLS as distributed by MLS GRID #2675697 Report a problem | ||
| 7/22/2024 | Pending sale | $489,900$295/sqft |
Source: RealTracs MLS as distributed by MLS GRID #2675697 Report a problem | ||
| 7/9/2024 | Contingent | $489,900$295/sqft |
Source: RealTracs MLS as distributed by MLS GRID #2675697 Report a problem | ||
| 7/6/2024 | Listed for sale | $489,900+81.4%$295/sqft |
Source: RealTracs MLS as distributed by MLS GRID #2675697 Report a problem | ||
| 2/13/2024 | Sold | $270,000$163/sqft |
Source: Public Record Report a problem | ||
Public tax history
| Year | Property taxes | Tax assessment |
|---|---|---|
| 2025 | $3,300 +64.5% | $118,625 +72.8% |
| 2024 | $2,006 | $68,650 |
| 2023 | $2,006 | $68,650 |
| 2022 | $2,006 -1% | $68,650 |
| 2021 | $2,027 +1.1% | $68,650 +29.7% |
| 2020 | $2,006 +37.5% | $52,950 |
| 2019 | $1,459 | $52,950 |
| 2018 | $1,459 0% | $52,950 |
| 2017 | $1,459 | $52,950 +23.6% |
| 2016 | $1,459 -13.2% | $42,825 |
| 2015 | $1,680 | $42,825 |
| 2014 | $1,680 | $42,825 |
| 2013 | -- | $42,825 -1.6% |
| 2012 | -- | $43,525 |
| 2011 | -- | $43,525 |
| 2010 | -- | $43,525 |
| 2009 | -- | $43,525 +5.8% |
| 2008 | -- | $41,125 |
| 2007 | -- | $41,125 |
| 2006 | -- | -- |
| 2005 | -- | -- |
| 2004 | -- | -- |
| 2003 | -- | -- |
| 2002 | -- | -- |
| 2001 | -- | -- |
| 2000 | -- | -- |
Find assessor info on the county website
Monthly payment
Est. payment
Payment breakdown
Explore the cost of this home by adjusting the details. Changes won't be saved.Climate risks
Neighborhood: 37072
Nearby schools
Schools provided by the listing agent
- Elementary: Joelton Elementary
- Middle: Haynes Middle
- High: Whites Creek High
Source: RealTracs MLS as distributed by MLS GRID. This data may not be complete. We recommend contacting the local school district to confirm school assignments for this home.
- $399,2003 bd2 ba1.3k sqft2537 Union Hill Rd, Goodlettsville, TN 37072Off Market
- $296,4002 bd1 ba1.2k sqft2527 Union Hill Rd, Goodlettsville, TN 37072Off Market
- $403,6003 bd2 ba1.6k sqft2545 Union Hill Rd, Goodlettsville, TN 37072Off Market
- $440,0003 bd2 ba1.5k sqft2517 Union Hill Rd, Goodlettsville, TN 37072Off Market
Similar homes
- $549,9002 bd2 ba1.8k sqft824 Dry Creek Rd, Goodlettsville, TN 37072For Sale
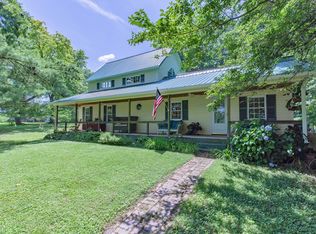
 MLS ID #3611347, Bridgette Chamberlain. RealTracs MLS as distributed by MLS GRID
 - $499,9903 bd3 ba2.1k sqft2684 Old Clarksville Pike, Ashland City, TN 37015For Sale
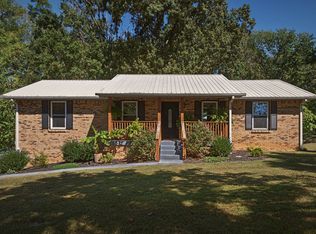 MLS ID #3610274, Kyle Wallace. RealTracs MLS as distributed by MLS GRID
 - $709,9005 bd3 ba2.4k sqft3347 Freeman Hollow Rd, Goodlettsville, TN 37072For Sale
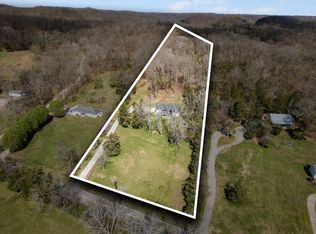 MLS ID #3333932, Fiorella Villarruel. RealTracs MLS as distributed by MLS GRID
 - $480,0003 bd2 ba2.2k sqft909 N Graycroft Ave, Madison, TN 37115For Sale
 MLS ID #3592976, Steve Koleno. RealTracs MLS as distributed by MLS GRID
 - $525,0004 bd4 ba2k sqft210 Elnora Ct, Hendersonville, TN 37075For SaleMLS ID #3255164, Victor Hazelwood. RealTracs MLS as distributed by MLS GRID
- $499,9994 bd2 ba2k sqft233 Riverwood Dr, Hendersonville, TN 37075For SaleMLS ID #3542909, Roger Pond. RealTracs MLS as distributed by MLS GRID
- $470,0003 bd3 ba1.9k sqft1030 Bryant Rd, Ashland City, TN 37015For SaleMLS ID #3514085, Amanda L. Bell. RealTracs MLS as distributed by MLS GRID
- $425,0003 bd2 ba1.3k sqft457 Ewing Ln, Nashville, TN 37207For SaleMLS ID #3319846, Brian Milton Vance. RealTracs MLS as distributed by MLS GRID
- $525,0003 bd3 ba1.7k sqft3218 Curtis St, Nashville, TN 37218For SaleMLS ID #3601333, Georgia Murphy. RealTracs MLS as distributed by MLS GRID
- $399,0003 bd2 ba1.2k sqft309 Slayton Dr, Madison, TN 37115For SaleMLS ID #3547707, Sarah Beth Paul. RealTracs MLS as distributed by MLS GRID
- $489,9002 bd3 ba2.2k sqft4267 Mount Zion Rd, Springfield, TN 37172For SaleMLS ID #3511043, Syndi Shin Norton. RealTracs MLS as distributed by MLS GRID
- $549,9004 bd3 ba2.3k sqft1748 Ridgemere Ct, Hermitage, TN 37076For SaleMLS ID #3515341, Joshua Smith. RealTracs MLS as distributed by MLS GRID
- $475,0003 bd2 ba1.9k sqft119 Susan Dr, Hendersonville, TN 37075For SaleMLS ID #3184532, Emma Svedin. RealTracs MLS as distributed by MLS GRID
- $439,9992 bd2 ba1.3k sqft301 Northside Dr, Madison, TN 37115For SaleMLS ID #3242650, Mariann Sall. RealTracs MLS as distributed by MLS GRID
- $475,0003 bd3 ba2.2k sqft121 Grandview Cir, Old Hickory, TN 37138For SaleMLS ID #3546943, Paula Harmon. RealTracs MLS as distributed by MLS GRID
- $430,0004 bd2 ba1.5k sqft424 Kingview Ct, Nashville, TN 37218For SaleMLS ID #3319034, Evan Thomas. RealTracs MLS as distributed by MLS GRID
- $525,0003 bd3 ba1.6k sqft920A Elvira Ave, Nashville, TN 37216For SaleMLS ID #3602905, Anthony Aldrich. RealTracs MLS as distributed by MLS GRID
- $525,0003 bd3 ba2.1k sqft1044 Northridge Dr, Greenbrier, TN 37073For SaleMLS ID #3501144, Angela Looney. RealTracs MLS as distributed by MLS GRID
- $470,0003 bd3 ba1.7k sqft1611 Merritt St, Old Hickory, TN 37138For SaleMLS ID #3215929, Diane Arroyo, PSA.. RealTracs MLS as distributed by MLS GRID
