Ask about special financing available~Welcome to 1030 Bryant Rd, where nearly 1,900 sq ft of living space combines comfortable interiors with the kind of outdoor lifestyle that's hard to duplicate! This one-owner 3BR/3BA home offers LVP flooring in the living room and a granite kitchen with pendant lighting and appliances remaining. The primary suite features two closets and a private bath with double vanities and tub/shower combination, while both guest bedrooms offer carpet and generous closet space. A recently added rec room expands the home's versatility with vinyl flooring, tongue-and-groove ceiling and its own ductless HVAC—ideal for entertaining, hobbies, home office or additional gathering space. Just off the rec room is the new third full bath featuring a shower and claw-foot tub combination. Step outside to a deck complete with an outdoor shower and enjoy a property designed for both recreation and relaxation. Peach and pear trees, blackberry bushes, wildflower gardens, native landscaping, a dog-run area and a walking trail create a wonderful connection to the outdoors. Storage beneath the rec room offers a practical space that could also serve as a storm-shelter area. The detached 2-car garage features electricity, tall ceilings and an additional lean-to, providing excellent space for vehicles, storage or a workshop. Some furniture may remain. Enjoy country-style surroundings while staying convenient to Ashland City, the Cumberland River, Cheatham Lake, marinas, parks and the Cumberland River Bicentennial Trail
Active
Price cut: $10K (9/27)
$470,000
1030 Bryant Rd, Ashland City, TN 37015
3beds
1,900sqft
Single Family Residence, Residential
Built in 2022
1.52 Acres Lot
$-- Zestimate®
$247/sqft
$-- HOA
What's special
Peach and pear treesWildflower gardensBlackberry bushesWalking trailDog-run areaAppliances remainingGranite kitchen
- 41 days
- 413
- 35
Zillow last checked:
Listing updated:
Listed by:
Amanda L. Bell 615-406-9988,
At Home Realty 615-792-6100
Source: RealTracs MLS as distributed by MLS GRID,MLS#: 3514085
Facts & features
Interior
Bedrooms & bathrooms
- Bedrooms: 3
- Bathrooms: 3
- Full bathrooms: 3
- Main level bedrooms: 3
Recreation room
- Area: 352 Square Feet
- Dimensions: 22x16
Heating
- Central, Electric
Cooling
- Central Air, Electric
Appliances
- Included: Electric Oven, Electric Range, Dishwasher, Refrigerator
- Laundry: Electric Dryer Hookup, Washer Hookup
Features
- Ceiling Fan(s), High Ceilings, Walk-In Closet(s), High Speed Internet
- Flooring: Carpet, Luxury Vinyl, Vinyl
- Basement: Crawl Space
Interior area
- Total structure area: 1,900
- Total interior livable area: 1,900 sqft
- Finished area above ground: 1,900
Property
Parking
- Total spaces: 2
- Parking features: Detached
- Garage spaces: 2
Features
- Levels: One
- Stories: 1
- Patio & porch: Porch, Covered, Deck
- Fencing: Partial
Lot
- Size: 1.52 Acres
Details
- Parcel number: 036 00907 000
- Special conditions: Standard
Construction
Type & style
- Home type: SingleFamily
- Architectural style: Ranch
- Property subtype: Single Family Residence, Residential
Materials
- Vinyl Siding
- Roof: Shingle
Condition
- New construction: No
- Year built: 2022
Utilities & green energy
- Sewer: Septic Tank
- Water: Public
- Utilities for property: Electricity Available, Water Available
Community & HOA
Community
- Subdivision: Tower Acres
HOA
- Has HOA: No
Location
- Region: Ashland City
Financial & listing details
- Price per square foot: $247/sqft
- Tax assessed value: $348,900
- Annual tax amount: $1,682
- Date on market: 8/21/2026
- Electric utility on property: Yes
Estimated market value
Not available
Estimated sales range
Not available
Not available
Price history
| Date | Event | Price |
|---|---|---|
| 9/27/2026 | Price change | $470,000-2.1%$247/sqft |
Source: RealTracs MLS as distributed by MLS GRID #3514085 Report a problem | ||
| 8/21/2026 | Listed for sale | $480,000+35.2%$253/sqft |
Source:  RealTracs MLS as distributed by MLS GRID #3514085 Report a problem RealTracs MLS as distributed by MLS GRID #3514085 Report a problem | ||
| 6/24/2022 | Sold | $354,900-1.4%$187/sqft |
Source: Public Record Report a problem | ||
| 3/23/2022 | Listed for sale | $359,900$189/sqft |
Source: Owner Report a problem | ||
Public tax history
| Year | Property taxes | Tax assessment |
|---|---|---|
| 2025 | $1,682 +11.4% | $87,225 |
| 2024 | $1,510 +13.1% | $87,225 +86.1% |
| 2023 | $1,335 +61.4% | $46,875 +52.6% |
| 2022 | $827 +571.6% | $30,725 +571.6% |
| 2021 | $123 | $4,575 |
| 2020 | $123 -77.9% | $4,575 -77.9% |
| 2019 | $557 +107% | $20,700 +141.4% |
| 2018 | $269 +0.1% | $8,575 |
| 2017 | $269 +11.2% | $8,575 |
| 2016 | $242 +4.8% | $8,575 +12.1% |
| 2015 | $231 | $7,650 |
| 2014 | $231 | $7,650 |
| 2013 | -- | $7,650 +13.3% |
| 2012 | $204 +8.7% | $6,750 |
| 2011 | $188 | $6,750 |
| 2010 | $188 | $6,750 |
| 2009 | $188 | $6,750 |
| 2008 | $188 | $6,750 |
| 2007 | $188 -11.2% | $6,750 |
| 2006 | $211 +22.7% | $6,750 +22.7% |
| 2005 | $172 | $5,500 |
| 2004 | $172 +1.3% | $5,500 |
| 2003 | $170 | $5,500 +13.5% |
| 2001 | -- | $4,846 -75% |
| 2000 | -- | $19,384 |
Find assessor info on the county website
Monthly payment
Est. payment
Payment breakdown
Explore the cost of this home by adjusting the details. Changes won't be saved.Climate risks
Neighborhood: 37015
Nearby schools
Schools provided by the listing agent
- Elementary: Pleasant View Elementary
- Middle: Sycamore Middle School
- High: Sycamore High School
Source: RealTracs MLS as distributed by MLS GRID. This data may not be complete. We recommend contacting the local school district to confirm school assignments for this home.
Similar homes
- $455,0003 bd2 ba2.5k sqft180 Doty Rd, Ashland City, TN 37015For Sale

 MLS ID #3519353, Nikki Morrison. RealTracs MLS as distributed by MLS GRID
 - $499,9002 bd2 ba1.8k sqft2820 Lockertsville Rd, Ashland City, TN 37015For Sale
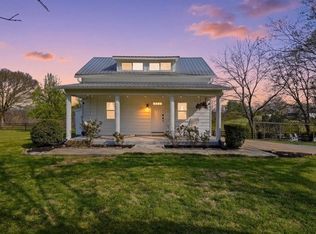 MLS ID #3598884, Patty F. Kennedy. RealTracs MLS as distributed by MLS GRID
 - $--2 bd1 ba1.2k sqft114 Oliver St, Ashland City, TN 37015AuctionAuction.com 2
- $415,9993 bd3 ba2.2k sqft1358 Jason Cir, Ashland City, TN 37015For Sale
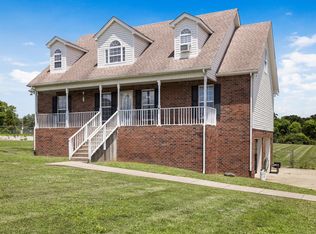 MLS ID #3523699, Brittany Henry. RealTracs MLS as distributed by MLS GRID
 - $469,5004 bd3 ba2.2k sqft739 Reflections Ln, Pleasant View, TN 37146For SaleMLS ID #3593115, Sierra Willis. RealTracs MLS as distributed by MLS GRID
- $389,0003 bd2 ba2k sqft4409 Thomasville Rd, Chapmansboro, TN 37035For SaleMLS ID #3501218, Michele Payne. RealTracs MLS as distributed by MLS GRID
- $450,0004 bd3 ba2.5k sqft2964 Sweethome Rd, Chapmansboro, TN 37035For SaleMLS ID #3512642, Lora Pojanowski. RealTracs MLS as distributed by MLS GRID
- $449,9993 bd3 ba2.3k sqft5658 Dividing Ridge Rd, Goodlettsville, TN 37072For SaleMLS ID #3601836, Heather Smith. RealTracs MLS as distributed by MLS GRID
- $474,9003 bd3 ba1.6k sqft2531 Union Hill Rd, Goodlettsville, TN 37072For SaleMLS ID #3544108, Eric R. Hill SR.. RealTracs MLS as distributed by MLS GRID
- $295,0003 bd2 ba1.5k sqft1787 Bearwallow Rd, Ashland City, TN 37015For SaleMLS ID #3512946, Steve Miller. RealTracs MLS as distributed by MLS GRID
- $439,9003 bd3 ba1.9k sqft1193 Preston Way, Goodlettsville, TN 37072For SaleMLS ID #3321979, Daniel Williams. RealTracs MLS as distributed by MLS GRID
- $489,9002 bd3 ba2.2k sqft4267 Mount Zion Rd, Springfield, TN 37172For SaleMLS ID #3511043, Syndi Shin Norton. RealTracs MLS as distributed by MLS GRID
- $525,0004 bd4 ba2.5k sqft1101 Cotton Harris Rd, Joelton, TN 37080For SaleMLS ID #3593123, Gary Ashton. RealTracs MLS as distributed by MLS GRID
- $499,9003 bd2 ba1.8k sqft3804 Old Clarksville Pike, Clarksville, TN 37043For SaleMLS ID #3321996, Katherine Hawkins Page. RealTracs MLS as distributed by MLS GRID
- $474,9993 bd2 ba1.9k sqft1036 Street Rd, Kingston Springs, TN 37082For SaleMLS ID #3311643, Hayden Oothout. RealTracs MLS as distributed by MLS GRID
- $467,6995 bd3 ba2.7k sqft529 Cresthaven Ln, Clarksville, TN 37043For SaleMLS ID #3229592, James Bruce. RealTracs MLS as distributed by MLS GRID
- $539,9003 bd2 ba2k sqft2094 Beverly Ct, Springfield, TN 37172For SaleMLS ID #3603622, Chasity Boehm. RealTracs MLS as distributed by MLS GRID
- $467,9003 bd2 ba2.1k sqft4092 Summit Dr, Greenbrier, TN 37073For SaleMLS ID #3278561, Lori Bowling. RealTracs MLS as distributed by MLS GRID
- $474,9003 bd2 ba1.8k sqft437 Cornish Dr, Nashville, TN 37207For SaleMLS ID #3512853, Andrew Dicker. RealTracs MLS as distributed by MLS GRID
- $409,9003 bd2 ba1.4k sqft6071 Highway 41a, Pleasant View, TN 37146For SaleMLS ID #3593708, Andrew Dicker. RealTracs MLS as distributed by MLS GRID
