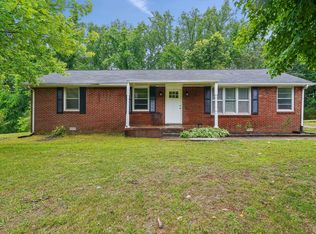
Welcome to 1081 Bryant Road! Tucked away in a peaceful, wooded setting, this affordable Ashland City home is move-in ready with no projects left on the to-do list. With a brand-new roof, windows, doors, HVAC system, and numerous other updates, all that’s left to do is unpack and enjoy!
Inside, you’ll find all-new stainless steel appliances, luxury vinyl flooring, quartz countertops, and plenty of room to spread out. The spacious primary bedroom features a spa-like bathroom complete with a beautifully tiled shower surround and separate his-and-hers vanities.
Outside, enjoy the changing fall leaves, crisp evenings around a bonfire, and the peace and quiet of your own private retreat. Whether you’re relaxing on the front porch or entertaining on the back deck, there’s plenty of space to enjoy the outdoors.
Homes offering this combination of privacy, condition, and affordability are hard to come by. Don’t wait too long, or you might miss your opportunity!
Call listing agent Jack Mahoney with any questions or to schedule your private showing!
Under contract - showing
$324,900
1081 Bryant Rd, Ashland City, TN 37015
3beds
1,404sqft
Manufactured On Land, Residential
Built in 1998
2.49 Acres Lot
$-- Zestimate®
$231/sqft
$-- HOA
What's special
Front porchPeaceful wooded settingBrand-new roofPrivate retreatAll-new stainless steel appliancesBack deckLuxury vinyl flooring
- 22 days
- 327
- 22
Likely to sell faster than
Zillow last checked:
Listing updated:
Listed by:
Jack Mahoney 815-630-9491,
Compass 615-370-8669
Source: RealTracs MLS as distributed by MLS GRID,MLS#: 3624639
Facts & features
Interior
Bedrooms & bathrooms
- Bedrooms: 3
- Bathrooms: 2
- Full bathrooms: 2
- Main level bedrooms: 3
Heating
- Central
Cooling
- Central Air
Appliances
- Included: Stainless Steel Appliance(s)
- Laundry: Electric Dryer Hookup, Washer Hookup
Features
- Flooring: Laminate, Tile
- Basement: Crawl Space
Interior area
- Total structure area: 1,404
- Total interior livable area: 1,404 sqft
- Finished area above ground: 1,404
Property
Features
- Levels: One
- Stories: 1
Lot
- Size: 2.49 Acres
- Features: Private
- Topography: Private
Details
- Parcel number: 036 00900 000
- Special conditions: Standard
Construction
Type & style
- Home type: MobileManufactured
- Property subtype: Manufactured On Land, Residential
Materials
- Vinyl Siding
Condition
- New construction: No
- Year built: 1998
Utilities & green energy
- Sewer: Septic Tank
- Water: Public
- Utilities for property: Water Available
Community & HOA
Community
- Subdivision: Bryant Acres
HOA
- Has HOA: No
Location
- Region: Ashland City
Financial & listing details
- Price per square foot: $231/sqft
- Tax assessed value: $297,500
- Annual tax amount: $1,434
- Date on market: 10/29/2026
Estimated market value
Not available
Estimated sales range
Not available
Not available
Price history
| Date | Event | Price |
|---|---|---|
| 11/4/2026 | Contingent | $324,900$231/sqft |
Source:  RealTracs MLS as distributed by MLS GRID #3624639 Report a problem | ||
| 10/29/2026 | Listed for sale | $324,900+119.5%$231/sqft |
Source: RealTracs MLS as distributed by MLS GRID #3624639 Report a problem | ||
| 2/17/2026 | Sold | $148,000+7300%$105/sqft |
Source: Public Record Report a problem | ||
| 2/11/1998 | Sold | $2,000$1/sqft |
Source: Public Record Report a problem | ||
Public tax history
| Year | Property taxes | Tax assessment |
|---|---|---|
| 2025 | $1,434 +11.4% | $74,375 |
| 2024 | $1,287 +28.9% | $74,375 +112% |
| 2023 | $999 +5.8% | $35,075 |
| 2022 | $944 | $35,075 |
| 2021 | $944 | $35,075 |
| 2020 | $944 | $35,075 |
| 2019 | $944 +29.4% | $35,075 +50.9% |
| 2018 | $730 0% | $23,250 |
| 2017 | $730 +11.1% | $23,250 |
| 2016 | $657 -16.7% | $23,250 -11% |
| 2015 | $789 | $26,125 |
| 2014 | $789 | $26,125 |
| 2013 | -- | $26,125 +3.9% |
| 2012 | $760 +8.7% | $25,150 |
| 2011 | $699 | $25,150 |
| 2010 | $699 | $25,150 |
| 2009 | $699 | $25,150 |
| 2008 | $699 | $25,150 |
| 2007 | $699 -11.2% | $25,150 |
| 2006 | $787 +18.6% | $25,150 +18.6% |
| 2005 | $664 | $21,200 |
| 2004 | $664 +1.3% | $21,200 |
| 2003 | $655 | $21,200 -0.1% |
| 2001 | -- | $21,215 -75% |
| 2000 | -- | $84,861 |
Find assessor info on the county website
Monthly payment
Climate risks
Neighborhood: 37015
Nearby schools
Schools provided by the listing agent
- Elementary: Pleasant View Elementary
- Middle: Sycamore Middle School
- High: Sycamore High School
Source: RealTracs MLS as distributed by MLS GRID. This data may not be complete. We recommend contacting the local school district to confirm school assignments for this home.
Similar homes
- $310,0003 bd2 ba1.3k sqft744 Scoutview Rd, Ashland City, TN 37015For Sale
 MLS ID #3546743, Quenn N. Crum. RealTracs MLS as distributed by MLS GRID
- $339,5003 bd2 ba1.3k sqft150 Lizzie Rd, Ashland City, TN 37015For Sale
 MLS ID #3601946, Amanda L. Bell. RealTracs MLS as distributed by MLS GRID
- $295,0003 bd2 ba1.1k sqft3212 Greer Rd, Goodlettsville, TN 37072For Sale
 MLS ID #3634356, Demetria White. RealTracs MLS as distributed by MLS GRID
- $390,0004 bd2 ba2k sqft103 Nimitz Cir, Ashland City, TN 37015For Sale
 MLS ID #3634547, David J. Lea. RealTracs MLS as distributed by MLS GRID
- $364,9003 bd3 ba1.5k sqft144 N Vine St, Ashland City, TN 37015For SaleMLS ID #3335280, Amanda L. Bell. RealTracs MLS as distributed by MLS GRID
- $354,9004 bd3 ba1.1k sqft109 Annette Dr, Ashland City, TN 37015New ConstructionMLS ID #3520802, Ignacio Padilla. RealTracs MLS as distributed by MLS GRID
- $349,9993 bd2 ba1.6k sqft1147 Pleasant Valley Rd, Chapmansboro, TN 37035For SaleMLS ID #3318671, Tracy Baker. RealTracs MLS as distributed by MLS GRID
- $479,9002 bd2 ba1.8k sqft2820 Lockertsville Rd, Ashland City, TN 37015For SaleMLS ID #3598884, Patty F. Kennedy. RealTracs MLS as distributed by MLS GRID
- $298,0003 bd2 ba1.1k sqft1223 Main St, Pleasant View, TN 37146For SaleMLS ID #3514777, Coya Beaston. RealTracs MLS as distributed by MLS GRID
- $375,0003 bd2 ba1.1k sqft119 Margo Ct, Joelton, TN 37080For SaleMLS ID #3298119, Jake Bumpus. RealTracs MLS as distributed by MLS GRID
- $320,0003 bd3 ba1.5k sqft1315 Gratton Rd, Clarksville, TN 37043For SaleMLS ID #3628685, Maria C. Jackson. RealTracs MLS as distributed by MLS GRID
- $295,0002 bd1 ba896 sqft5284 Highway 41a, Joelton, TN 37080For SaleMLS ID #3634543, Demetria White. RealTracs MLS as distributed by MLS GRID
- $292,0003 bd2 ba1.6k sqft3803 Old Greenbrier Pike, Springfield, TN 37172For SaleMLS ID #3527940, Bri Southgate. RealTracs MLS as distributed by MLS GRID
- $359,9003 bd2 ba1.2k sqft3084 Bowker Rd, Charlotte, TN 37036For SaleMLS ID #3619253, Amanda L. Bell. RealTracs MLS as distributed by MLS GRID
- $375,0003 bd2 ba1.2k sqft7608 Gerald Dr, Joelton, TN 37080For SaleMLS ID #3633600, Sharon Coppock. RealTracs MLS as distributed by MLS GRID
- $399,9004 bd2 ba1.7k sqft1931 Blue Bird Dr, Pleasant View, TN 37146For SaleMLS ID #3301920, Donald G. Martin, MRP, ABR, SRS, Broker. RealTracs MLS as distributed by MLS GRID
- $370,0003 bd2 ba1.7k sqft4460 Ashland City Rd, Clarksville, TN 37043For SaleMLS ID #3627412, Jimmy Terry. RealTracs MLS as distributed by MLS GRID
- $359,9003 bd2 ba1.5k sqft3220 Trace Creek Rd, White Bluff, TN 37187For SaleMLS ID #3632873, Mark Buchanan. RealTracs MLS as distributed by MLS GRID
- $450,0003 bd4 ba1.9k sqft1059 Oakwood Rd, Joelton, TN 37080For SaleMLS ID #3547071, Zitlali Mejia. RealTracs MLS as distributed by MLS GRID
- $439,9004 bd2 ba1.6k sqft5913 Huffman Rd, Goodlettsville, TN 37072For SaleMLS ID #3509941, Maria Jose Mora. RealTracs MLS as distributed by MLS GRID
