6 minute walk to Greenbrier Lake • 1.21 private wooded acres • Fully renovated interior • 30 minutes to Nashville
This Renovated 3 bedroom, 2.5 bathroom home sits on 1.21 private, wooded acres in Greenbrier, Tennessee, roughly 30 minute drive from Nashville via I-65. Built in 1987, the 2,016 square foot residence has been extensively updated with new cabinets, quartz countertops, new appliances, fresh paint, and new fixtures and hardware throughout. New flooring runs through the main level living areas, with new carpet installed upstairs. The kitchen anchors the main living space with new cabinetry, quartz countertops, and new appliances, creating an updated gathering area at the heart of the home.
The main level primary suite includes a fully renovated ensuite bathroom with double vanities, a walk in shower, and spa style tile work rarely found at this price point. A newly added half bathroom serves the main level, bringing the home to 2.5 total bathrooms, ideal for hosting family and guests. Upstairs, a flexible bonus room offers space for a home office, playroom, or personal studio.
Set back among mature trees, the 1.21 acre lot offers genuine privacy, room for gardening or outdoor entertaining, and a country feel without close neighbors, while remaining within commuting distance of the greater Nashville metro area, with no subdivision restrictions or HOA.
This is a rare combination in this price range: a move-in ready, fully updated home paired with real acreage and no compromise on either. Robertson County offers a quieter pace of living with easy access to Springfield and the I-65 corridor for commuters heading toward Nashville.
Active
Price cut: $14.5K (9/1)
$435,000
2541 Distillery Rd, Greenbrier, TN 37073
3beds
2,016sqft
Single Family Residence, Residential
Built in 1987
1.21 Acres Lot
$-- Zestimate®
$216/sqft
$-- HOA
What's special
Genuine privacyNewly added half bathroomMain level primary suiteFresh paintFully renovated interiorNew carpet installed upstairsFully renovated ensuite bathroom
- 47 days
- 872
- 68
Zillow last checked:
Listing updated:
Listed by:
Isabel Pirela-Garcia 855-856-9466,
SimpliHOM 855-856-9466
Source: RealTracs MLS as distributed by MLS GRID,MLS#: 3333657
Facts & features
Interior
Bedrooms & bathrooms
- Bedrooms: 3
- Bathrooms: 3
- Full bathrooms: 2
- 1/2 bathrooms: 1
- Main level bedrooms: 1
Bedroom 1
- Features: Full Bath
- Level: Full Bath
- Area: 240 Square Feet
- Dimensions: 16x15
Bedroom 2
- Area: 187 Square Feet
- Dimensions: 17x11
Bedroom 3
- Area: 130 Square Feet
- Dimensions: 13x10
Primary bathroom
- Features: Double Vanity
- Level: Double Vanity
Dining room
- Features: Formal
- Level: Formal
- Area: 165 Square Feet
- Dimensions: 15x11
Kitchen
- Features: Eat-in Kitchen
- Level: Eat-in Kitchen
- Area: 198 Square Feet
- Dimensions: 18x11
Living room
- Features: Great Room
- Level: Great Room
- Area: 322 Square Feet
- Dimensions: 23x14
Recreation room
- Features: Second Floor
- Level: Second Floor
- Area: 110 Square Feet
- Dimensions: 11x10
Heating
- Central, Electric
Cooling
- Central Air, Electric
Appliances
- Included: Electric Oven, Electric Range, Dishwasher, Microwave, Refrigerator
Features
- Walk-In Closet(s)
- Flooring: Carpet, Luxury Vinyl, Tile
- Basement: Crawl Space,None
Interior area
- Total structure area: 2,016
- Total interior livable area: 2,016 sqft
- Finished area above ground: 2,016
Property
Parking
- Total spaces: 6
- Parking features: Concrete, Driveway, Gravel
- Uncovered spaces: 6
Features
- Levels: Two
- Stories: 2
- Patio & porch: Deck
- Has view: Yes
Lot
- Size: 1.21 Acres
- Features: Hilly, Wooded
- Topography: Hilly,Wooded
Details
- Parcel number: 115 25900 000
- Special conditions: Standard
Construction
Type & style
- Home type: SingleFamily
- Architectural style: Cape Cod
- Property subtype: Single Family Residence, Residential
Materials
- Vinyl Siding
- Roof: Shingle
Condition
- New construction: No
- Year built: 1987
Utilities & green energy
- Sewer: Septic Tank
- Water: Public
- Utilities for property: Electricity Available, Water Available
Community & HOA
Community
- Security: Smoke Detector(s)
- Subdivision: None
HOA
- Has HOA: No
Location
- Region: Greenbrier
Financial & listing details
- Price per square foot: $216/sqft
- Tax assessed value: $78,800
- Annual tax amount: $1,191
- Date on market: 8/6/2026
- Electric utility on property: Yes
Estimated market value
Not available
Estimated sales range
Not available
Not available
Price history
| Date | Event | Price |
|---|---|---|
| 9/1/2026 | Price change | $435,000-3.2%$216/sqft |
Source:  RealTracs MLS as distributed by MLS GRID #3333657 Report a problem RealTracs MLS as distributed by MLS GRID #3333657 Report a problem | ||
| 8/6/2026 | Listed for sale | $449,500+156.9%$223/sqft |
Source: RealTracs MLS as distributed by MLS GRID #3333657 Report a problem | ||
| 6/1/2017 | Sold | $175,000+9.4%$87/sqft |
Source: RealTracs MLS as distributed by MLS GRID #1813148 Report a problem | ||
| 3/30/2017 | Listed for sale | $159,990+29.1%$79/sqft |
Source: Keller Williams - Nashville - Mt. Juliet #1813148 Report a problem | ||
| 6/3/2011 | Listing removed | $123,900$61/sqft |
Source: Van McCormack Realty & Auctions #1233453 Report a problem | ||
| 2/24/2011 | Listed for sale | $123,900$61/sqft |
Source: Van McCormack Realty & Auctions #1233453 Report a problem | ||
| 1/17/2011 | Listing removed | $123,900$61/sqft |
Source: Van McCormack Realty & Auctions #1233453 Report a problem | ||
| 11/28/2010 | Price change | $123,900-17.3%$61/sqft |
Source: Van McCormack Realty & Auctions #1233453 Report a problem | ||
| 8/25/2010 | Price change | $149,900-6.3%$74/sqft |
Source: Real Living Sterling Properties #1211143 Report a problem | ||
| 5/30/2010 | Listed for sale | $159,900+1179.2%$79/sqft |
Source: Real Living Sterling Properties #1186886 Report a problem | ||
| 4/21/1995 | Sold | $12,500$6/sqft |
Source: Public Record Report a problem | ||
Public tax history
| Year | Property taxes | Tax assessment |
|---|---|---|
| 2025 | $355 | $19,700 |
| 2024 | $355 | $19,700 |
| 2023 | $355 +57.3% | $19,700 +125.1% |
| 2022 | $225 | $8,750 |
| 2021 | $225 | $8,750 |
| 2020 | $225 | $8,750 |
| 2019 | $225 | $8,750 |
| 2018 | $225 +0.2% | $8,750 +43.4% |
| 2017 | $225 +19.7% | $6,100 |
| 2016 | $188 +4.1% | $6,100 |
| 2015 | $181 | $6,100 |
| 2014 | $181 | $6,100 |
| 2013 | -- | $6,100 |
| 2012 | $166 | $6,100 +6.1% |
| 2011 | $166 +10.7% | $5,750 |
| 2010 | $150 | $5,750 |
| 2009 | $150 | $5,750 |
| 2008 | $150 +13.5% | $5,750 |
| 2007 | $132 -13.5% | $5,750 |
| 2006 | $153 | $5,750 |
Find assessor info on the county website
Monthly payment
Est. payment
Payment breakdown
Explore the cost of this home by adjusting the details. Changes won't be saved.Climate risks
Neighborhood: 37073
Nearby schools
Schools provided by the listing agent
- Elementary: Greenbrier Elementary
- Middle: Greenbrier Middle School
- High: Greenbrier High School
Source: RealTracs MLS as distributed by MLS GRID. This data may not be complete. We recommend contacting the local school district to confirm school assignments for this home.
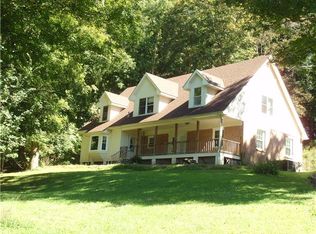
Similar homes
- $425,0004 bd3 ba1.7k sqft648 Gaylemore Dr, Goodlettsville, TN 37072For Sale
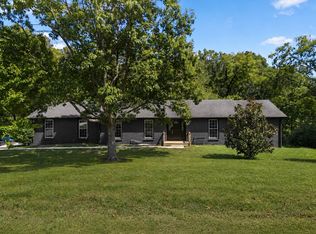
 MLS ID #3529267, Jaden Ismael Porto. RealTracs MLS as distributed by MLS GRID
 - $350,0003 bd2 ba1.4k sqft2202 Lynwood Dr, Greenbrier, TN 37073For Sale
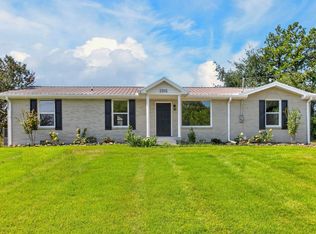 MLS ID #3531918, Bryan Rhoads. RealTracs MLS as distributed by MLS GRID
 - $459,9994 bd2 ba1.6k sqft5913 Huffman Rd, Goodlettsville, TN 37072For Sale
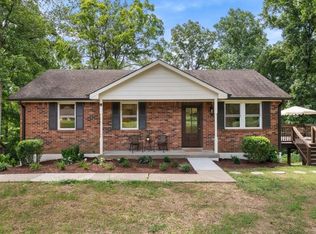 MLS ID #3509941, Maria Jose Mora. RealTracs MLS as distributed by MLS GRID
 - $449,0003 bd2 ba2k sqft2117 Creek Trl, Goodlettsville, TN 37072For Sale
 MLS ID #3542591, Michael Harrison. RealTracs MLS as distributed by MLS GRID
 - $499,0004 bd3 ba2.2k sqft3015 Graystand Dr, Greenbrier, TN 37073For SaleMLS ID #3527775, Ryan Casabella. RealTracs MLS as distributed by MLS GRID
- $569,0003 bd2 ba2k sqft3011 Tyree Springs Rd, Hendersonville, TN 37075For SaleMLS ID #3597312, Jeffrey Britt. RealTracs MLS as distributed by MLS GRID
- $450,0003 bd4 ba1.9k sqft1059 Oakwood Rd, Joelton, TN 37080For SaleMLS ID #3547071, Zitlali Mejia. RealTracs MLS as distributed by MLS GRID
- $579,9003 bd2 ba2.4k sqft2973 Lights Chapel Rd, Greenbrier, TN 37073For SaleMLS ID #3547928, Lance Butler. RealTracs MLS as distributed by MLS GRID
- $429,9004 bd2 ba1.5k sqft302 Dorr Dr, Goodlettsville, TN 37072For SaleMLS ID #3314387, Dustin Hopper. RealTracs MLS as distributed by MLS GRID
- $444,9003 bd2 ba1.5k sqft1116 Westchester Dr, Nashville, TN 37207For SaleMLS ID #3244515, April Harrington. RealTracs MLS as distributed by MLS GRID
- $425,0003 bd2 ba1.3k sqft457 Ewing Ln, Nashville, TN 37207For SaleMLS ID #3319846, Brian Milton Vance. RealTracs MLS as distributed by MLS GRID
- $433,4003 bd2 ba1.8k sqft130 Devonshire Trl, Hendersonville, TN 37075For SaleMLS ID #3311539, Cindy Sabaski. RealTracs MLS as distributed by MLS GRID
- $481,9003 bd3 ba1.8k sqft127 Veebelt Dr, Hendersonville, TN 37075For SaleMLS ID #3530358, Donna Shell. RealTracs MLS as distributed by MLS GRID
- $475,0003 bd2 ba1.7k sqft215 Tyne Bay Dr, Hendersonville, TN 37075For SaleMLS ID #3501230, Tiffany Lee. RealTracs MLS as distributed by MLS GRID
- $434,9003 bd3 ba1.7k sqft4845 Shasta Dr, Old Hickory, TN 37138For SaleMLS ID #3529397, Judy Knapp. RealTracs MLS as distributed by MLS GRID
- $445,0003 bd2 ba1.5k sqft900 Vantrease Rd, Madison, TN 37115For SaleMLS ID #3520983, Karen Hoff. RealTracs MLS as distributed by MLS GRID
- $405,0003 bd2 ba1.6k sqft108 Jennings Dr, Hendersonville, TN 37075For SaleMLS ID #3545052, Tony Robinson,E-PRO. RealTracs MLS as distributed by MLS GRID
- $384,9003 bd2 ba1.2k sqft7608 Gerald Dr, Joelton, TN 37080For SaleMLS ID #3335300, Sharon Coppock. RealTracs MLS as distributed by MLS GRID
- $479,9003 bd2 ba1.8k sqft437 Cornish Dr, Nashville, TN 37207For SaleMLS ID #3512853, Andrew Dicker. RealTracs MLS as distributed by MLS GRID
- $475,0003 bd2 ba1.5k sqft305 Randy Rd, Madison, TN 37115For SaleMLS ID #3541356, Lindsay Smith. RealTracs MLS as distributed by MLS GRID
