*𝐅𝐀𝐌𝐈𝐋𝐘 𝐂𝐎𝐌𝐏𝐎𝐔𝐍𝐃 𝐖𝐈𝐓𝐇 𝟑 𝐋𝐔𝐗𝐔𝐑𝐘 𝐇𝐎𝐌𝐄𝐒 𝐨𝐧 𝟏𝟎𝟎+ 𝐀𝐂𝐑𝐄𝐒*
Rare opportunity to own a stunning 100-acre private family compound offering luxury living, income potential & future development possibilities, all in one extraordinary property set among rolling hills with breathtaking views in every direction. 𝐀𝐝𝐯𝐞𝐫𝐭𝐢𝐬𝐞𝐝 𝐩𝐫𝐢𝐜𝐞 𝐢𝐧𝐜𝐥𝐮𝐝𝐞𝐬 𝟑 𝐩𝐚𝐫𝐜𝐞𝐥𝐬. This gated, fully fenced estate features three luxury main residences, each thoughtfully designed for comfort, privacy, and functionality.
The primary ranch-style home showcases resort-style living with a pool, pool house, & sunroom with gas/wood-burning fireplace, perfect for year-round enjoyment.
The two additional luxury homes are equally impressive with spacious layouts, high-end finishes & private settings ideal for multi-generational living or executive-style accommodations, each equipped with full-house generators, water softeners, and natural gas. The property also includes a 3-bedroom, 2-bath guest home & a 1-bedroom apartment with garage, offering flexibility for extended family or income opportunities. A paved road system runs throughout the property, providing access to all residences. Outdoor amenities include a basketball court, swing set overlooking the water, & two beautiful ponds, one fully stocked with a fountain feature, creating a peaceful setting.
Additional improvements include two large pole barns with electricity, heated and cooled 2.5-car garage, 300-gallon gas tank, & three separate electrical junctions for future expansion. The property offers road frontage & approximately 50 acres of hayable land, suitable for agricultural use or continued Greenbelt benefits.
City water, high-speed internet, & abundant wildlife including deer & wild turkey complete the setting. Located just 15 miles from Dickson & Clarksville & approximately 20 minutes to a private airport, this estate offers a rare blend of luxury, versatility & long-term potential.
Under contract - not showing
$4,500,000
333 Moonlight Dr, Vanleer, TN 37181
5beds
4,200sqft
Single Family Residence, Residential
Built in 2022
91.2 Acres Lot
$-- Zestimate®
$1,071/sqft
$-- HOA
What's special
- 171 days
- 851
- 63
Zillow last checked:
Listing updated:
Listed by:
Rebecca (Becki) Steverson, GRI 615-939-6226,
Middle Tennessee Dreams Realty 615-441-1117,
Erika Leigh Biciocchi 618-741-6791,
Middle Tennessee Dreams Realty
Source: RealTracs MLS as distributed by MLS GRID,MLS#: 3186052
Facts & features
Interior
Bedrooms & bathrooms
- Bedrooms: 5
- Bathrooms: 4
- Full bathrooms: 4
- Main level bedrooms: 4
Heating
- Central
Cooling
- Central Air
Appliances
- Included: Double Oven, Built-In Gas Range, Dishwasher
Features
- Flooring: Carpet, Wood, Tile
- Basement: Crawl Space
- Fireplace features: Gas, Wood Burning
Interior area
- Total structure area: 4,200
- Total interior livable area: 4,200 sqft
- Finished area above ground: 4,200
Property
Parking
- Total spaces: 2
- Parking features: Garage Faces Side
- Garage spaces: 2
Features
- Levels: One
- Stories: 1
- Patio & porch: Patio, Covered
Lot
- Size: 91.2 Acres
Details
- Parcel number: 032 00400 000
- Special conditions: Standard
Construction
Type & style
- Home type: SingleFamily
- Property subtype: Single Family Residence, Residential
Materials
- Fiber Cement
Condition
- New construction: No
- Year built: 2022
Utilities & green energy
- Sewer: Septic Tank
- Water: Public
- Utilities for property: Water Available
Community & HOA
Community
- Subdivision: None
HOA
- Has HOA: No
Location
- Region: Vanleer
Financial & listing details
- Price per square foot: $1,071/sqft
- Tax assessed value: $1,318,300
- Annual tax amount: $3,462
- Date on market: 5/7/2026
Estimated market value
Not available
Estimated sales range
Not available
Not available
Price history
| Date | Event | Price |
|---|---|---|
| 10/12/2026 | Pending sale | $4,500,000$1,071/sqft |
Source:  RealTracs MLS as distributed by MLS GRID #3186052 Report a problem RealTracs MLS as distributed by MLS GRID #3186052 Report a problem | ||
| 5/7/2026 | Listed for sale | $4,500,000+479.2%$1,071/sqft |
Source: RealTracs MLS as distributed by MLS GRID #3186052 Report a problem | ||
| 2/6/2024 | Sold | $777,000+29.5%$185/sqft |
Source: Public Record Report a problem | ||
| 10/9/2020 | Sold | $600,000-14.3%$143/sqft |
Source: Public Record Report a problem | ||
| 6/30/2020 | Listed for sale | $699,900+333.4%$167/sqft |
Source: Quirion Realty #2164864 Report a problem | ||
| 12/19/2019 | Sold | $161,500-76.9%$38/sqft |
Source: Public Record Report a problem | ||
| 10/11/2019 | Price change | $699,000-9.8%$166/sqft |
Source: Whitetail Properties Report a problem | ||
| 10/1/2019 | Listed for sale | $775,000+84.5%$185/sqft |
Source: Whitetail Properties Report a problem | ||
| 1/31/2017 | Sold | $420,000+250%$100/sqft |
Source: Public Record Report a problem | ||
| 12/15/1994 | Sold | $120,000$29/sqft |
Source: Public Record Report a problem | ||
Public tax history
| Year | Property taxes | Tax assessment |
|---|---|---|
| 2025 | $3,462 | $204,825 |
| 2024 | $3,462 +3.7% | $204,825 +44.2% |
| 2023 | $3,338 +126% | $142,025 +126% |
| 2022 | $1,477 | $62,850 |
| 2021 | $1,477 -2.8% | $62,850 -2.8% |
| 2020 | $1,519 -47.4% | $64,650 |
| 2019 | $2,889 +20.4% | $64,650 -27.3% |
| 2018 | $2,400 0% | $88,875 |
| 2017 | $2,400 +41% | $88,875 +69.9% |
| 2016 | $1,702 +22.7% | $52,300 +9.3% |
| 2015 | $1,388 | $47,850 |
| 2014 | $1,388 | $47,850 |
| 2013 | -- | $47,850 |
| 2012 | $1,356 | $47,850 +0.6% |
| 2011 | $1,356 | $47,583 |
| 2010 | $1,356 | $47,583 |
| 2009 | $1,356 +7.1% | $47,583 |
| 2008 | $1,266 +27.2% | $47,583 +25.8% |
| 2007 | $995 -18.1% | $37,832 |
| 2006 | $1,214 +10.3% | $37,832 +10.3% |
| 2005 | $1,101 +12.2% | $34,302 |
| 2004 | $981 | $34,302 |
| 2002 | $981 | $34,302 |
| 2001 | -- | $34,302 -83.5% |
| 2000 | -- | $207,417 |
Find assessor info on the county website
Monthly payment
Est. payment
Payment breakdown
Explore the cost of this home by adjusting the details. Changes won't be saved.Climate risks
Neighborhood: 37181
Nearby schools
Schools provided by the listing agent
- Elementary: Vanleer Elementary
- Middle: Charlotte Middle School
- High: Creek Wood High School
Source: RealTracs MLS as distributed by MLS GRID. This data may not be complete. We recommend contacting the local school district to confirm school assignments for this home.
Similar homes
- $3,500,0004 bd4 ba4.4k sqft2440 Maple Grove Rd, Dickson, TN 37055For Sale

 MLS ID #3615676, Taylor Riggins. RealTracs MLS as distributed by MLS GRID
 - $4,695,0004 bd5 ba5.6k sqft66 Shawnokee Trl, Charlotte, TN 37036For Sale
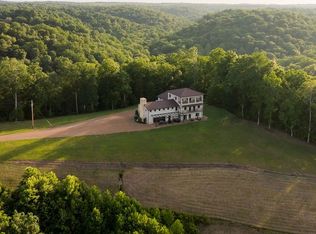 MLS ID #3304761, Reagan Hanish. RealTracs MLS as distributed by MLS GRID
 - $2,799,9993 bd4 ba3.8k sqft1330 Ridge Rd, Dickson, TN 37055For Sale
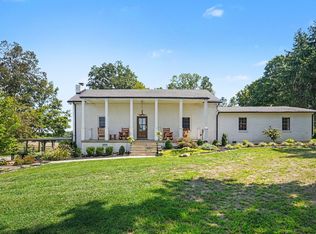 MLS ID #3520801, Colleen Wilson. RealTracs MLS as distributed by MLS GRID
 - $2,250,0005 bd6 ba4.5k sqft1217 Nelson Rd, Dickson, TN 37055For Sale
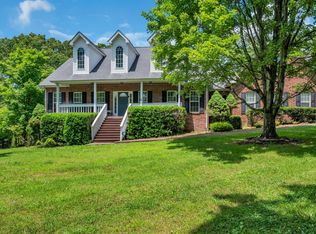 MLS ID #3234205, Gina Laster. RealTracs MLS as distributed by MLS GRID
 - $3,300,0005 bd4 ba3.8k sqft4801 Highway 48, Cumberland Furnace, TN 37051For SaleMLS ID #3215633, Dan McEwen. RealTracs MLS as distributed by MLS GRID
- $2,290,0003 bd4 ba5.4k sqft120 Hummingbird Meadows Rd, Palmyra, TN 37142For SaleMLS ID #3179106, Tammie Tedder Gutschall. RealTracs MLS as distributed by MLS GRID
