Welcome home to this beautifully crafted custom-built retreat where modern design meets peaceful country living. Nestled on a private wooded lot, this never-lived-in home offers the perfect combination of style, functionality and privacy.
The light-filled open floor plan is designed for everyday living and effortless entertaining, featuring soaring vaulted ceilings, durable LVP flooring and a stunning kitchen complete with an oversized island, granite countertops, brand-new Frigidaire stainless steel appliances and abundant cabinet space. Every detail has been thoughtfully selected to create a home that feels both timeless and inviting.
Unlike many new construction homes, you'll find custom touches throughout, including built-in closet organizers and handcrafted wood shelving that add both character and convenience.
Step outside and enjoy your own wooded escape. Whether you're relaxing on the spacious back deck, sipping your morning coffee or taking a stroll down the path to the peaceful creek, this property offers a level of privacy that's increasingly hard to find.
Built with comfort and efficiency in mind, this home also features an encapsulated crawl space and an energy-efficient package heat pump system. Conveniently located just minutes from shopping, dining, the Ashland City Fairgrounds and an easy drive to Nashville, you'll enjoy the tranquility of nature without sacrificing convenience.
If you've been searching for a move-in ready home with quality craftsmanship, modern finishes and a setting that truly stands apart, this is one you won't want to miss.
Active
$359,900
2411 Bell St, Ashland City, TN 37015
3beds
1,200sqft
:
Get pre-qualified$2,153/mo
Single Family Residence, Residential
Built in 2026
0.48 Acres Lot
$-- Zestimate®
$300/sqft
$-- HOA
What's special
Oversized islandLight-filled open floor planStunning kitchenAbundant cabinet spaceHandcrafted wood shelvingSpacious back deckSoaring vaulted ceilings
- 13 days |
- 222 |
- 11 |
Zillow last checked:
Listing updated:
Listed by:
Mitzi De La Cruz 888-519-5113,
eXp Realty 888-519-5113
Source: RealTracs MLS as distributed by MLS GRID,MLS#: 3302315
Facts & features
Interior
Bedrooms & bathrooms
- Bedrooms: 3
- Bathrooms: 2
- Full bathrooms: 2
- Main level bedrooms: 3
Heating
- Electric
Cooling
- Electric
Appliances
- Included: Oven, Range, Microwave, Refrigerator
Features
- Flooring: Luxury Vinyl
- Basement: Crawl Space
Interior area
- Total structure area: 1,200
- Total interior livable area: 1,200 sqft
- Finished area above ground: 1,200
Property
Features
- Levels: One
- Stories: 1
Lot
- Size: 0.48 Acres
- Dimensions: 50 x 450
- Features: Private, Views, Wooded
- Topography: Private,Views,Wooded
Details
- Parcel number: 055E B 02401 000
- Special conditions: Standard
Construction
Type & style
- Home type: SingleFamily
- Property subtype: Single Family Residence, Residential
Materials
- Frame, Vinyl Siding
Condition
- New construction: No
- Year built: 2026
Utilities & green energy
- Sewer: Public Sewer
- Water: Public
- Utilities for property: Electricity Available, Water Available
Community & HOA
Community
- Subdivision: None
HOA
- Has HOA: No
Location
- Region: Ashland City
Financial & listing details
- Price per square foot: $300/sqft
- Tax assessed value: $59,800
- Annual tax amount: $332
- Date on market: 7/22/2026
- Electric utility on property: Yes
Estimated market value
Not available
Estimated sales range
Not available
Not available
Price history
| Date | Event | Price |
|---|---|---|
| 7/22/2026 | Listed for sale | $359,900-5.3%$300/sqft |
Source:  RealTracs MLS as distributed by MLS GRID #3302315 Report a problem RealTracs MLS as distributed by MLS GRID #3302315 Report a problem | ||
| 7/22/2026 | Listing removed | $379,900$317/sqft |
Source: eXp Realty #3231069 Report a problem | ||
| 6/10/2026 | Listed for sale | $379,900+52%$317/sqft |
Source: RealTracs MLS as distributed by MLS GRID #3231069 Report a problem | ||
| 10/16/2023 | Sold | $250,000$208/sqft |
Source: Public Record Report a problem | ||
Public tax history
| Year | Property taxes | Tax assessment |
|---|---|---|
| 2025 | $332 -2.3% | $14,950 -13.8% |
| 2024 | $339 -26.1% | $17,350 +20.1% |
| 2023 | $459 +4% | $14,450 |
| 2022 | $442 +1.7% | $14,450 |
| 2021 | $434 +0.9% | $14,450 |
| 2020 | $431 | $14,450 |
| 2019 | $431 +21.8% | $14,450 +43.8% |
| 2018 | $354 +0.1% | $10,050 |
| 2017 | $353 +15% | $10,050 |
| 2016 | $307 +5.5% | $10,050 +12% |
| 2015 | $291 +16.7% | $8,975 |
| 2014 | $250 | $8,975 |
| 2013 | -- | $8,975 -0.3% |
| 2012 | $292 +0% | $9,000 |
| 2011 | $292 | $9,000 |
| 2010 | $292 | $9,000 |
| 2009 | $292 | $9,000 |
| 2008 | $292 | $9,000 |
| 2007 | $292 -11.9% | $9,000 |
| 2006 | $331 +73.9% | $9,000 +73.9% |
| 2005 | $190 | $5,175 |
| 2004 | $190 +1.1% | $5,175 |
| 2003 | $188 | $5,175 -0.2% |
| 2001 | -- | $5,187 -75% |
| 2000 | -- | $20,747 |
Find assessor info on the county website
Monthly payment
Est. payment
Payment breakdown
Explore the cost of this home by adjusting the details. Changes won't be saved.Climate risks
Neighborhood: 37015
Nearby schools
GreatSchools rating
- 3/10Ashland City Elementary SchoolGrades: PK-4Distance: 0.7 mi
- 7/10Cheatham Middle SchoolGrades: 5-8Distance: 2.6 mi
- 4/10Cheatham County Central High SchoolGrades: 9-12Distance: 3.3 mi
Schools provided by the listing agent
- Elementary: Ashland City Elementary
- Middle: Cheatham Middle School
- High: Cheatham Co Central
Source: RealTracs MLS as distributed by MLS GRID. This data may not be complete. We recommend contacting the local school district to confirm school assignments for this home.
- $290,0002 bd1 ba928 sqft2421 Bell St, Ashland City, TN 37015Sold

- $59,800-- bd-- ba-- sqftBell St, Ashland city, TN 37015Off Market
- $375,2003 bd3 ba1.5k sqft103 Bell St, Ashland City, TN 37015Off Market

- $375,2003 bd3 ba1.5k sqft106 Bell St, Ashland City, TN 37015Off Market

- $375,2003 bd3 ba1.5k sqft105 Bell St, Ashland City, TN 37015Off Market
- $46,500-- bd-- ba-- sqftBell St, Ashland city, TN 37015Off Market
- $293,100-- bd2 ba1.1k sqft2349 Bell St, Ashland City, TN 37015Off Market
- $270,600-- bd1 ba1.3k sqft2426 Bell St, Ashland City, TN 37015Off Market
A local agent can set up tours, give advice and negotiate with sellers.
A local lender can help you make sure your offer is ready when you are.
Similar homes
- $316,5003 bd2 ba1k sqft99 Gallaher St, Ashland City, TN 37015For Sale
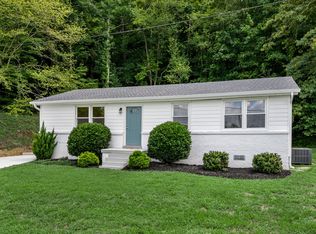
 MLS ID #3309163, Andra Brewer. RealTracs MLS as distributed by MLS GRID
 - $372,0003 bd2 ba1.5k sqft226 Hillcrest Dr Lot 17, Ashland City, TN 37015New Construction
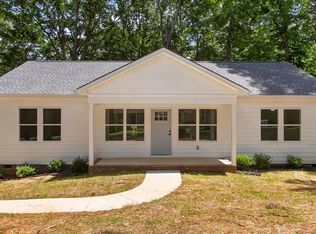 MLS ID #3305238, Michelle Upchurch. RealTracs MLS as distributed by MLS GRID
 - $339,9003 bd2 ba1.3k sqft551 Skyview Dr, Ashland City, TN 37015New Construction
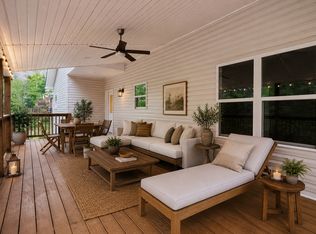 MLS ID #3181215, TJ Anderson. RealTracs MLS as distributed by MLS GRID
 - $339,9003 bd2 ba1.3k sqft553 Skyview Dr, Ashland City, TN 37015New Construction
 MLS ID #3181222, TJ Anderson. RealTracs MLS as distributed by MLS GRID
 - $335,0003 bd2 ba1.3k sqft744 Scoutview Rd, Ashland City, TN 37015For SaleMLS ID #3220192, Quenn N. Crum. RealTracs MLS as distributed by MLS GRID
- $324,9993 bd3 ba1.5k sqft116 Jasmine Rd, Ashland City, TN 37015For SaleMLS ID #3155163, Chip Potts. RealTracs MLS as distributed by MLS GRID
- $399,9993 bd2 ba1.3k sqft1105 Goose Bay Rd, Ashland City, TN 37015For SaleMLS ID #3232066, Brett Leehans. RealTracs MLS as distributed by MLS GRID
- $320,0003 bd1 ba1k sqft2758 Goodsprings Rd, Ashland City, TN 37015For Sale By Owner
- $344,0003 bd2 ba1.2k sqft809 Hooper Rd, Charlotte, TN 37036For SaleMLS ID #3123206, Braidon Barbe. RealTracs MLS as distributed by MLS GRID
- $394,0003 bd3 ba1.5k sqft3112 Greggwood Dr, Nashville, TN 37207For SaleMLS ID #3320174, Misty Lindsey. RealTracs MLS as distributed by MLS GRID
- $425,0003 bd2 ba1.3k sqft457 Ewing Ln, Nashville, TN 37207For SaleMLS ID #3319846, Brian Milton Vance. RealTracs MLS as distributed by MLS GRID
- $375,0003 bd2 ba1.3k sqft1047 Old County House Rd, Charlotte, TN 37036For SaleMLS ID #3304135, Nikki Spurlock. RealTracs MLS as distributed by MLS GRID
- $364,9004 bd2 ba1.4k sqft3916 Patton Hill Rd, Nashville, TN 37207For SaleMLS ID #3304778, Jack Dabney. RealTracs MLS as distributed by MLS GRID
- $384,9003 bd2 ba1.2k sqft3084 Bowker Rd, Charlotte, TN 37036For SaleMLS ID #3168229, Amanda L. Bell. RealTracs MLS as distributed by MLS GRID
- $372,5003 bd2 ba1.2k sqft306 Twilight Ct, White Bluff, TN 37187For SaleMLS ID #3244983, Chelsea Mercier. RealTracs MLS as distributed by MLS GRID
- $399,9004 bd2 ba1.7k sqft1931 Blue Bird Dr, Pleasant View, TN 37146For SaleMLS ID #3301920, Keri Gilles. RealTracs MLS as distributed by MLS GRID
- $359,9003 bd1 ba977 sqft883 Carter St, Nashville, TN 37206For SaleMLS ID #3314599, Sherein Reddin. RealTracs MLS as distributed by MLS GRID
- $334,5003 bd2 ba1.1k sqft3236 Briarwick Dr, Nashville, TN 37218For SaleMLS ID #3312544, Leslie S. Hinlo. RealTracs MLS as distributed by MLS GRID
- $349,9003 bd2 ba1k sqft737 Heritage Dr, Madison, TN 37115For SaleMLS ID #3301861, Sarah Evans. RealTracs MLS as distributed by MLS GRID
- $369,0003 bd2 ba1.4k sqft504 Hunter Ct, White Bluff, TN 37187For SaleMLS ID #3230337, Monica Underwood, ABR,ASP,PSA,e-Pro,CFHS,CLHMS,CNE,CPRES,GRI,Notary. RealTracs MLS as distributed by MLS GRID
