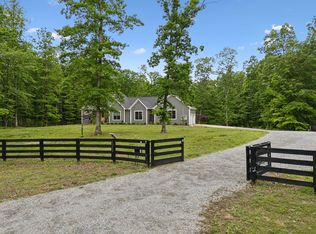
Tucked behind a private gated entrance on 5.2 breathtaking acres of rolling hills, this one-of-a-kind retreat offers the ultimate blend of luxury, recreation, and rustic charm. With a serene creek winding through the property and endless thoughtfully designed amenities, this estate is truly unlike anything else on the market. Spanning 5,458 sq ft across 3 levels, the home features 4 beds, 5 baths, and warm natural/reclaimed wood elements throughout. A large covered deck welcomes you into the main living level featuring vaulted ceilings, a stone wood-burning fireplace, and an open-concept kitchen w/ concrete countertops, double ovens, a 5-burner gas stove, and spacious dining area. The vaulted primary suite offers double vanities, a floor-to-ceiling tile shower, and an original clawfoot tub. An additional bedroom, full bath, laundry room, and 3rd bathroom complete the main level. Upstairs features another bedroom, full bath, office space, and private deck overlooking the property. The lower level is designed for entertaining with a spacious rec room, theater room, additional bedroom and full bath, bar area, and a glass garage door blending indoor and outdoor living. Outside, the property transforms into a private resort. The showstopping fenced-in pool and hot tub area is surrounded by multiple outdoor entertaining spaces including a covered patio with bar seating, outdoor kitchen, and a fire pit lounge by the pool. Beyond the pool, a charming bridge crosses the creek leading to an additional fire pit area nestled among the trees. For golf enthusiasts, the property includes a turf putting green complete with bunkers and a custom leaderboard. Nearby, a 619 sq ft detached studio with a covered porch offers the perfect flex space to work, create, or relax while taking in the scenery. If that weren’t enough, the impressive 4,023 sq ft metal shop comfortably fits 6+ vehicles and even features a golf simulator, making this property an entertainer's paradise in every sense.
Active
$1,900,000
7646 Highway 100, Bon Aqua, TN 37025
4beds
5,458sqft
:
Get pre-qualified$10,927/mo
Single Family Residence, Residential
Built in 2014
5.2 Acres Lot
$-- Zestimate®
$348/sqft
$-- HOA
What's special
- 59 days |
- 843 |
- 82 |
Zillow last checked:
Listing updated:
Listed by:
Marabeth Poole 615-336-6635,
Onward Real Estate 615-595-5883
Source: RealTracs MLS as distributed by MLS GRID,MLS#: 3223902
Facts & features
Interior
Bedrooms & bathrooms
- Bedrooms: 4
- Bathrooms: 5
- Full bathrooms: 5
- Main level bedrooms: 1
Bedroom 1
- Area: 154 Square Feet
- Dimensions: 14x11
Bedroom 2
- Area: 480 Square Feet
- Dimensions: 24x20
Bedroom 3
- Area: 169 Square Feet
- Dimensions: 13x13
Bedroom 4
- Area: 165 Square Feet
- Dimensions: 15x11
Primary bathroom
- Features: Primary Bedroom
- Level: Primary Bedroom
Dining room
- Area: 144 Square Feet
- Dimensions: 16x9
Kitchen
- Area: 208 Square Feet
- Dimensions: 16x13
Living room
- Area: 456 Square Feet
- Dimensions: 24x19
Other
- Features: Media Room
- Level: Media Room
- Area: 300 Square Feet
- Dimensions: 20x15
Other
- Features: Office
- Level: Office
- Area: 165 Square Feet
- Dimensions: 15x11
Recreation room
- Area: 1196 Square Feet
- Dimensions: 52x23
Heating
- Central, Electric
Cooling
- Central Air, Electric
Appliances
- Included: Gas Oven, Gas Range, Dishwasher, Disposal, Microwave, Refrigerator, Stainless Steel Appliance(s), Smart Appliance(s), Water Purifier
- Laundry: Electric Dryer Hookup, Washer Hookup
Features
- Air Filter, Ceiling Fan(s), Elevator, Extra Closets, High Ceilings, Open Floorplan, Pantry, Smart Light(s), Smart Thermostat, Walk-In Closet(s), Wet Bar
- Flooring: Concrete, Wood, Tile
- Basement: None
- Number of fireplaces: 1
- Fireplace features: Wood Burning
Interior area
- Total structure area: 5,458
- Total interior livable area: 5,458 sqft
- Finished area above ground: 5,458
Video & virtual tour
Property
Parking
- Total spaces: 10
- Parking features: Detached, Attached, Driveway
- Garage spaces: 6
- Carport spaces: 2
- Covered spaces: 8
- Uncovered spaces: 2
Features
- Levels: Three Or More
- Stories: 3
- Patio & porch: Deck, Covered, Patio
- Exterior features: Balcony, Gas Grill, Smart Lock(s)
- Has private pool: Yes
- Pool features: In Ground
- Has spa: Yes
- Spa features: Private
- Fencing: Partial
- Waterfront features: Creek
Lot
- Size: 5.2 Acres
- Features: Private, Rolling Slope, Wooded
- Topography: Private,Rolling Slope,Wooded
Details
- Additional structures: Barn(s), Guest House
- Parcel number: 041019 05600 00004019
- Special conditions: Standard
- Other equipment: Irrigation System, Air Purifier
Construction
Type & style
- Home type: SingleFamily
- Property subtype: Single Family Residence, Residential
Materials
- Frame
- Roof: Metal
Condition
- New construction: No
- Year built: 2014
Utilities & green energy
- Sewer: Septic Tank
- Water: Public
- Utilities for property: Electricity Available, Water Available
Community & HOA
Community
- Security: Smart Camera(s)/Recording
HOA
- Has HOA: No
Location
- Region: Bon Aqua
Financial & listing details
- Price per square foot: $348/sqft
- Tax assessed value: $680,600
- Annual tax amount: $4,526
- Date on market: 5/28/2026
- Electric utility on property: Yes
Estimated market value
Not available
Estimated sales range
Not available
Not available
Price history
| Date | Event | Price |
|---|---|---|
| 6/2/2026 | Listed for sale | $1,900,000-13.6%$348/sqft |
Source:  RealTracs MLS as distributed by MLS GRID #3223902 Report a problem RealTracs MLS as distributed by MLS GRID #3223902 Report a problem | ||
| 11/2/2025 | Listing removed | $2,200,000$403/sqft |
Source: RealTracs MLS as distributed by MLS GRID #2887243 Report a problem | ||
| 5/27/2025 | Listed for sale | $2,200,000+301.8%$403/sqft |
Source: RealTracs MLS as distributed by MLS GRID #2887243 Report a problem | ||
| 10/26/2017 | Sold | $547,500+1890.9%$100/sqft |
Source: RealTracs MLS as distributed by MLS GRID #1833814 Report a problem | ||
| 1/6/2011 | Sold | $27,500+60.8%$5/sqft |
Source: Public Record Report a problem | ||
| 6/4/2001 | Sold | $17,099$3/sqft |
Source: Public Record Report a problem | ||
Public tax history
| Year | Property taxes | Tax assessment |
|---|---|---|
| 2025 | $4,526 +3.5% | $170,150 |
| 2024 | $4,373 +10.2% | $170,150 |
| 2023 | $3,969 | $170,150 |
| 2022 | $3,969 | $170,150 +16.1% |
| 2021 | -- | $146,525 |
| 2020 | -- | $146,525 +62.4% |
| 2018 | $5,052 | $90,200 +28.5% |
| 2017 | $5,052 +144.9% | $70,175 |
| 2016 | $2,063 +1695.6% | $70,175 +1451.2% |
| 2014 | $115 | $4,524 |
| 2013 | -- | $4,524 -50.1% |
| 2012 | $218 | $9,069 |
| 2011 | $218 -16% | $9,069 -16% |
| 2010 | $259 | $10,802 |
| 2009 | $259 | $10,802 |
| 2008 | -- | $10,802 +10.6% |
| 2007 | $284 +3.9% | $9,770 |
| 2006 | $274 | $9,770 |
| 2005 | $274 | $9,770 |
| 2004 | $274 +65.1% | $9,770 +55.7% |
| 2002 | $166 | $6,275 |
| 2001 | -- | $6,275 -75% |
| 2000 | -- | $25,098 |
Find assessor info on the county website
Monthly payment
Est. payment
Payment breakdown
Explore the cost of this home by adjusting the details. Changes won't be saved.Climate risks
Neighborhood: 37025
Nearby schools
GreatSchools rating
- 5/10East Hickman Intermediate SchoolGrades: 3-5Distance: 6.5 mi
- 4/10East Hickman Middle SchoolGrades: 6-8Distance: 6.5 mi
- 3/10East Hickman High SchoolGrades: 9-12Distance: 4.9 mi
Schools provided by the listing agent
- Elementary: East Hickman Elementary
- Middle: East Hickman Middle School
- High: East Hickman High School
Source: RealTracs MLS as distributed by MLS GRID. This data may not be complete. We recommend contacting the local school district to confirm school assignments for this home.
- $423,0003 bd2 ba1.1k sqft9817 Haynes Ln, Bon Aqua, TN 37025Sold
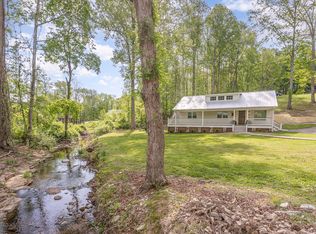
- $313,6003 bd2 ba1.3k sqft9829 Haynes Ln, Bon Aqua, TN 37025Off Market

- $333,300-- bd2 ba804 sqft9849 Haynes Ln, Bon Aqua, TN 37025Off Market
- $585,0002 bd3 ba3k sqft7623 Highway 100, Bon Aqua, TN 37025For Sale
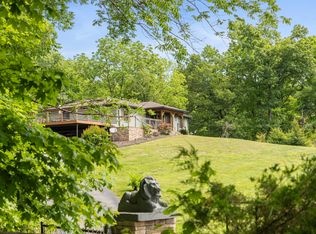
- $39,900-- bd-- ba12 sqft7588 Highway 100, Bon Aqua, TN 37025Off Market
- $26,800-- bd-- ba980 sqft7580 Highway 100, Bon Aqua, TN 37025Off Market
- $25,900-- bd-- ba42 sqft7576 Highway 100, Bon Aqua, TN 37025Off Market
- $6,200-- bd-- ba-- sqft7576 Highway 100, Bon Aqua, TN 37025Off Market
A local agent can set up tours, give advice and negotiate with sellers.
A local lender can help you make sure your offer is ready when you are.
Similar homes
- $1,975,0005 bd6 ba5.3k sqft7958 Daugherty Capley Rd, Primm Springs, TN 38476For Sale
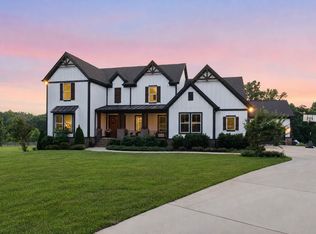
 MLS ID #3229564, Brianna Morant. RealTracs MLS as distributed by MLS GRID
 - $1,799,0004 bd3 ba3.4k sqft7865 Barnhill Rd, Primm Springs, TN 38476For Sale
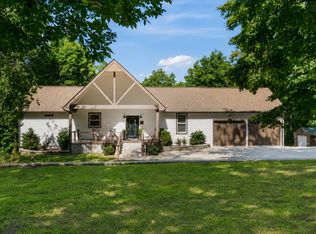 MLS ID #3232460, Edana Cannon. RealTracs MLS as distributed by MLS GRID
 - $1,895,0004 bd3 ba4.4k sqft5751 Pinewood Rd, Franklin, TN 37064For Sale
 MLS ID #3261447, Mike Bonagura. RealTracs MLS as distributed by MLS GRID
 - $1,899,0005 bd5 ba4.4k sqft6033 Vesper Way, Franklin, TN 37064For Sale
 MLS ID #3139646, Jon Laster. RealTracs MLS as distributed by MLS GRID
 - $1,999,0003 bd4 ba3.5k sqft7741 Caney Fork Rd, Fairview, TN 37062For SaleMLS ID #3164638, Marnie Peck. RealTracs MLS as distributed by MLS GRID
- $1,800,0004 bd4 ba2.9k sqft7451 Sleepy Hollow Rd, Fairview, TN 37062For SaleMLS ID #3270535, Amy A. DeBusk. RealTracs MLS as distributed by MLS GRID
- $2,170,0004 bd4 ba3.5k sqft5912 Pinewood Rd, Franklin, TN 37064For SaleMLS ID #3225051, Tina Keil. RealTracs MLS as distributed by MLS GRID
- $1,748,0004 bd6 ba5k sqft3378 Sweeney Hollow Rd, Franklin, TN 37064For SaleMLS ID #3230630, Walker Hoye. RealTracs MLS as distributed by MLS GRID
- $1,699,9004 bd4 ba3.9k sqft6045 Carter Ln, Franklin, TN 37064For SaleMLS ID #3184748, Adrienne Arnett. RealTracs MLS as distributed by MLS GRID
- $2,299,0004 bd5 ba3.9k sqft7270 Old Franklin Rd, Fairview, TN 37062For SaleMLS ID #3173104, Joanie Mick. RealTracs MLS as distributed by MLS GRID
- $1,999,5003 bd5 ba4.5k sqft1003 Champion Hills Dr, Kingston Springs, TN 37082For SaleMLS ID #3232467, Sarah Beth Litzenberg. RealTracs MLS as distributed by MLS GRID
- $1,400,0004 bd2 ba3.1k sqft7368 Coldwater Rd, Fairview, TN 37062For SaleMLS ID #3228350, Carrie Cooper. RealTracs MLS as distributed by MLS GRID
- $1,899,0005 bd4 ba5.2k sqft105 Harpeth Hills Dr, Franklin, TN 37069For SaleMLS ID #3186161, Griffin Jamerson. RealTracs MLS as distributed by MLS GRID
- $1,995,0005 bd4 ba3.3k sqft610 Dogwood Way, Burns, TN 37029For SaleMLS ID #3245047, Samantha Howington. RealTracs MLS as distributed by MLS GRID
- $1,499,0004 bd5 ba3.4k sqft1125 Porter Rd, Burns, TN 37029For SaleMLS ID #3254853, Chris Steward; Broker/Realtor. RealTracs MLS as distributed by MLS GRID
- $1,800,0005 bd5 ba5.9k sqft728 Legends Crest Dr, Franklin, TN 37069For SaleMLS ID #3283814, Jessica Cassalia. RealTracs MLS as distributed by MLS GRID
- $1,799,0004 bd3 ba3.4k sqft4046 New 96 Hwy W #96, Franklin, TN 37069For SaleMLS ID #3253522, Erika Kurre. RealTracs MLS as distributed by MLS GRID
- $1,800,0004 bd4 ba4.9k sqft1098 Fred Gibbs Rd, White Bluff, TN 37187For SaleMLS ID #3214291, Dan McEwen. RealTracs MLS as distributed by MLS GRID
- $1,875,0004 bd4 ba3.4k sqft1004 Perkins Ln, Franklin, TN 37069For SaleMLS ID #3133078, Megan M. Smith. RealTracs MLS as distributed by MLS GRID
- $1,949,9003 bd4 ba4.3k sqft1288 Old Hillsboro Rd, Franklin, TN 37069For SaleMLS ID #3270121, Adam B. Mayberry, Sr.. RealTracs MLS as distributed by MLS GRID
