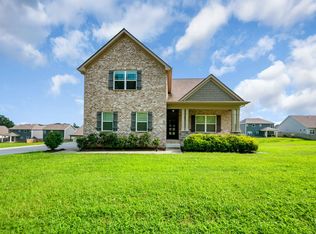
Welcome home to this spacious 5-bedroom, 2.5-bath retreat in the sought-after Deervalley community. With over 2,500 sq. ft. on a generous 0.34-acre lot, it offers the room you need and the comfort & convenience you've been looking for.
Step inside to an open yet well-defined floor plan that strikes the perfect balance: gathering spaces flow together for everyday living and entertaining, while each area keeps its own distinct purpose. The trim detail throughout this home creates a calm, inviting charm. The kitchen is ready for its close-up with a gorgeous tile backsplash, painted cabinets, separate pantry, & stainless steel appliances replaced in 2025. You can move in & start cooking without a second thought.
The 5 bedrooms are a true highlight. Each one feels tranquil and peaceful, with an enchanting storybook quality that makes them a cozy escape at the end of the day. Hardwood floors throughout this home. This is a carpet-free home! A second-level laundry keeps the clutter to a minimum. Whether you need space for a growing household, guests, a home office, or a hobby room, there's a place for everything here.
Outside, the fully privacy-fenced backyard is your own private sanctuary for weekend barbecues, gardening, or simply unwinding. The covered back porch offers a reprieve from the heat with a ceiling fan & shades. Thoughtful access makes it as practical as it is peaceful: a pedestrian gate on one side of the home and a double gate on the other, wide enough for a vehicle. It's ideal for bringing in a boat, trailer, or landscaping equipment.
An attached two-car garage with an electric car charger adds convenience and extra storage, rounding out a home that's ready for its next chapter.
Space, privacy, and charm in Deervalley. See the Features & Improvements List in the media section. Refrigerator, washer, and dryer convey. Curtains do not convey; hardware remains. Shelves in the first bedroom on the right do not convey. Schedule your private showing today!
Active
$539,900
7371 Crow Cut Rd, Fairview, TN 37062
5beds
2,521sqft
Single Family Residence, Residential
Built in 2015
0.34 Acres Lot
$-- Zestimate®
$214/sqft
$25/mo HOA
What's special
Second-level laundryCarpet-free homeFully privacy-fenced backyardStainless steel appliancesSeparate pantryGorgeous tile backsplashPainted cabinets
- 1 day
- 91
- 3
Zillow last checked:
Listing updated:
Listed by:
Canyon Lukasiak 615-392-0549,
Nashville Realty Group 615-261-8116
Source: RealTracs MLS as distributed by MLS GRID,MLS#: 3612076
Facts & features
Interior
Bedrooms & bathrooms
- Bedrooms: 5
- Bathrooms: 3
- Full bathrooms: 2
- 1/2 bathrooms: 1
Bedroom 1
- Features: Full Bath
- Level: Full Bath
- Area: 210 Square Feet
- Dimensions: 15x14
Bedroom 2
- Features: Extra Large Closet
- Level: Extra Large Closet
- Area: 169 Square Feet
- Dimensions: 13x13
Bedroom 3
- Features: Extra Large Closet
- Level: Extra Large Closet
- Area: 130 Square Feet
- Dimensions: 13x10
Bedroom 4
- Features: Walk-In Closet(s)
- Level: Walk-In Closet(s)
- Area: 120 Square Feet
- Dimensions: 10x12
Primary bathroom
- Features: Double Vanity
- Level: Double Vanity
Dining room
- Features: Formal
- Level: Formal
- Area: 132 Square Feet
- Dimensions: 12x11
Kitchen
- Features: Pantry
- Level: Pantry
- Area: 169 Square Feet
- Dimensions: 13x13
Living room
- Features: Great Room
- Level: Great Room
- Area: 323 Square Feet
- Dimensions: 19x17
Other
- Features: Bedroom 5
- Level: Bedroom 5
- Area: 204 Square Feet
- Dimensions: 17x12
Other
- Features: Breakfast Room
- Level: Breakfast Room
- Area: 170 Square Feet
- Dimensions: 10x17
Heating
- Central, Electric, Heat Pump
Cooling
- Ceiling Fan(s), Central Air, Electric
Appliances
- Included: Electric Range, Dishwasher, Disposal, Microwave, Stainless Steel Appliance(s)
- Laundry: Electric Dryer Hookup, Washer Hookup
Features
- Ceiling Fan(s), Entrance Foyer, Open Floorplan, Pantry, Walk-In Closet(s), High Speed Internet
- Flooring: Wood, Laminate
- Basement: Crawl Space
- Number of fireplaces: 1
- Fireplace features: Living Room, Wood Burning
Interior area
- Total structure area: 2,521
- Total interior livable area: 2,521 sqft
- Finished area above ground: 2,521
Property
Parking
- Total spaces: 4
- Parking features: Garage Door Opener, Attached/Detached, Concrete, Driveway
- Garage spaces: 2
- Uncovered spaces: 2
Features
- Levels: Two
- Stories: 2
- Patio & porch: Patio, Covered, Porch
- Fencing: Privacy
- Has view: Yes
Lot
- Size: 0.34 Acres
- Dimensions: 107.6 x 140.8
- Features: Level
- Topography: Level
Details
- Parcel number: 094046F C 00500 00001046F
- Special conditions: Standard
Construction
Type & style
- Home type: SingleFamily
- Architectural style: Craftsman
- Property subtype: Single Family Residence, Residential
Materials
- Brick, Vinyl Siding
- Roof: Shingle
Condition
- New construction: No
- Year built: 2015
Utilities & green energy
- Sewer: STEP System
- Water: Public
- Utilities for property: Electricity Available, Water Available, Underground Utilities
Green energy
- Energy efficient items: Windows, Thermostat
- Indoor air quality: Contaminant Control
Community & HOA
Community
- Security: Smoke Detector(s)
- Subdivision: Deervalley Downs Ph1a,B,2
HOA
- Has HOA: Yes
- Amenities included: Sidewalks, Underground Utilities
- HOA fee: $25 monthly
- Second HOA fee: $200 one time
Location
- Region: Fairview
Financial & listing details
- Price per square foot: $214/sqft
- Tax assessed value: $523,400
- Annual tax amount: $2,474
- Date on market: 10/11/2026
- Electric utility on property: Yes
Estimated market value
Not available
Estimated sales range
Not available
Not available
Price history
| Date | Event | Price |
|---|---|---|
| 10/11/2026 | Listed for sale | $539,900+89.4%$214/sqft |
Source:  RealTracs MLS as distributed by MLS GRID #3612076 Report a problem RealTracs MLS as distributed by MLS GRID #3612076 Report a problem | ||
| 5/11/2019 | Sold | $285,000$113/sqft |
Source: RealTracs MLS as distributed by MLS GRID #2000691 Report a problem | ||
| 2/28/2019 | Sold | $285,000-0.3%$113/sqft |
Source: Public Record Report a problem | ||
| 2/2/2019 | Pending sale | $285,900$113/sqft |
Source: Keller Williams Realty #2000691 Report a problem | ||
| 1/29/2019 | Price change | $285,900-4.4%$113/sqft |
Source: Keller Williams Realty #2000691 Report a problem | ||
| 1/7/2019 | Listed for sale | $299,000+15%$119/sqft |
Source: Keller Williams Realty #2000691 Report a problem | ||
| 9/9/2015 | Sold | $259,990$103/sqft |
Source: Public Record Report a problem | ||
Public tax history
| Year | Property taxes | Tax assessment |
|---|---|---|
| 2025 | $2,474 +6.6% | $130,850 +55.5% |
| 2024 | $2,320 | $84,150 |
| 2023 | $2,320 | $84,150 |
| 2022 | $2,320 | $84,150 |
| 2021 | $2,320 +10.2% | $84,150 +23.8% |
| 2020 | $2,106 | $68,000 |
| 2019 | $2,106 +2.3% | $68,000 |
| 2018 | $2,058 | $68,000 |
| 2017 | $2,058 | $68,000 |
| 2016 | -- | $68,000 |
Find assessor info on the county website
Monthly payment
Est. payment
Payment breakdown
Explore the cost of this home by adjusting the details. Changes won't be saved.Climate risks
Neighborhood: 37062
Nearby schools
Schools provided by the listing agent
- Elementary: Fairview Elementary
- Middle: Fairview Middle School
- High: Fairview High School
Source: RealTracs MLS as distributed by MLS GRID. This data may not be complete. We recommend contacting the local school district to confirm school assignments for this home.
Similar homes
- $509,9004 bd4 ba2.2k sqft7108 Colquitt Way, Fairview, TN 37062For Sale

 MLS ID #3612645, Josh Bell | ABR. RealTracs MLS as distributed by MLS GRID
 - $570,0004 bd3 ba2.3k sqft7432 Cumberland Dr, Fairview, TN 37062For Sale
 MLS ID #3500915, JONATHAN HARRIS. RealTracs MLS as distributed by MLS GRID
 - $565,0004 bd3 ba2.4k sqft2016 Ambie Way, Fairview, TN 37062For Sale
 MLS ID #3593731, Josey Hill. RealTracs MLS as distributed by MLS GRID
 - $499,9003 bd3 ba2.2k sqft2003 Case Way, Fairview, TN 37062For Sale
 MLS ID #3602366, Tony Reposo Dixon. RealTracs MLS as distributed by MLS GRID
 - $565,0004 bd3 ba2.6k sqft5015 Bobo Ct, Fairview, TN 37062For SaleMLS ID #3301875, Joe Hall, MBA. RealTracs MLS as distributed by MLS GRID
- $474,9993 bd3 ba1.9k sqft3005 Kirk Ct, Fairview, TN 37062For SaleMLS ID #3546054, Brittney Darby. RealTracs MLS as distributed by MLS GRID
- $539,9003 bd3 ba2.2k sqft9025 Ada Way, Fairview, TN 37062For SaleMLS ID #3319065, Lindsay Smith. RealTracs MLS as distributed by MLS GRID
- $625,0004 bd4 ba2.3k sqft7127 Pepper Tree Cir, Fairview, TN 37062For SaleMLS ID #3529624, Laura Faber. RealTracs MLS as distributed by MLS GRID
- $387,0003 bd3 ba1.4k sqft7503 Scarborough Pl, Fairview, TN 37062For SaleMLS ID #3610210, Jennifer Farrar. RealTracs MLS as distributed by MLS GRID
- $625,0004 bd4 ba2.5k sqft7407 Hemen Way, Fairview, TN 37062For SaleMLS ID #3510911, Laura Faber. RealTracs MLS as distributed by MLS GRID
- $669,0003 bd4 ba2.5k sqft7307 Hudgins Ct, Fairview, TN 37062For SaleMLS ID #3173261, Tom Cartwright. RealTracs MLS as distributed by MLS GRID
- $765,0003 bd4 ba3.3k sqft7148 Locksley Ln, Fairview, TN 37062For SaleMLS ID #3242923, Brett Jones. RealTracs MLS as distributed by MLS GRID
- $639,0003 bd3 ba2.8k sqft7409 Hemen Way, Fairview, TN 37062For SaleMLS ID #3309217, Becky Groves. RealTracs MLS as distributed by MLS GRID
- $535,0002 bd3 ba3k sqft7623 Highway 100, Bon Aqua, TN 37025For SaleMLS ID #3223904, Marabeth Poole. RealTracs MLS as distributed by MLS GRID
- $609,9003 bd4 ba3.2k sqft170 Lena Loop, Burns, TN 37029For SaleMLS ID #3612974, Denise Stinson. RealTracs MLS as distributed by MLS GRID
- $545,0003 bd4 ba2.1k sqft200 Cedar Place Row, Nashville, TN 37221For SaleMLS ID #3614498, Shelean Newman. RealTracs MLS as distributed by MLS GRID
- $589,9003 bd3 ba2k sqft544 Aubrey Ln, Burns, TN 37029For SaleMLS ID #3531026, Nathaniel Stewart. RealTracs MLS as distributed by MLS GRID
- $575,0003 bd3 ba2.2k sqft184 Harpeth Hills Dr, Kingston Springs, TN 37082For SaleMLS ID #3529967, David Becker. RealTracs MLS as distributed by MLS GRID
- $614,9003 bd2 ba2k sqft1019 Morningside Dr, Kingston Springs, TN 37082For SaleMLS ID #3592227, Michelle Miller. RealTracs MLS as distributed by MLS GRID
