Skip main navigation
Active
$449,900
3beds
1,730sqft

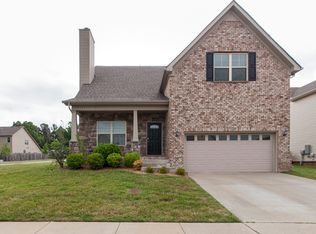
7303 Brooklet Cv, Fairview, TN 37062

3beds
1,730sqft
Single family residence, residential
Built in 2016
8,276 sqft
2 Attached garage spaces
$260 price/sqft
$25/mo HOA

What's special

Fresh opportunity in Fairview! This well-maintained home offers an inviting open-concept floor plan designed for both everyday living and entertaining. The spacious kitchen flows seamlessly into the main living area, where a beautiful stone fireplace creates a warm focal point. Natural light fills the home, enhancing the comfortable layout and modern ...

11 days
|
195
|
15
|
Source: RealTracs MLS as distributed by MLS GRID,MLS#: 3250279MLS Logo
Travel times

Living Room

Kitchen

Primary Bedroom

Zillow last checked:

Listing updated:

Listed by:

Jon Cherry 615-533-8266,

Weichert, REALTORS - Big Dog Group 615-799-9494

Source: RealTracs MLS as distributed by MLS GRID,MLS#: 3250279MLS Logo

Facts & features

Interior

Bedrooms & bathrooms
  • Bedrooms: 3
  • Bathrooms: 3
  • Full bathrooms: 2
  • 1/2 bathrooms: 1
Bedroom 1
  • Features: Suite
  • Level: Suite
  • Area: 224 Square Feet
  • Dimensions: 16x14
Bedroom 2
  • Features: Walk-In Closet(s)
  • Level: Walk-In Closet(s)
  • Area: 196 Square Feet
  • Dimensions: 14x14
Bedroom 3
  • Features: Extra Large Closet
  • Level: Extra Large Closet
  • Area: 169 Square Feet
  • Dimensions: 13x13
Primary bathroom
  • Features: Double Vanity
  • Level: Double Vanity
Dining room
  • Features: Combination
  • Level: Combination
  • Area: 91 Square Feet
  • Dimensions: 13x7
Kitchen
  • Area: 165 Square Feet
  • Dimensions: 15x11
Living room
  • Features: Combination
  • Level: Combination
  • Area: 270 Square Feet
  • Dimensions: 18x15
Other
  • Features: Utility Room
  • Level: Utility Room
  • Area: 42 Square Feet
  • Dimensions: 7x6
Heating
  • Central
Cooling
  • Central Air
Appliances
  • Included: Electric Oven, Electric Range, Dishwasher, Disposal, Dryer, Microwave, Refrigerator, Stainless Steel Appliance(s), Washer
  • Laundry: Electric Dryer Hookup, Washer Hookup
Features
  • Ceiling Fan(s), Entrance Foyer, High Speed Internet, Kitchen Island
  • Flooring: Carpet, Wood, Tile
  • Basement: None
  • Number of fireplaces: 1
  • Fireplace features: Wood Burning
Interior area
  • Total structure area: 1,730
  • Total interior livable area: 1,730 sqft
  • Finished area above ground: 1,730

Property

Parking
  • Total spaces: 4
  • Parking features: Garage Door Opener, Garage Faces Front, Concrete
  • Attached garage spaces: 2
  • Uncovered spaces: 2
Features
  • Levels: One
  • Stories: 2
  • Patio & porch: Patio, Covered, Porch
Lot
  • Size: 8,276.4 Square Feet
  • Dimensions: 116.7 x 100.7
  • Features: Cul-De-Sac
  • Topography: Cul-De-Sac
Details
  • Parcel number: 094046F C 00700 00001046F
  • Special conditions: Standard

Construction

Type & style
  • Home type: SingleFamily
  • Property subtype: Single Family Residence, Residential
Materials
  • Brick, Stone, Vinyl Siding
  • Roof: Shingle
Condition
  • New construction: No
  • Year built: 2016

Utilities & green energy

  • Sewer: Public Sewer
  • Water: Public
  • Utilities for property: Water Available, Cable Connected

Community & HOA

Community
  • Security: Smoke Detector(s)
  • Subdivision: Deervalley Downs Ph 1a,B & 2
HOA
  • Has HOA: Yes
  • HOA fee: $25 monthly
Location
  • Region: Fairview

Financial & listing details

  • Price per square foot: $260/sqft
  • Tax assessed value: $421,000
  • Annual tax amount: $1,990
  • Date on market: 6/25/2026

Price history

DateEventPrice
6/27/2026Listed for sale$449,900-2.2%$260/sqft
Source: RealTracs MLS as distributed by MLS GRID #3250279 Report a problem
6/19/2026Listing removed$459,990$266/sqft
Source: RealTracs MLS as distributed by MLS GRID #3207959 Report a problem
6/11/2026Price change$459,990-5.9%$266/sqft
Source: RealTracs MLS as distributed by MLS GRID #3207959 Report a problem
6/9/2026Price change$489,000-0.2%$283/sqft
Source: RealTracs MLS as distributed by MLS GRID #3207959 Report a problem
6/2/2026Price change$489,880-2%$283/sqft
Source: RealTracs MLS as distributed by MLS GRID #3207959 Report a problem
5/21/2026Price change$499,880-2%$289/sqft
Source: RealTracs MLS as distributed by MLS GRID #3207959 Report a problem
5/16/2026Listed for sale$509,990+125.2%$295/sqft
Source: RealTracs MLS as distributed by MLS GRID #3207959 Report a problem
2/3/2017Sold$226,498$131/sqft
Source: Public Record Report a problem

Public tax history

YearProperty taxesTax assessment
2025$1,989 -0.9%$105,250 +44.5%
2024$2,007 $72,825
2023$2,007 $72,825
2022$2,007 $72,825
2021$2,007 +13.8%$72,825 +27.9%
2020$1,763 $56,950
2019$1,763 +5.6%$56,950 +3.2%
2018$1,670 $55,175 +5.7%
2017$1,670 $52,200 +770%
2016-- $6,000

Find assessor info on the county website

Monthly payment

Est. payment
$2,390/mo
Principal & interest
$2234
Property taxes
$131
HOA Fees
$25
More affordability toolsChevron Right

Estimated market value

Not available

Estimated sales range

Not available

Not available

Climate risks

Explore flood, wildfire, and other predictive climate risk information for this property on First Street®️.

Neighborhood: 37062

Nearby schools

Fairview Elementary School
Grades PK-50.9 miles
7/10
GreatSchools® Rating
Test Score Rating
7/10
Student Progress Rating
7/10
Fairview Middle School
Grades 6-81 miles
8/10
GreatSchools® Rating
Test Score Rating
9/10
Student Progress Rating
7/10
Fairview High School
Grades 9-121 miles
8/10
GreatSchools® Rating
Test Score Rating
8/10
College Readiness Rating
9/10
Student Progress Rating
6/10