Your Tennessee dream starts here—you have to experience it in person! Move in ready and nestled on 10.03 scenic acres in the rolling hills of Maury County, this custom all-brick home offers breathtaking views, abundant wildlife, and the peaceful lifestyle you've been searching for—all just 35-40 minutes to Franklin, approximately 1 hour to Nashville, and minutes from Columbia, Leipers Fork, and the Natchez Trace Parkway. A new partial asphalt driveway leads to a private wooded drive, welcoming you home to expansive covered porches where you can relax and enjoy panoramic countryside views year-round. Inside, you'll find a thoughtfully designed floor plan featuring hardwood and tile flooring, 3 bedrooms, 3 full baths, a spacious 3-car garage, and a main-level primary suite. The kitchen includes LG Smart stainless steel appliances, the home has been freshly painted. The walkout basement offers endless flexibility with its own private entrance, garage, kitchenette, full bath, and large bonus space—perfect for multigenerational living, guest quarters, a home office, recreation room, or potential rental income. Built-in storm/safe room, newer roof, two HVAC units (5-ton & 3-ton), and a water heater. Outdoor enthusiasts will appreciate being just 2 miles from the Natchez Trace Parkway and minutes from the 1,800-acre Williamsport Wildlife Management Area with hiking, hunting, fishing, and kayaking. Whether you're relocating, searching for a weekend retreat, or looking for room to spread out, this property offers the privacy, beauty, and versatility that's becoming harder to find. Highly motivated sellers! Seller is willing to provide a credit toward closing costs, improvements, or personalization with an acceptable offer. Don't miss this rare opportunity to own a piece of Tennessee paradise! Looking for even more space? 46 additional adjoining acreage is available for purchase, offering the opportunity to create a larger private country estate. Bring us your offer!!
Active
Price cut: $50K (7/28)
$799,000
4024 Williamsport Pike, Williamsport, TN 38487
3beds
3,691sqft
Single Family Residence, Residential
Built in 2004
10.03 Acres Lot
$-- Zestimate®
$216/sqft
$-- HOA
What's special
Custom all-brick homeAbundant wildlifeMain-level primary suiteFreshly paintedBreathtaking viewsNewer roofPanoramic countryside views year-round
- 30 days |
- 1,031 |
- 64 |
Zillow last checked:
Listing updated:
Listed by:
Leigh Gillig 615-300-5788,
Keller Williams Realty 615-302-4242,
Terria Staggs 931-922-6090,
Keller Williams Realty
Source: RealTracs MLS as distributed by MLS GRID,MLS#: 3283715
Facts & features
Interior
Bedrooms & bathrooms
- Bedrooms: 3
- Bathrooms: 3
- Full bathrooms: 3
- Main level bedrooms: 3
Bedroom 1
- Features: Suite
- Level: Suite
- Area: 304 Square Feet
- Dimensions: 19x16
Bedroom 2
- Features: Extra Large Closet
- Level: Extra Large Closet
- Area: 240 Square Feet
- Dimensions: 16x15
Bedroom 3
- Features: Extra Large Closet
- Level: Extra Large Closet
- Area: 143 Square Feet
- Dimensions: 13x11
Primary bathroom
- Features: Double Vanity
- Level: Double Vanity
Den
- Features: Separate
- Level: Separate
- Area: 240 Square Feet
- Dimensions: 16x15
Dining room
- Area: 168 Square Feet
- Dimensions: 14x12
Kitchen
- Area: 182 Square Feet
- Dimensions: 14x13
Living room
- Features: Great Room
- Level: Great Room
- Area: 336 Square Feet
- Dimensions: 21x16
Other
- Features: Utility Room
- Level: Utility Room
- Area: 30 Square Feet
- Dimensions: 6x5
Recreation room
- Features: Basement Level
- Level: Basement Level
- Area: 870 Square Feet
- Dimensions: 30x29
Heating
- Central, Electric, Heat Pump
Cooling
- Ceiling Fan(s), Central Air, Electric
Appliances
- Included: Electric Oven, Cooktop, Dishwasher, Dryer, Microwave, Refrigerator, Stainless Steel Appliance(s), Washer
- Laundry: Electric Dryer Hookup, Washer Hookup
Features
- Bookcases, Built-in Features, Ceiling Fan(s), Entrance Foyer, High Ceilings, In-Law Floorplan, Walk-In Closet(s), High Speed Internet
- Flooring: Carpet, Wood, Tile
- Basement: Finished,Full
- Number of fireplaces: 1
- Fireplace features: Living Room
Interior area
- Total structure area: 3,691
- Total interior livable area: 3,691 sqft
- Finished area above ground: 2,198
- Finished area below ground: 1,493
Video & virtual tour
Property
Parking
- Total spaces: 3
- Parking features: Garage Door Opener, Garage Faces Rear, Concrete, Driveway
- Attached garage spaces: 3
- Has uncovered spaces: Yes
Features
- Levels: Two
- Stories: 2
- Patio & porch: Deck, Covered, Patio, Porch
- Exterior features: Balcony, Smart Light(s)
Lot
- Size: 10.03 Acres
- Features: Views, Wooded
- Topography: Views,Wooded
Details
- Additional structures: Storage
- Parcel number: 036 01701 000
- Special conditions: Standard
Construction
Type & style
- Home type: SingleFamily
- Architectural style: Contemporary
- Property subtype: Single Family Residence, Residential
Materials
- Brick
- Roof: Shingle
Condition
- New construction: No
- Year built: 2004
Utilities & green energy
- Sewer: Septic Tank
- Water: Public
- Utilities for property: Electricity Available, Water Available, Cable Connected
Green energy
- Energy efficient items: Thermostat
Community & HOA
Community
- Security: Smoke Detector(s)
HOA
- Has HOA: No
Location
- Region: Williamsport
Financial & listing details
- Price per square foot: $216/sqft
- Annual tax amount: $2,326
- Date on market: 7/16/2026
- Electric utility on property: Yes
Estimated market value
Not available
Estimated sales range
Not available
Not available
Price history
| Date | Event | Price |
|---|---|---|
| 7/28/2026 | Price change | $799,000-5.9%$216/sqft |
Source: RealTracs MLS as distributed by MLS GRID #3283715 Report a problem | ||
| 7/16/2026 | Listed for sale | $849,000-3.4%$230/sqft |
Source:  RealTracs MLS as distributed by MLS GRID #3283715 Report a problem RealTracs MLS as distributed by MLS GRID #3283715 Report a problem | ||
| 7/12/2026 | Listing removed | $879,000$238/sqft |
Source: RealTracs MLS as distributed by MLS GRID #3191592 Report a problem | ||
| 6/20/2026 | Price change | $879,000-2.2%$238/sqft |
Source: RealTracs MLS as distributed by MLS GRID #3191592 Report a problem | ||
| 5/7/2026 | Listed for sale | $899,000-1.6%$244/sqft |
Source: RealTracs MLS as distributed by MLS GRID #3191592 Report a problem | ||
| 5/3/2026 | Listing removed | $914,000$248/sqft |
Source: RealTracs MLS as distributed by MLS GRID #3155020 Report a problem | ||
| 4/16/2026 | Price change | $914,000-2.7%$248/sqft |
Source: RealTracs MLS as distributed by MLS GRID #3155020 Report a problem | ||
| 3/20/2026 | Listed for sale | $939,000$254/sqft |
Source: RealTracs MLS as distributed by MLS GRID #3155020 Report a problem | ||
Public tax history
Tax history is unavailable.
Monthly payment
Est. payment
Payment breakdown
Explore the cost of this home by adjusting the details. Changes won't be saved.Climate risks
Neighborhood: 38487
Nearby schools
GreatSchools rating
- 8/10Santa Fe Unit SchoolGrades: PK-12Distance: 5.9 mi
Schools provided by the listing agent
- Elementary: Santa Fe Unit School
- Middle: Santa Fe Unit School
- High: Santa Fe Unit School
Source: RealTracs MLS as distributed by MLS GRID. This data may not be complete. We recommend contacting the local school district to confirm school assignments for this home.
- $771,6003 bd3 ba4k sqft3987 Akin Ridge Rd, Williamsport, TN 38487Off Market
- $503,700-- bd2 ba2.2k sqft3981 Akin Ridge Rd, Williamsport, TN 38487Off Market
- $147,5003 bd2 ba1.1k sqft3961 Akin Ridge Rd, Williamsport, TN 38487Sold

- $324,8003 bd2 ba1.9k sqft3957 Akin Ridge Rd, Williamsport, TN 38487Off Market
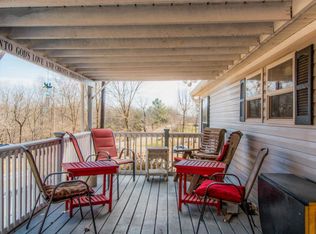
- $300,0002 bd1 ba1.4k sqft4836 Leipers Creek Rd, Williamsport, TN 38487For Sale By Owner
- $145,800-- bd-- ba1.7k sqft4210 Anderson Ln, Williamsport, TN 38487Off Market
- $150,500-- bd-- ba-- sqft3951 Akin Ridge Rd, Williamsport, TN 38487Off Market
- $347,200-- bd2 ba1.6k sqft4001 Akin Ridge Rd, Williamsport, TN 38487Off Market
A local agent can set up tours, give advice and negotiate with sellers.
Similar homes
- $749,0003 bd3 ba2.8k sqft3188 Hampshire Pike, Mount Pleasant, TN 38474For Sale

 MLS ID #3264036, Christian Love. RealTracs MLS as distributed by MLS GRID
 - $745,0004 bd3 ba3.5k sqft8130 Joy Rd, Mt Pleasant, TN 38474For Sale
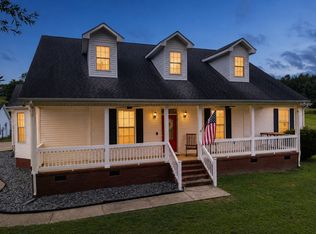 MLS ID #3326362, Toni Frizzell ,Senior Broker Associate. RealTracs MLS as distributed by MLS GRID
 - $750,0003 bd3 ba2.5k sqft7009 Hoover Mason Ln, Mt Pleasant, TN 38474For Sale
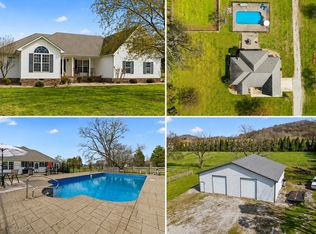 MLS ID #3145668, Kerry Wayne Boshers. RealTracs MLS as distributed by MLS GRID
 - $695,5973 bd3 ba3k sqft6421 Yeatman Ln, Columbia, TN 38401For Sale
 MLS ID #3511008, Katie Baker. RealTracs MLS as distributed by MLS GRID
 - $699,0004 bd3 ba2.6k sqft3369 Hampshire Pike, Mount Pleasant, TN 38474For SaleMLS ID #3185513, Martin Hickman. RealTracs MLS as distributed by MLS GRID
- $725,0003 bd3 ba4.3k sqft3534 Summertown Hwy, Summertown, TN 38483For SaleMLS ID #3320135, Jimmy Kitchen. RealTracs MLS as distributed by MLS GRID
- $799,9994 bd3 ba3.2k sqft670 Northridge Rd, Columbia, TN 38401For SaleMLS ID #3072731, Olivia Shaffer. RealTracs MLS as distributed by MLS GRID
- $829,9003 bd3 ba2.9k sqft881 Mount Olivet Rd, Columbia, TN 38401For SaleMLS ID #3220949, Kerry Harris. RealTracs MLS as distributed by MLS GRID
- $780,0003 bd2 ba2k sqft7368 Walker Rd, Fairview, TN 37062For SaleMLS ID #3246819, Misty James. RealTracs MLS as distributed by MLS GRID
- $755,0003 bd3 ba3.1k sqft2104 Williamsport Pike, Columbia, TN 38401For SaleMLS ID #3245417, Susan Salazar. RealTracs MLS as distributed by MLS GRID
- $899,0003 bd3 ba2k sqft4574 Hampshire Pike, Hampshire, TN 38461For SaleMLS ID #3260763, Allison Tanner. RealTracs MLS as distributed by MLS GRID
- $1,025,0003 bd3 ba3.3k sqft125 Carr Dr, Spring Hill, TN 37174For SaleMLS ID #3501353, Cindy Porter. RealTracs MLS as distributed by MLS GRID
- $699,9904 bd3 ba2.3k sqft1074 Talon Dr, Columbia, TN 38401For SaleMLS ID #3214360, David Alan Fountain, ABR®, CNE®, CRS®, SRS®, CLE®. RealTracs MLS as distributed by MLS GRID
- $899,0003 bd3 ba2.4k sqft3352 R O Peach Rd, Columbia, TN 38401For SaleMLS ID #3232848, Taylor Wilson. RealTracs MLS as distributed by MLS GRID
- $619,9004 bd3 ba3.2k sqft4468 Bell Branch Rd, Nunnelly, TN 37137For SaleMLS ID #3336301, Janna Kinnard. RealTracs MLS as distributed by MLS GRID
- $869,0004 bd4 ba3.7k sqft1404 Brook Dr, Columbia, TN 38401For SaleMLS ID #3232950, Leigh Gillig. RealTracs MLS as distributed by MLS GRID
- $722,0003 bd3 ba2.5k sqft1412 Iron Bridge Rd, Columbia, TN 38401For SaleMLS ID #3193800, Karen B. Thompson, REALTOR. RealTracs MLS as distributed by MLS GRID
- $619,9003 bd2 ba2.2k sqft2305 Clara Mathis Rd, Spring Hill, TN 37174For SaleMLS ID #3245018, Debbie Matthews. RealTracs MLS as distributed by MLS GRID
- $995,0003 bd4 ba3.3k sqft1089 Old Williamsport Pike, Columbia, TN 38401For SaleMLS ID #3271998, Drew Hendry. RealTracs MLS as distributed by MLS GRID
- $895,0003 bd3 ba2.5k sqft2216 Twin Peaks Ct, Spring Hill, TN 37174For SaleMLS ID #3220704, Sonja Y. Scales. RealTracs MLS as distributed by MLS GRID
