WALK TO HISTORIC DOWNTOWN FRANKLIN | 5 BED | 5.5 BATH | 5,041 SQ FT
Experience elevated living in highly sought-after Downtown Franklin, just moments from acclaimed restaurants, boutiques, coffee shops, parks, festivals, and entertainment.
This beautifully designed 5-bedroom, 5.5-bath residence offers 5,041 square feet of exceptional craftsmanship, with two primary suites, a chef’s kitchen with premium appliances, oversized island, and walk-in pantry.
Additional highlights include a spacious storage area with built-in shelving, whole-home water filtration, reverse osmosis, tankless water heater, encapsulated crawl space, and two gas fireplaces.
Private Entrance Living space above the garage. Currently used as a private, fully equipped gym. This space offers amazing flexibility as a potential guest retreat, in-law suite, home office, or rental opportunity.
A rare opportunity to enjoy luxury, flexibility, and walkable access to the very best of Downtown Franklin, with convenient access to I-65. Seller has an accepted offer with a 48-hour right of first refusal contingency.
Active
$2,985,000
111 Gist St, Franklin, TN 37064
5beds
5,041sqft
Single Family Residence, Residential
Built in 2023
9,583 Square Feet Lot
$-- Zestimate®
$592/sqft
$-- HOA
What's special
Fully equipped gymOversized islandWalk-in pantryWhole-home water filtrationReverse osmosisTankless water heater
- 68 days
- 1,106
- 72
Zillow last checked:
Listing updated:
Listed by:
Kristi Goldstein 615-922-0649,
Compass 615-370-8669
Source: RealTracs MLS as distributed by MLS GRID,MLS#: 3336383
Facts & features
Interior
Bedrooms & bathrooms
- Bedrooms: 5
- Bathrooms: 6
- Full bathrooms: 5
- 1/2 bathrooms: 1
- Main level bedrooms: 1
Bedroom 1
- Features: Suite
- Level: Suite
- Area: 300 Square Feet
- Dimensions: 20x15
Bedroom 2
- Features: Bath
- Level: Bath
- Area: 224 Square Feet
- Dimensions: 16x14
Bedroom 3
- Features: Bath
- Level: Bath
- Area: 195 Square Feet
- Dimensions: 15x13
Bedroom 4
- Features: Bath
- Level: Bath
- Area: 180 Square Feet
- Dimensions: 15x12
Primary bathroom
- Features: Double Vanity
- Level: Double Vanity
Den
- Area: 156 Square Feet
- Dimensions: 13x12
Dining room
- Features: Combination
- Level: Combination
- Area: 360 Square Feet
- Dimensions: 24x15
Other
- Features: Other
- Level: Other
- Area: 260 Square Feet
- Dimensions: 20x13
Kitchen
- Area: 336 Square Feet
- Dimensions: 24x14
Living room
- Features: Combination
- Level: Combination
- Area: 420 Square Feet
- Dimensions: 21x20
Other
- Area: 374 Square Feet
- Dimensions: 22x17
Recreation room
- Features: Second Floor
- Level: Second Floor
- Area: 408 Square Feet
- Dimensions: 24x17
Heating
- Heat Pump
Cooling
- Central Air
Appliances
- Included: Electric Oven, Gas Range, Dishwasher, Disposal, Dryer, Freezer, Microwave, Refrigerator, Washer, Water Purifier
Features
- Ceiling Fan(s), Entrance Foyer, High Ceilings, In-Law Floorplan, Open Floorplan, Pantry, Walk-In Closet(s), High Speed Internet, Kitchen Island
- Flooring: Carpet, Wood, Tile
- Basement: Crawl Space
- Number of fireplaces: 2
- Fireplace features: Family Room
Interior area
- Total structure area: 5,041
- Total interior livable area: 5,041 sqft
- Finished area above ground: 5,041
Property
Parking
- Total spaces: 6
- Parking features: Garage Door Opener, Attached/Detached
- Garage spaces: 2
- Uncovered spaces: 4
Features
- Levels: Two
- Stories: 2
- Patio & porch: Porch, Covered
- Fencing: Back Yard
Lot
- Size: 9,583 Square Feet
- Dimensions: 70 x 137
- Features: Level
- Topography: Level
Details
- Additional structures: Guest House
- Parcel number: 094078K B 01800 00009078K
- Special conditions: Standard
Construction
Type & style
- Home type: SingleFamily
- Property subtype: Single Family Residence, Residential
Materials
- Hardboard Siding, Stone
- Roof: Shingle
Condition
- New construction: No
- Year built: 2023
Utilities & green energy
- Sewer: Public Sewer
- Water: Public
- Utilities for property: Water Available
Community & HOA
Community
- Subdivision: Downtown Franklin
HOA
- Has HOA: No
Location
- Region: Franklin
Financial & listing details
- Price per square foot: $592/sqft
- Tax assessed value: $2,290,300
- Annual tax amount: $11,814
- Date on market: 8/7/2026
Estimated market value
Not available
Estimated sales range
Not available
Not available
Price history
| Date | Event | Price |
|---|---|---|
| 8/7/2026 | Listed for sale | $2,985,000+23.1%$592/sqft |
Source:  RealTracs MLS as distributed by MLS GRID #3336383 Report a problem RealTracs MLS as distributed by MLS GRID #3336383 Report a problem | ||
| 9/29/2023 | Sold | $2,425,000$481/sqft |
Source: RealTracs MLS as distributed by MLS GRID #2550365 Report a problem | ||
| 9/27/2023 | Pending sale | $2,425,000$481/sqft |
Source: RealTracs MLS as distributed by MLS GRID #2550365 Report a problem | ||
| 8/5/2023 | Contingent | $2,425,000$481/sqft |
Source: RealTracs MLS as distributed by MLS GRID #2550365 Report a problem | ||
| 7/19/2023 | Listed for sale | $2,425,000-2.8%$481/sqft |
Source: RealTracs MLS as distributed by MLS GRID #2550365 Report a problem | ||
| 7/17/2023 | Listing removed | -- |
Source: RealTracs MLS as distributed by MLS GRID #2488049 Report a problem | ||
| 3/20/2023 | Price change | $2,495,000-5.8%$495/sqft |
Source: RealTracs MLS as distributed by MLS GRID #2488049 Report a problem | ||
| 2/17/2023 | Listed for sale | $2,650,000+408.6%$526/sqft |
Source: RealTracs MLS as distributed by MLS GRID #2488049 Report a problem | ||
| 8/3/2021 | Sold | $521,000+10.9%$103/sqft |
Source: RealTracs MLS as distributed by MLS GRID #2271249 Report a problem | ||
| 7/15/2021 | Pending sale | $469,900$93/sqft |
Source: RealTracs MLS as distributed by MLS GRID #2271249 Report a problem | ||
| 7/12/2021 | Listed for sale | $469,900$93/sqft |
Source: RealTracs MLS as distributed by MLS GRID #2271249 Report a problem | ||
Public tax history
| Year | Property taxes | Tax assessment |
|---|---|---|
| 2025 | $11,814 +25.1% | $572,575 +128.7% |
| 2024 | $9,447 +38.6% | $250,400 |
| 2023 | $6,815 +271% | $250,400 +271% |
| 2022 | $1,837 -31.6% | $67,500 -31.6% |
| 2021 | $2,686 +35% | $98,700 +60% |
| 2020 | $1,990 | $61,675 |
| 2019 | $1,990 +2.2% | $61,675 |
| 2018 | $1,947 | $61,675 |
| 2017 | $1,947 | $61,675 |
| 2016 | -- | $61,675 +31.4% |
| 2015 | -- | $46,925 |
| 2014 | -- | $46,925 |
| 2013 | -- | $46,925 |
| 2012 | -- | $46,925 |
| 2011 | -- | $46,925 +18.5% |
| 2007 | $1,388 +1.2% | $39,611 |
| 2006 | $1,372 +24.2% | $39,611 +48.5% |
| 2005 | $1,104 +2.9% | $26,677 +0.1% |
| 2004 | $1,074 -4.3% | $26,638 |
| 2002 | $1,121 | $26,638 |
| 2001 | -- | $26,638 -75% |
| 2000 | -- | $106,551 |
Find assessor info on the county website
Monthly payment
Est. payment
Payment breakdown
Explore the cost of this home by adjusting the details. Changes won't be saved.Climate risks
Neighborhood: Central Franklin
Nearby schools
Schools provided by the listing agent
- Elementary: Franklin Elementary
- Middle: Freedom Middle School
- High: Centennial High School
Source: RealTracs MLS as distributed by MLS GRID. This data may not be complete. We recommend contacting the local school district to confirm school assignments for this home.

Similar homes
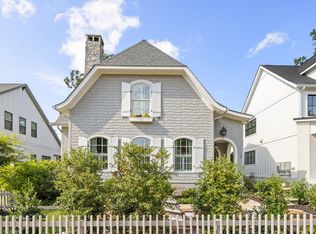
- $2,800,0005 bd6 ba4.5k sqft4018 Hathaway St, Franklin, TN 37064For Sale

 MLS ID #3513191, Lisa Alyn. RealTracs MLS as distributed by MLS GRID
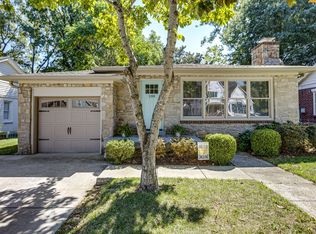
 - $2,249,0005 bd5 ba4.2k sqft813 Hillsboro Rd, Franklin, TN 37064For Sale
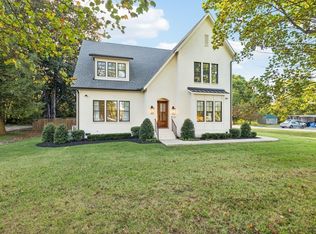 MLS ID #3592808, Sheila Campbell. RealTracs MLS as distributed by MLS GRID
 - $2,695,0006 bd6 ba6.7k sqft424 Wild Elm St, Franklin, TN 37064For Sale
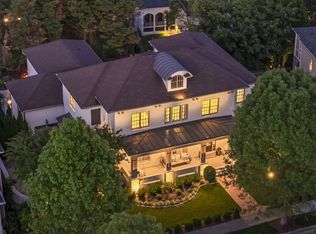 MLS ID #3519168, Bruce Jones. RealTracs MLS as distributed by MLS GRID
 - $2,700,0004 bd5 ba5.4k sqft4617 Delta Springs Ln, Franklin, TN 37064For Sale
 MLS ID #3592201, Milena Schroeder. RealTracs MLS as distributed by MLS GRID
 - $2,499,0004 bd5 ba3.8k sqft5916 Pinewood Rd, Franklin, TN 37064For SaleMLS ID #3620478, Regina Smith. RealTracs MLS as distributed by MLS GRID
- $2,099,9004 bd5 ba4.4k sqft312 Mercury Dr, Franklin, TN 37064New ConstructionMLS ID #3320404, Lisa Culp Taylor. RealTracs MLS as distributed by MLS GRID
- $2,700,0005 bd7 ba5.3k sqft1045 Buena Vista Dr, Franklin, TN 37069For SaleMLS ID #3543074, Grace Janho. RealTracs MLS as distributed by MLS GRID
- $1,799,9994 bd5 ba4.3k sqft355 Natchez St, Franklin, TN 37064New ConstructionMLS ID #3520672, Dallon Hudson. RealTracs MLS as distributed by MLS GRID
- $2,650,0005 bd6 ba4.7k sqft7112 Bonterra Dr, Franklin, TN 37064For SaleMLS ID #3264071, Erin Krueger. RealTracs MLS as distributed by MLS GRID
- $1,699,9005 bd5 ba4.3k sqft137 Alfred Ladd Rd, Franklin, TN 37064For SaleMLS ID #3599094, David Votta. RealTracs MLS as distributed by MLS GRID
- $2,995,0005 bd5 ba4.1k sqft508 Lynnwood Blvd, Nashville, TN 37205For SaleMLS ID #3520397, Melody Burr. RealTracs MLS as distributed by MLS GRID
- $2,100,0005 bd5 ba4.7k sqft119 Century Oak Dr, Franklin, TN 37069For SaleMLS ID #3297957, Michael Oliveira. RealTracs MLS as distributed by MLS GRID
- $2,495,0005 bd6 ba5.2k sqft6004 Lookaway Cir, Franklin, TN 37067For SaleMLS ID #3246131, Anna Campbell. RealTracs MLS as distributed by MLS GRID
- $2,695,0005 bd5 ba5k sqft4427 Lealand Ln, Nashville, TN 37204For SaleMLS ID #3615460, Gary Ashton. RealTracs MLS as distributed by MLS GRID
- $2,299,9996 bd6 ba7.3k sqft2100 Granby Ct, Franklin, TN 37069For SaleMLS ID #3506148, Tricia Egan. RealTracs MLS as distributed by MLS GRID
- $2,760,0006 bd6 ba6.5k sqft8231 Glover Dr, Brentwood, TN 37027For SaleMLS ID #3531480, Nick Shuford | Principal Broker & Auctioneer. RealTracs MLS as distributed by MLS GRID
- $2,395,0004 bd6 ba4.1k sqft1305 Twin Springs Dr, Brentwood, TN 37027For SaleMLS ID #3612523, Lisa Culp Taylor. RealTracs MLS as distributed by MLS GRID
- $2,499,0005 bd6 ba5.3k sqft1510 Beckham Dr, Brentwood, TN 37027For SaleMLS ID #3603277, Erin Krueger. RealTracs MLS as distributed by MLS GRID
- $1,655,9004 bd5 ba4k sqft2958 Del Rio Pike Lot 130, Franklin, TN 37069New ConstructionMLS ID #3613122, Lorraine Mineo. RealTracs MLS as distributed by MLS GRID
- $3,245,0005 bd6 ba6k sqft6035 Frazier Park Ln Lot 13, Brentwood, TN 37027New ConstructionMLS ID #3169682, Lisa Culp Taylor. RealTracs MLS as distributed by MLS GRID
