Location, Location, Location! Hop, Skip, Jump or Walk to Downtown Franklin. Beautifully updated home on a quiet dead-end street with an unfinished basement, fully fenced in back yard, gorgeous tongue-and-groove ceilings throughout, warm hardwood floors in the heart of Historic Franklin, Tennessee! This charming 2-bedroom, 1-bath home offers the perfect blend of character, comfort, and convenience. Inside, you’ll find tasteful updates that make this home truly move-in ready. The inviting living spaces are filled with charm and natural light. Step outside to enjoy the fully fenced backyard, ideal for pets, entertaining, or simply relaxing in your own private outdoor space. Fainting Goat Coffee House, featuring a rooftop terrace is an 8-minute walk. The Margin District is under construction and is half a mile from the cottage featuring: restaurants, boutique shopping and luxury condos. You will love being minutes from festivals, parks and everything Historic Franklin has to offer. Whether you’re looking for a primary residence, a weekend retreat, or an investment opportunity, this home’s unbeatable location and timeless appeal make it a must-see! Home offers unfinished basement and pull down attic stairs for extra storage.
The home has the potential to be loved as it is, added on to or replaced with something larger as many homes in the surrounding area and on this street have done.This home standing as it is as cute as it could be, being updated in 2016-2017. New roof and gutters as well as updated electrical, plumbing and foundation (by Pro-Lift Sytems) in 2016-2017. New HVAC in 2024 and New Sump Pump in 2026.
Active
Price cut: $30K (9/16)
$695,000
110 Battlefield Dr, Franklin, TN 37064
2beds
924sqft
Single Family Residence, Residential
Built in 1948
5,662 Square Feet Lot
$-- Zestimate®
$752/sqft
$-- HOA
What's special
Beautifully updated homeNew roof and guttersInviting living spacesGorgeous tongue-and-groove ceilings throughoutWarm hardwood floorsQuiet dead-end street
- 84 days
- 903
- 67
Zillow last checked:
Listing updated:
Listed by:
Heidi Green 623-692-4894,
Synergy Realty Network, LLC 615-371-2424,
Ryan Charlick 714-345-1255,
Synergy Realty Network, LLC
Source: RealTracs MLS as distributed by MLS GRID,MLS#: 3288036
Facts & features
Interior
Bedrooms & bathrooms
- Bedrooms: 2
- Bathrooms: 1
- Full bathrooms: 1
- Main level bedrooms: 2
Bedroom 1
- Area: 144 Square Feet
- Dimensions: 12x12
Bedroom 2
- Area: 120 Square Feet
- Dimensions: 12x10
Dining room
- Area: 99 Square Feet
- Dimensions: 11x9
Kitchen
- Area: 84 Square Feet
- Dimensions: 12x7
Living room
- Features: Great Room
- Level: Great Room
- Area: 168 Square Feet
- Dimensions: 14x12
Heating
- Central, Natural Gas
Cooling
- Central Air, Electric
Appliances
- Included: Oven, Electric Range, Dishwasher, Microwave, Refrigerator, Stainless Steel Appliance(s)
Features
- Flooring: Wood, Tile
- Basement: Unfinished
Interior area
- Total structure area: 924
- Total interior livable area: 924 sqft
- Finished area above ground: 924
Property
Features
- Levels: One
- Stories: 1
- Patio & porch: Porch, Covered
- Fencing: Back Yard
Lot
- Size: 5,662 Square Feet
- Dimensions: 50 x 115
- Features: Level
- Topography: Level
Details
- Parcel number: 094078K B 02500 00009078K
- Special conditions: Standard
Construction
Type & style
- Home type: SingleFamily
- Architectural style: Cottage
- Property subtype: Single Family Residence, Residential
Materials
- Brick
Condition
- New construction: No
- Year built: 1948
Utilities & green energy
- Sewer: Public Sewer
- Water: Public
- Utilities for property: Electricity Available, Natural Gas Available, Water Available
Community & HOA
Community
- Subdivision: Battlefield
HOA
- Has HOA: No
Location
- Region: Franklin
Financial & listing details
- Price per square foot: $752/sqft
- Tax assessed value: $651,200
- Annual tax amount: $3,359
- Date on market: 7/18/2026
- Electric utility on property: Yes
Estimated market value
Not available
Estimated sales range
Not available
Not available
Price history
| Date | Event | Price |
|---|---|---|
| 9/16/2026 | Price change | $695,000-4.1%$752/sqft |
Source: RealTracs MLS as distributed by MLS GRID #3288036 Report a problem | ||
| 8/14/2026 | Price change | $725,000-3.3%$785/sqft |
Source:  RealTracs MLS as distributed by MLS GRID #3288036 Report a problem RealTracs MLS as distributed by MLS GRID #3288036 Report a problem | ||
| 7/18/2026 | Listed for sale | $750,000+200%$812/sqft |
Source: RealTracs MLS as distributed by MLS GRID #3288036 Report a problem | ||
| 4/7/2016 | Sold | $250,000-10.4%$271/sqft |
Source: RealTracs MLS as distributed by MLS GRID #1707724 Report a problem | ||
| 3/3/2016 | Listed for sale | $279,000+72.2%$302/sqft |
Source: Benchmark Realty, LLC #1707724 Report a problem | ||
| 6/18/2012 | Sold | $162,000-0.3%$175/sqft |
Source: RealTracs MLS as distributed by MLS GRID #1325914 Report a problem | ||
| 4/2/2012 | Sold | $162,500-14.4%$176/sqft |
Source: Public Record Report a problem | ||
| 12/20/2011 | Listed for sale | $189,900-17.4%$206/sqft |
Source: Hodges and Fooshee Realty, Inc #1325914 Report a problem | ||
| 3/11/2008 | Listing removed | $230,000$249/sqft |
Source: Visual Tour #941894 Report a problem | ||
| 2/19/2008 | Listed for sale | $230,000$249/sqft |
Source: Visual Tour #941894 Report a problem | ||
| 1/2/2008 | Listing removed | $230,000$249/sqft |
Source: ERA #909319 Report a problem | ||
| 11/12/2007 | Listed for sale | $230,000$249/sqft |
Source: ERA #909319 Report a problem | ||
Public tax history
| Year | Property taxes | Tax assessment |
|---|---|---|
| 2025 | $3,359 +25.1% | $162,800 +71.6% |
| 2024 | $2,685 +4% | $94,850 |
| 2023 | $2,581 | $94,850 |
| 2022 | $2,581 | $94,850 |
| 2021 | $2,581 +50.8% | $94,850 +78.9% |
| 2020 | $1,711 | $53,025 |
| 2019 | $1,711 +2.2% | $53,025 |
| 2018 | $1,674 | $53,025 |
| 2017 | $1,674 | $53,025 |
| 2016 | -- | $53,025 +24.8% |
| 2015 | -- | $42,475 |
| 2014 | -- | $42,475 |
| 2013 | -- | $42,475 |
| 2012 | -- | $42,475 |
| 2011 | -- | $42,475 +29% |
| 2007 | $1,154 +1.2% | $32,934 |
| 2006 | $1,141 +14.7% | $32,934 +37.1% |
| 2005 | $995 +5.8% | $24,029 +3% |
| 2004 | $941 -4.3% | $23,338 |
| 2002 | $983 | $23,338 |
| 2001 | -- | $23,338 -75% |
| 2000 | -- | $93,351 |
Find assessor info on the county website
Monthly payment
Est. payment
Payment breakdown
Explore the cost of this home by adjusting the details. Changes won't be saved.Climate risks
Neighborhood: Central Franklin
Nearby schools
Schools provided by the listing agent
- Elementary: Franklin Elementary
- Middle: Freedom Middle School
- High: Centennial High School
Source: RealTracs MLS as distributed by MLS GRID. This data may not be complete. We recommend contacting the local school district to confirm school assignments for this home.
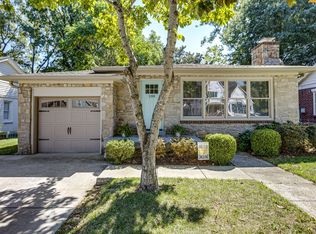

Similar homes
- $724,9002 bd1 ba1.2k sqft310 Battle Ave, Franklin, TN 37064For Sale
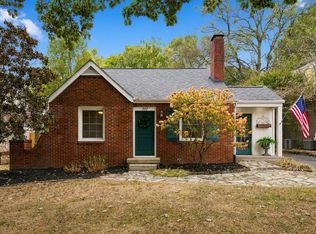
 MLS ID #3611848, Ashley W. Roberts. RealTracs MLS as distributed by MLS GRID
 - $969,0002 bd2 ba1.3k sqft121 Battle Ave, Franklin, TN 37064For Sale
 MLS ID #3251906, DANNY R. ANDERSON. RealTracs MLS as distributed by MLS GRID
 - $519,9003 bd1 ba1k sqft304 Scruggs Ave, Franklin, TN 37064For Sale
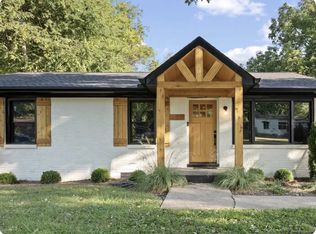 MLS ID #3610219, Teri Radcliff. RealTracs MLS as distributed by MLS GRID
 - $535,0003 bd2 ba1.2k sqft1918 Redbud Ct, Franklin, TN 37064For Sale
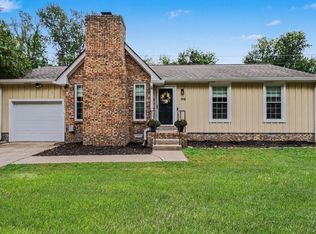 MLS ID #3542483, Jennifer B. Watson. RealTracs MLS as distributed by MLS GRID
 - $372,5001 bd1 ba911 sqft142 Generals Retreat Pl, Franklin, TN 37064For SaleMLS ID #3602569, Tim Kelly. RealTracs MLS as distributed by MLS GRID
- $395,0002 bd2 ba1.2k sqft1273 Carriage Park Dr, Franklin, TN 37064For SaleMLS ID #3506002, Cooper Magli. RealTracs MLS as distributed by MLS GRID
- $649,0002 bd1 ba1.1k sqft7941 Fernvale Rd, Fairview, TN 37062For SaleMLS ID #3270148, Jennifer Bickerstaff | Broker. RealTracs MLS as distributed by MLS GRID
- $533,0003 bd2 ba1.3k sqft418 Newbary Ct, Franklin, TN 37069For SaleMLS ID #3526339, Simon Hartland. RealTracs MLS as distributed by MLS GRID
- $750,0003 bd1 ba1.1k sqft1166 Barnes Rd, Antioch, TN 37013For SaleMLS ID #3285564, Peyman Noman. RealTracs MLS as distributed by MLS GRID
- $349,9002 bd2 ba1k sqft200 Royal Oaks Blvd APT C1, Franklin, TN 37067For SaleMLS ID #3499586, Timothy Fischer. RealTracs MLS as distributed by MLS GRID
- $749,9002 bd2 ba1.2k sqft5205 Tennessee Ave, Nashville, TN 37209For SaleMLS ID #3544065, Michael Dyer. RealTracs MLS as distributed by MLS GRID
- $410,0002 bd2 ba1.3k sqft1000 Vintage Green Ln #1206, Franklin, TN 37064For SaleMLS ID #3186581, Zachary (Zac) Bowers. RealTracs MLS as distributed by MLS GRID
- $430,0003 bd2 ba1.2k sqft1140 Summerville Cir, Thompsons Station, TN 37179For SaleMLS ID #3615513, Tina So'osemea. RealTracs MLS as distributed by MLS GRID
- $400,0003 bd2 ba1.3k sqft7511 Cox Pike, Fairview, TN 37062For SaleMLS ID #3611642, Gary Ashton. RealTracs MLS as distributed by MLS GRID
- $575,0003 bd2 ba1.3k sqft5757 Pettus Rd, Antioch, TN 37013For SaleMLS ID #3499583, Lisa Rose Johnson. RealTracs MLS as distributed by MLS GRID
- $398,9002 bd3 ba1.2k sqft407 Compton Ln, Franklin, TN 37069For SaleMLS ID #3309208, Barbara Mahy. RealTracs MLS as distributed by MLS GRID
- $559,0002 bd1 ba1.1k sqft5302 Elkins Ave, Nashville, TN 37209For SaleMLS ID #3280766, Jami Whitworth. RealTracs MLS as distributed by MLS GRID
- $599,9903 bd2 ba1.3k sqft2942 Primrose Cir, Nashville, TN 37212For SaleMLS ID #3510834, Ashley Boykin. RealTracs MLS as distributed by MLS GRID
- $619,9002 bd2 ba1.3k sqft1021 2nd Ave S, Nashville, TN 37210For SaleMLS ID #3544012, Mark Buchanan. RealTracs MLS as distributed by MLS GRID
- $525,0002 bd1 ba1k sqft3728 Park Ave, Nashville, TN 37209For SaleMLS ID #3603039, Jacey Cook. RealTracs MLS as distributed by MLS GRID
