This luxuriously renovated historic home in Chestnut Hill near Wedgewood/Houston has it all! Located less than 1 mile from downtown Broadway, Il Forno, Pastis, Bastian, Hermes and many other amazing restaurants and shops. Located in the *Commercial Overlay* and *Opportunity Zone*. This home was taken to the studs in 2017 and thoughtfully rebuilt from the inside out with all new plumbing, electric, insulation, ductwork, walls, and Windows. Original brick chimney walls remain with decorative fireplaces. Fully-encapsulated crawl space; home has an on-demand gas water heater. Inside are 12 ft ceilings with crown mouldings; *9 ft double paned Pella Architectural series aluminum clad windows*. *Full-length louvered shutters have been added all to doors and windows*. Bathrooms have *heated tile floors*; kitchen has both prep/entertainment and porcelain farmhouse sinks. Kohler Artifact fixtures in kitchen/bath. Oversize foyer and laundry room can be in home working space(s). Expansion area behind the house if needed. *2 car garageport* located at Alley which would allow plenty of space for DADU *Agent is partial owner*
Active
Price cut: $10K (8/3)
$619,900
1021 2nd Ave S, Nashville, TN 37210
2beds
1,306sqft
:
Get pre-qualified$3,743/mo
Single Family Residence, Residential
Built in 1920
5,227 Square Feet Lot
$-- Zestimate®
$475/sqft
$-- HOA
What's special
- 34 days |
- 406 |
- 21 |
Zillow last checked:
Listing updated:
Listed by:
Mark Buchanan 615-202-2113,
French King Fine Properties 615-292-2622
Source: RealTracs MLS as distributed by MLS GRID,MLS#: 3123633
Facts & features
Interior
Bedrooms & bathrooms
- Bedrooms: 2
- Bathrooms: 2
- Full bathrooms: 2
- Main level bedrooms: 2
Primary bathroom
- Features: Suite
- Level: Suite
Heating
- Central, Natural Gas
Cooling
- Central Air
Appliances
- Included: Gas Range, Dishwasher, Disposal, Dryer, Microwave, Refrigerator, Stainless Steel Appliance(s), Washer
Features
- Flooring: Wood
- Basement: None,Crawl Space
- Has fireplace: No
Interior area
- Total structure area: 1,306
- Total interior livable area: 1,306 sqft
- Finished area above ground: 1,306
Property
Parking
- Total spaces: 2
- Parking features: Garage Door Opener, Alley Access
- Garage spaces: 2
Features
- Levels: One
- Stories: 1
- Patio & porch: Patio, Covered, Porch
- Fencing: Back Yard
Lot
- Size: 5,227 Square Feet
- Dimensions: 40 x 135
- Features: Level
- Topography: Level
Details
- Parcel number: 09315030500
- Special conditions: Standard,Owner Agent
Construction
Type & style
- Home type: SingleFamily
- Architectural style: Victorian
- Property subtype: Single Family Residence, Residential
Materials
- Fiber Cement
- Roof: Shingle
Condition
- New construction: No
- Year built: 1920
Utilities & green energy
- Sewer: Public Sewer
- Water: Public
- Utilities for property: Natural Gas Available, Water Available
Community & HOA
Community
- Subdivision: Chestnut Hill
HOA
- Has HOA: No
Location
- Region: Nashville
Financial & listing details
- Price per square foot: $475/sqft
- Tax assessed value: $528,300
- Annual tax amount: $2,987
- Date on market: 7/5/2026
Estimated market value
Not available
Estimated sales range
Not available
Not available
Price history
| Date | Event | Price |
|---|---|---|
| 8/3/2026 | Price change | $619,900-1.6%$475/sqft |
Source:  RealTracs MLS as distributed by MLS GRID #3123633 Report a problem RealTracs MLS as distributed by MLS GRID #3123633 Report a problem | ||
| 7/5/2026 | Price change | $629,900-4.5%$482/sqft |
Source: RealTracs MLS as distributed by MLS GRID #3123633 Report a problem | ||
| 6/11/2026 | Price change | $659,900-2.2%$505/sqft |
Source: RealTracs MLS as distributed by MLS GRID #3123633 Report a problem | ||
| 5/11/2026 | Price change | $674,900-3.6%$517/sqft |
Source: RealTracs MLS as distributed by MLS GRID #3123633 Report a problem | ||
| 3/19/2026 | Price change | $699,900-5.4%$536/sqft |
Source: RealTracs MLS as distributed by MLS GRID #3123633 Report a problem | ||
| 2/23/2026 | Listed for sale | $739,900-7.5%$567/sqft |
Source: RealTracs MLS as distributed by MLS GRID #3123633 Report a problem | ||
| 1/1/2026 | Listing removed | $799,900$612/sqft |
Source: RealTracs MLS as distributed by MLS GRID #2803745 Report a problem | ||
| 5/21/2025 | Price change | $799,900-4.8%$612/sqft |
Source: RealTracs MLS as distributed by MLS GRID #2803745 Report a problem | ||
| 4/29/2025 | Price change | $839,900-1.2%$643/sqft |
Source: RealTracs MLS as distributed by MLS GRID #2803745 Report a problem | ||
| 3/31/2025 | Listed for sale | $849,900+324.9%$651/sqft |
Source: RealTracs MLS as distributed by MLS GRID #2803745 Report a problem | ||
| 5/23/2016 | Sold | $200,000+222.6%$153/sqft |
Source: Public Record Report a problem | ||
| 5/3/2007 | Sold | $62,000+37.8%$47/sqft |
Source: Public Record Report a problem | ||
| 12/19/2006 | Sold | $45,000$34/sqft |
Source: Public Record Report a problem | ||
Public tax history
| Year | Property taxes | Tax assessment |
|---|---|---|
| 2025 | $3,717 +24.4% | $132,075 +43.9% |
| 2024 | $2,987 | $91,800 |
| 2023 | $2,987 | $91,800 |
| 2022 | $2,987 -1% | $91,800 |
| 2021 | $3,018 +29% | $91,800 +65.6% |
| 2020 | $2,341 +33.8% | $55,450 |
| 2019 | $1,749 | $55,450 |
| 2018 | $1,749 0% | $55,450 +68.3% |
| 2017 | $1,749 +25.5% | $32,950 +109.9% |
| 2016 | $1,395 +96.7% | $15,700 |
| 2015 | $709 | $15,700 |
| 2014 | $709 | $15,700 |
| 2013 | -- | $15,700 +47.8% |
| 2012 | -- | $10,625 |
| 2011 | -- | $10,625 |
| 2010 | -- | $10,625 |
| 2009 | -- | $10,625 |
| 2008 | -- | $10,625 |
| 2007 | -- | $10,625 |
| 2006 | -- | -- |
| 2005 | -- | -- |
| 2004 | -- | -- |
| 2003 | -- | -- |
| 2002 | -- | -- |
| 2001 | -- | -- |
| 2000 | -- | -- |
Find assessor info on the county website
Monthly payment
Est. payment
Payment breakdown
Explore the cost of this home by adjusting the details. Changes won't be saved.Climate risks
Neighborhood: Southside
Nearby schools
GreatSchools rating
- 4/10Napier Elementary Enhancement OptionGrades: PK-5Distance: 0.7 mi
- 4/10Margaret Allen Middle SchoolGrades: 6-8Distance: 2.6 mi
- 3/10Glencliff Comp High SchoolGrades: 9-12Distance: 4 mi
Schools provided by the listing agent
- Elementary: John B. Whitsitt Elementary
- Middle: Cameron College Preparatory
- High: Glencliff High School
Source: RealTracs MLS as distributed by MLS GRID. This data may not be complete. We recommend contacting the local school district to confirm school assignments for this home.
- $2006,970 sqft1023C 2nd Ave S, Nashville, TN 37210Off Market
- $475,4002 bd2 ba1.3k sqft1023 2nd Ave S #B, Nashville, TN 37210Off Market
- $442,8002 bd2 ba1.3k sqft1023 2nd Ave S, Nashville, TN 37210Off Market
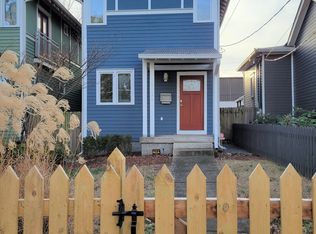
- $477,0002 bd3 ba1.3k sqft1023 2nd Ave S #A, Nashville, TN 37210Off Market

- $409,6002 bd2 ba1.2k sqft1023A 2nd Ave S, Nashville, TN 37210Off Market
- $600,0002 bd2 ba1.7k sqft1017 2nd Ave S, Nashville, TN 37210Off Market
- $535,2002 bd3 ba1.3k sqft1023B 2nd Ave S, Nashville, TN 37210Off Market
- $718,1004 bd2 ba2.3k sqft1015 2nd Ave S, Nashville, TN 37210Off Market
A local agent can set up tours, give advice and negotiate with sellers.
A local lender can help you make sure your offer is ready when you are.
Similar homes
- $625,0002 bd2 ba1.3k sqft511 S 9th St, Nashville, TN 37206For Sale

 MLS ID #3259909, Beverly Wilson. RealTracs MLS as distributed by MLS GRID
 - $549,9003 bd3 ba1.6k sqft327 Oriel Ave, Nashville, TN 37210For Sale
 MLS ID #3262647, David Edward Harris. RealTracs MLS as distributed by MLS GRID
 - $599,0002 bd1 ba1k sqft3728 Park Ave, Nashville, TN 37209For Sale
 MLS ID #3246940, Jacey Cook. RealTracs MLS as distributed by MLS GRID
 - $615,0003 bd3 ba1.8k sqft1707 Northview Ave, Nashville, TN 37216For Sale
 MLS ID #3302010, Martin Hickman. RealTracs MLS as distributed by MLS GRID
 - $489,9004 bd2 ba1.8k sqft3214 Kinross Ave, Nashville, TN 37211For SaleMLS ID #3332772, Mike Grayson. RealTracs MLS as distributed by MLS GRID
- $679,9993 bd4 ba1.8k sqft803 Lancaster Way, Nashville, TN 37212For SaleMLS ID #3327023, Colleen Curran. RealTracs MLS as distributed by MLS GRID
- $599,9993 bd3 ba1.7k sqft907 Burchwood Ave, Nashville, TN 37216For SaleMLS ID #3228950, Jeff Skaggs. RealTracs MLS as distributed by MLS GRID
- $659,0003 bd2 ba1.7k sqft1606 Riverside Dr, Nashville, TN 37216For SaleMLS ID #3220578, Megan Garrett. RealTracs MLS as distributed by MLS GRID
- $598,7003 bd4 ba1.8k sqft1021D Elvira Ave, Nashville, TN 37216For SaleMLS ID #3318681, Callie Loewen. RealTracs MLS as distributed by MLS GRID
- $575,0003 bd3 ba1.8k sqft1613 14th Ave N, Nashville, TN 37208For SaleMLS ID #3316080, Lisa Gaston. RealTracs MLS as distributed by MLS GRID
- $595,0003 bd3 ba1.6k sqft1712 Litton Ave, Nashville, TN 37216For SaleMLS ID #3183884, Chadd Bryant. RealTracs MLS as distributed by MLS GRID
- $729,0003 bd2 ba1.4k sqft1903 Hillside Ave, Nashville, TN 37203For SaleMLS ID #3303449, Catherine Languido. RealTracs MLS as distributed by MLS GRID
- $625,0002 bd2 ba1.4k sqft3210 W End Cir APT 103, Nashville, TN 37203For SaleMLS ID #3302500, Jordyn Hollingsworth. RealTracs MLS as distributed by MLS GRID
- $565,0003 bd3 ba1.6k sqft803 21st Ave N, Nashville, TN 37208For SaleMLS ID #3306635, David Goodman | THE GROW TEAM. RealTracs MLS as distributed by MLS GRID
- $589,9003 bd3 ba1.8k sqft406 37th Ave N, Nashville, TN 37209For SaleMLS ID #3233503, Allen Huggins. RealTracs MLS as distributed by MLS GRID
- $714,9003 bd2 ba1.9k sqft1035 Seymour Ave, Nashville, TN 37206For SaleMLS ID #3271034, Barry Richards. RealTracs MLS as distributed by MLS GRID
- $589,9903 bd3 ba1.9k sqft936B Spain Ave, Nashville, TN 37216For SaleMLS ID #3190824, Peter Ledet. RealTracs MLS as distributed by MLS GRID
- $599,9003 bd3 ba1.8k sqft1823A 11th Ave N, Nashville, TN 37208For SaleMLS ID #3265764, Jack Gaughan. RealTracs MLS as distributed by MLS GRID
- $660,0003 bd3 ba1.9k sqft552 Westboro Dr, Nashville, TN 37209For SaleMLS ID #3288350, Toby Graves. RealTracs MLS as distributed by MLS GRID
- $549,9993 bd3 ba1.5k sqft858 Seymour Ave, Nashville, TN 37206For SaleMLS ID #3232370, Sara Evers. RealTracs MLS as distributed by MLS GRID
