Victorian cottage with high ceilings, hardwoods, large bedrooms, modern floor plan. Big back yard slopes up to alley access. Wonderful downtown views possible with new construction or renovation.
Active
$625,000
511 S 9th St, Nashville, TN 37206
2beds
1,346sqft
Single Family Residence, Residential
Built in 1915
7,840 Square Feet Lot
$-- Zestimate®
$464/sqft
$-- HOA
What's special
Modern floor planAlley accessLarge bedroomsHigh ceilingsWonderful downtown views
- 113 days
- 244
- 23
Zillow last checked:
Listing updated:
Listed by:
Beverly Wilson 615-596-1439,
Benchmark Realty, LLC 615-432-2919
Source: RealTracs MLS as distributed by MLS GRID,MLS#: 3259909
Facts & features
Interior
Bedrooms & bathrooms
- Bedrooms: 2
- Bathrooms: 2
- Full bathrooms: 2
- Main level bedrooms: 2
Bedroom 1
- Features: Full Bath
- Level: Full Bath
- Area: 256 Square Feet
- Dimensions: 16x16
Bedroom 2
- Area: 210 Square Feet
- Dimensions: 15x14
Primary bathroom
- Features: Primary Bedroom
- Level: Primary Bedroom
Kitchen
- Features: Eat-in Kitchen
- Level: Eat-in Kitchen
- Area: 225 Square Feet
- Dimensions: 15x15
Living room
- Features: Separate
- Level: Separate
- Area: 276 Square Feet
- Dimensions: 23x12
Heating
- Central
Cooling
- Central Air
Appliances
- Included: Electric Oven, Electric Range, Dishwasher, Microwave, Refrigerator, Washer
- Laundry: Electric Dryer Hookup, Washer Hookup
Features
- Ceiling Fan(s)
- Flooring: Wood, Tile
- Basement: Crawl Space
Interior area
- Total structure area: 1,346
- Total interior livable area: 1,346 sqft
- Finished area above ground: 1,346
Property
Parking
- Parking features: On Street
- Has uncovered spaces: Yes
Features
- Levels: One
- Stories: 1
- Patio & porch: Porch, Covered, Deck
- Fencing: Back Yard
- Has view: Yes
- View description: City
Lot
- Size: 7,840 Square Feet
- Dimensions: 50 x 165
- Features: Sloped
- Topography: Sloped
Details
- Parcel number: 08216040900
- Special conditions: Standard
Construction
Type & style
- Home type: SingleFamily
- Property subtype: Single Family Residence, Residential
Materials
- Frame
- Roof: Shingle
Condition
- New construction: No
- Year built: 1915
Utilities & green energy
- Sewer: Public Sewer
- Water: Public
- Utilities for property: Water Available
Community & HOA
Community
- Subdivision: Shelby Heights
HOA
- Has HOA: No
Location
- Region: Nashville
Financial & listing details
- Price per square foot: $464/sqft
- Tax assessed value: $527,500
- Annual tax amount: $3,711
- Date on market: 7/2/2026
Estimated market value
Not available
Estimated sales range
Not available
Not available
Price history
| Date | Event | Price |
|---|---|---|
| 7/3/2026 | Listed for sale | $625,000-1.6%$464/sqft |
Source: RealTracs MLS as distributed by MLS GRID #3259909 Report a problem | ||
| 6/26/2024 | Listing removed | -- |
Source: Zillow Rentals Report a problem | ||
| 6/13/2024 | Listed for rent | $2,800+7.7%$2/sqft |
Source: Zillow Rentals Report a problem | ||
| 6/11/2023 | Listing removed | -- |
Source: Zillow Rentals Report a problem | ||
| 6/7/2023 | Listed for rent | $2,600$2/sqft |
Source: Zillow Rentals Report a problem | ||
| 6/6/2023 | Listing removed | -- |
Source:  RealTracs MLS as distributed by MLS GRID #2516106 Report a problem RealTracs MLS as distributed by MLS GRID #2516106 Report a problem | ||
| 5/8/2023 | Price change | $634,900-2.3%$472/sqft |
Source: RealTracs MLS as distributed by MLS GRID #2516106 Report a problem | ||
| 5/4/2023 | Listed for sale | $649,900+2.7%$483/sqft |
Source: RealTracs MLS as distributed by MLS GRID #2516106 Report a problem | ||
| 6/23/2022 | Sold | $633,000+8.2%$470/sqft |
Source: RealTracs MLS as distributed by MLS GRID #2400548 Report a problem | ||
| 6/22/2022 | Pending sale | $585,000+20.6%$435/sqft |
Source: RealTracs MLS as distributed by MLS GRID #2400548 Report a problem | ||
| 9/16/2021 | Sold | $485,000+1%$360/sqft |
Source: RealTracs MLS as distributed by MLS GRID #2282051 Report a problem | ||
| 8/17/2021 | Contingent | $480,000$357/sqft |
Source: RealTracs MLS as distributed by MLS GRID #2282051 Report a problem | ||
| 8/14/2021 | Listed for sale | $480,000+27.7%$357/sqft |
Source: RealTracs MLS as distributed by MLS GRID #2282051 Report a problem | ||
| 3/5/2018 | Sold | $376,000-1.1%$279/sqft |
Source: Public Record Report a problem | ||
| 1/2/2018 | Listed for sale | $380,000+22.6%$282/sqft |
Source: PARKS #1890723 Report a problem | ||
| 4/10/2015 | Sold | $310,000+3.7%$230/sqft |
Source: Public Record Report a problem | ||
| 2/27/2015 | Listed for sale | $299,000+49.5%$222/sqft |
Source: RE/MAX Fine Homes #1612157 Report a problem | ||
| 4/6/2010 | Sold | $200,000+0.1%$149/sqft |
Source: Public Record Report a problem | ||
| 3/6/2010 | Listed for sale | $199,900+81.7%$149/sqft |
Source: Kurt Steckel #1157796 Report a problem | ||
| 7/18/2008 | Sold | $110,000+214.3%$82/sqft |
Source: Public Record Report a problem | ||
| 3/20/2007 | Sold | $35,000+100%$26/sqft |
Source: Public Record Report a problem | ||
| 7/31/1995 | Sold | $17,500$13/sqft |
Source: Public Record Report a problem | ||
Public tax history
| Year | Property taxes | Tax assessment |
|---|---|---|
| 2025 | $3,711 +15.3% | $131,875 +33.3% |
| 2024 | $3,218 | $98,900 |
| 2023 | $3,218 | $98,900 |
| 2022 | $3,218 -1% | $98,900 |
| 2021 | $3,252 -3.5% | $98,900 +23.9% |
| 2020 | $3,368 +33.8% | $79,800 |
| 2019 | $2,518 | $79,800 |
| 2018 | $2,518 | $79,800 |
| 2017 | $2,518 | $79,800 +59.3% |
| 2016 | $2,518 +11.3% | $50,100 |
| 2015 | $2,263 | $50,100 |
| 2014 | $2,263 | $50,100 |
| 2013 | -- | $50,100 +18.9% |
| 2012 | -- | $42,150 |
| 2011 | -- | $42,150 |
| 2010 | -- | $42,150 |
| 2009 | -- | $42,150 +184.3% |
| 2008 | -- | $14,825 -50.2% |
| 2007 | -- | $29,775 |
| 2006 | -- | -- |
| 2005 | -- | -- |
| 2004 | -- | -- |
| 2003 | -- | -- |
| 2002 | -- | -- |
| 2001 | -- | -- |
| 2000 | -- | -- |
Find assessor info on the county website
Monthly payment
Est. payment
Payment breakdown
Explore the cost of this home by adjusting the details. Changes won't be saved.Climate risks
Neighborhood: Historic Edgefield
Nearby schools
Schools provided by the listing agent
- Elementary: Warner Elementary Enhanced Option
- Middle: Stratford STEM Magnet School Lower Campus
- High: Stratford STEM Magnet School Upper Campus
Source: RealTracs MLS as distributed by MLS GRID. This data may not be complete. We recommend contacting the local school district to confirm school assignments for this home.


Similar homes
- $569,0003 bd2 ba1.8k sqft314 N 9th St, Nashville, TN 37206For Sale

 MLS ID #3622635, Megan Manly. RealTracs MLS as distributed by MLS GRID
 - $635,0002 bd2 ba1.1k sqft311 37th Ave N, Nashville, TN 37209For Sale
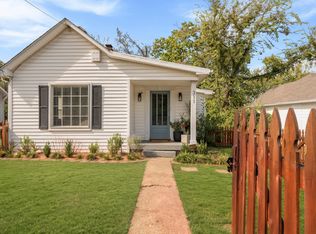 MLS ID #3621294, Tate Henson. RealTracs MLS as distributed by MLS GRID
 - $685,0003 bd2 ba1.7k sqft1205 Russell St, Nashville, TN 37206For Sale
 MLS ID #3305768, scott cornett. RealTracs MLS as distributed by MLS GRID
 - $599,0003 bd2 ba2k sqft2408 Inga St, Nashville, TN 37206For Sale
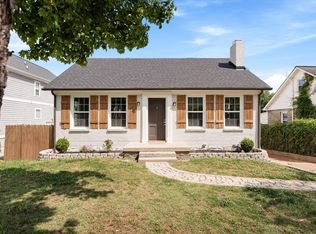 MLS ID #3620227, Jaden Ismael Porto. RealTracs MLS as distributed by MLS GRID
 - $795,0003 bd2 ba1.5k sqft1504 Fatherland St, Nashville, TN 37206For SaleMLS ID #3546688, Meg Perry. RealTracs MLS as distributed by MLS GRID
- $694,9003 bd2 ba1.9k sqft1035 Seymour Ave, Nashville, TN 37206For SaleMLS ID #3271034, Barry Richards. RealTracs MLS as distributed by MLS GRID
- $619,9002 bd2 ba1.3k sqft1021 2nd Ave S, Nashville, TN 37210For SaleMLS ID #3544012, Mark Buchanan. RealTracs MLS as distributed by MLS GRID
- $699,0003 bd2 ba1.9k sqft801 Setliff Pl, Nashville, TN 37206For SaleMLS ID #3611761, Andrew Terrell. RealTracs MLS as distributed by MLS GRID
- $644,5004 bd3 ba1.9k sqft853 Rose Park Dr, Nashville, TN 37206For SaleMLS ID #3592080, Matt Kirkegaard. RealTracs MLS as distributed by MLS GRID
- $559,9003 bd1 ba1.4k sqft5015 Montclair Dr, Nashville, TN 37211For SaleMLS ID #3622735, Jill Tidwell, Broker. RealTracs MLS as distributed by MLS GRID
- $655,0004 bd3 ba1.9k sqft1503 61st Ave N, Nashville, TN 37209For SaleMLS ID #3624643, John Pickle. RealTracs MLS as distributed by MLS GRID
- $598,0003 bd2 ba1.6k sqft1207 Kenwood Dr, Nashville, TN 37216For SaleMLS ID #3516554, Betsy Sullivan. RealTracs MLS as distributed by MLS GRID
- $754,9003 bd2 ba1.6k sqft1010 Maxwell Ave, Nashville, TN 37206For SaleMLS ID #3230183, Sally Locke. RealTracs MLS as distributed by MLS GRID
- $580,0003 bd3 ba1.7k sqft907 Burchwood Ave, Nashville, TN 37216For SaleMLS ID #3621427, Jeff Skaggs. RealTracs MLS as distributed by MLS GRID
- $649,0004 bd3 ba1.8k sqft1331A Pennock Ave, Nashville, TN 37207For SaleMLS ID #3597406, Spencer Sadler. RealTracs MLS as distributed by MLS GRID
- $615,0003 bd3 ba1.8k sqft1707 Northview Ave, Nashville, TN 37216For SaleMLS ID #3302010, Martin Hickman. RealTracs MLS as distributed by MLS GRID
- $525,0003 bd1 ba1.2k sqft811 N 6th St, Nashville, TN 37207For SaleMLS ID #3527167, MacKenzie Strawn Hyde. RealTracs MLS as distributed by MLS GRID
- $510,0003 bd2 ba1.3k sqft813 Chickasaw Ave, Nashville, TN 37207For SaleMLS ID #3530060, Jacob Jones. RealTracs MLS as distributed by MLS GRID
- $599,9903 bd2 ba1.3k sqft2942 Primrose Cir, Nashville, TN 37212For SaleMLS ID #3510834, Ashley Boykin. RealTracs MLS as distributed by MLS GRID
- $699,0004 bd4 ba1.9k sqft2203 Lindell Ave, Nashville, TN 37204For SaleMLS ID #3510787, Leisa Hans. RealTracs MLS as distributed by MLS GRID
