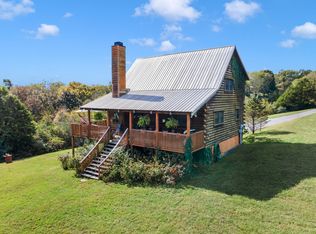
Tucked behind a gated entrance on more than 100 acres of pristine Tennessee countryside, this charming 2-bedroom, 1-bath lakeside retreat offers the perfect escape from everyday life—yet is located approx. 30 minutes from Downtown Franklin and short drive to Nashville. The cabin is being sold furnished, with a few personal exclusions, making it ready to enjoy from day one. Ownership includes approximately 100 feet surrounding the cabin, along with a one-eighth ownership interest (250 shares) in the exclusive Fernvale Fishing Club's 100+ acres and shared amenities. Whether you're looking for a weekend escape, a place to reconnect with family and friends or simply a peaceful sanctuary to unplug and recharge, this adorable cabin is unlike anything else on the market. Due to the unique ownership structure of this property, conventional financing is not available and purchases must be made with cash.
Active
Price cut: $40K (8/19)
$649,000
7941 Fernvale Rd, Fairview, TN 37062
2beds
1,185sqft
Single Family Residence, Residential
Built in 1949
105.29 Acres Lot
$-- Zestimate®
$548/sqft
$125/mo HOA
What's special
Gated entrance
- 73 days
- 1,773
- 167
Zillow last checked:
Listing updated:
Listed by:
Jennifer Bickerstaff | Broker 615-504-2118,
Compass RE 615-475-5616,
Ashleigh Franks,
Compass RE
Source: RealTracs MLS as distributed by MLS GRID,MLS#: 3270148
Facts & features
Interior
Bedrooms & bathrooms
- Bedrooms: 2
- Bathrooms: 1
- Full bathrooms: 1
- Main level bedrooms: 2
Bedroom 1
- Area: 96 Square Feet
- Dimensions: 12x8
Bedroom 2
- Area: 210 Square Feet
- Dimensions: 15x14
Dining room
- Features: Combination
- Level: Combination
- Area: 84 Square Feet
- Dimensions: 12x7
Kitchen
- Features: Eat-in Kitchen
- Level: Eat-in Kitchen
- Area: 72 Square Feet
- Dimensions: 9x8
Living room
- Features: Great Room
- Level: Great Room
- Area: 276 Square Feet
- Dimensions: 23x12
Heating
- Electric
Cooling
- Electric
Appliances
- Included: Electric Oven, Freezer, Refrigerator, Stainless Steel Appliance(s)
Features
- Ceiling Fan(s)
- Flooring: Wood, Tile, Vinyl
- Basement: Crawl Space
- Number of fireplaces: 1
- Fireplace features: Wood Burning
Interior area
- Total structure area: 1,185
- Total interior livable area: 1,185 sqft
- Finished area above ground: 1,185
Property
Parking
- Total spaces: 5
- Parking features: Driveway, Gravel
- Uncovered spaces: 5
Features
- Levels: One
- Stories: 1
- Patio & porch: Patio, Screened
Lot
- Size: 105.29 Acres
Details
- Parcel number: 094047 11400 00001047
- Special conditions: Standard
Construction
Type & style
- Home type: SingleFamily
- Property subtype: Single Family Residence, Residential
Materials
- Wood Siding
Condition
- New construction: No
- Year built: 1949
Utilities & green energy
- Sewer: Septic Tank
- Water: Spring
- Utilities for property: Electricity Available
Community & HOA
Community
- Subdivision: Fernvale
HOA
- Has HOA: Yes
- HOA fee: $1,500 annually
Location
- Region: Fairview
Financial & listing details
- Price per square foot: $548/sqft
- Tax assessed value: $531,700
- Annual tax amount: $1,728
- Date on market: 7/10/2026
- Electric utility on property: Yes
Estimated market value
Not available
Estimated sales range
Not available
Not available
Price history
| Date | Event | Price |
|---|---|---|
| 8/19/2026 | Price change | $649,000-5.8%$548/sqft |
Source:  RealTracs MLS as distributed by MLS GRID #3270148 Report a problem RealTracs MLS as distributed by MLS GRID #3270148 Report a problem | ||
| 7/10/2026 | Listed for sale | $689,000$581/sqft |
Source: RealTracs MLS as distributed by MLS GRID #3270148 Report a problem | ||
| 6/8/2026 | Listing removed | $689,000$581/sqft |
Source: RealTracs MLS as distributed by MLS GRID #3147318 Report a problem | ||
| 4/8/2026 | Price change | $689,000-8%$581/sqft |
Source: RealTracs MLS as distributed by MLS GRID #3147318 Report a problem | ||
| 3/16/2026 | Listed for sale | $749,000$632/sqft |
Source: RealTracs MLS as distributed by MLS GRID #3147318 Report a problem | ||
| 11/25/2025 | Listing removed | $749,000$632/sqft |
Source: RealTracs MLS as distributed by MLS GRID #3013887 Report a problem | ||
| 10/9/2025 | Listed for sale | $749,000-15.7%$632/sqft |
Source: RealTracs MLS as distributed by MLS GRID #3013887 Report a problem | ||
| 10/3/2025 | Listing removed | $889,000$750/sqft |
Source: RealTracs MLS as distributed by MLS GRID #2969945 Report a problem | ||
| 9/4/2025 | Price change | $889,000-6.2%$750/sqft |
Source: RealTracs MLS as distributed by MLS GRID #2969945 Report a problem | ||
| 8/8/2025 | Listed for sale | $948,000+18.5%$800/sqft |
Source: RealTracs MLS as distributed by MLS GRID #2969945 Report a problem | ||
| 5/24/2023 | Sold | $800,000-4.2%$675/sqft |
Source: RealTracs MLS as distributed by MLS GRID #2510424 Report a problem | ||
| 4/26/2023 | Contingent | $835,000$705/sqft |
Source: RealTracs MLS as distributed by MLS GRID #2510424 Report a problem | ||
| 4/18/2023 | Listed for sale | $835,000+193%$705/sqft |
Source: RealTracs MLS as distributed by MLS GRID #2509570 Report a problem | ||
| 3/31/2017 | Listing removed | $285,000$241/sqft |
Source: Pilkerton Realtors #1785075 Report a problem | ||
| 1/30/2017 | Pending sale | $285,000$241/sqft |
Source: Pilkerton Realtors #1785075 Report a problem | ||
| 12/22/2016 | Listed for sale | $285,000+171.4%$241/sqft |
Source: Pilkerton Realtors #1785075 Report a problem | ||
| 12/12/2007 | Sold | $105,000-61.8%$89/sqft |
Source: Agent Provided Report a problem | ||
| 11/12/2007 | Listed for sale | $275,000$232/sqft |
Source: United Country Report a problem | ||
Public tax history
| Year | Property taxes | Tax assessment |
|---|---|---|
| 2025 | $1,728 -11.4% | $132,925 +28.1% |
| 2024 | $1,951 | $103,750 |
| 2023 | $1,951 | $103,750 |
| 2022 | $1,951 | $103,750 |
| 2021 | $1,951 +12% | $103,750 +32.2% |
| 2020 | $1,742 | $78,475 |
| 2019 | $1,742 +3.3% | $78,475 |
| 2018 | $1,687 | $78,475 |
| 2017 | $1,687 | $78,475 |
| 2016 | -- | $78,475 +11% |
| 2015 | -- | $70,700 |
| 2014 | -- | $70,700 |
| 2013 | -- | $70,700 |
| 2012 | -- | $70,700 |
| 2011 | -- | $70,700 +88.5% |
| 2001 | -- | $37,502 |
Find assessor info on the county website
Monthly payment
Est. payment
Payment breakdown
Explore the cost of this home by adjusting the details. Changes won't be saved.Climate risks
Neighborhood: 37062
Nearby schools
Schools provided by the listing agent
- Elementary: Westwood Elementary School
- Middle: Fairview Middle School
- High: Fairview High School
Source: RealTracs MLS as distributed by MLS GRID. This data may not be complete. We recommend contacting the local school district to confirm school assignments for this home.
Similar homes
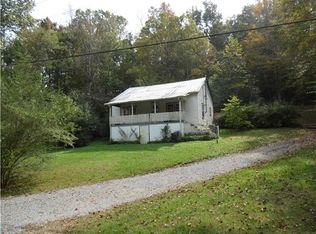
- $749,0002 bd3 ba1.7k sqft7283 Kingston Rd, Fairview, TN 37062For Sale

 MLS ID #3543030, Tricia Summers. RealTracs MLS as distributed by MLS GRID
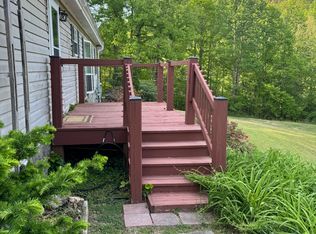
 - $799,0003 bd3 ba1.6k sqft7687 Pewitt Rd, Franklin, TN 37064For Sale
 MLS ID #3530021, Tricia Summers. RealTracs MLS as distributed by MLS GRID
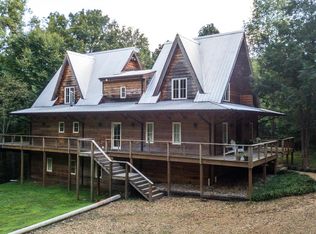
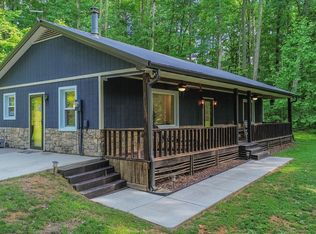
 - $519,0002 bd2 ba1.1k sqft7872 Oscar Green Rd, Primm Springs, TN 38476For Sale
 MLS ID #3164608, Nancy Cleppe. RealTracs MLS as distributed by MLS GRID
 - $650,0003 bd2 ba1.4k sqft7997 Shoals Branch Rd, Primm Springs, TN 38476For Sale
 MLS ID #3262863, Betsy Peebles. RealTracs MLS as distributed by MLS GRID
 - $499,9003 bd2 ba1.7k sqft7108 Gregory Ct, Fairview, TN 37062For SaleMLS ID #3513402, Blair Carver. RealTracs MLS as distributed by MLS GRID
- $455,0003 bd2 ba1.4k sqft2815 Spencer Mill Rd, Bon Aqua, TN 37025For SaleMLS ID #3512492, Leslie Scott, CLHA. RealTracs MLS as distributed by MLS GRID
- $399,9001 bd1 ba1.1k sqft1150 Treanor Springs Rd, Kingston Springs, TN 37082For SaleMLS ID #3596462, Molly Posey. RealTracs MLS as distributed by MLS GRID
- $499,9002 bd2 ba1.7k sqft1336 Big Tom Rd, Kingston Springs, TN 37082For SaleMLS ID #3525551, Cheryl Ewing. RealTracs MLS as distributed by MLS GRID
- $497,9993 bd2 ba1.4k sqft1505 E Piney Rd, Dickson, TN 37055For SaleMLS ID #3597015, Renea Veach. RealTracs MLS as distributed by MLS GRID
- $645,0003 bd2 ba1.5k sqft123 White Bridge Pike, Nashville, TN 37209For SaleMLS ID #3515092, Denise Davis. RealTracs MLS as distributed by MLS GRID
- $575,0003 bd2 ba1.6k sqft6009 Penbrook Dr, Franklin, TN 37069For SaleMLS ID #3547198, Anwar Felton. RealTracs MLS as distributed by MLS GRID
- $695,0002 bd1 ba924 sqft110 Battlefield Dr, Franklin, TN 37064For SaleMLS ID #3288036, Heidi Green. RealTracs MLS as distributed by MLS GRID
- $549,0003 bd2 ba1.6k sqft202 Derby Ln, Franklin, TN 37069For SaleMLS ID #3246613, Jean Atkinson. RealTracs MLS as distributed by MLS GRID
- $679,0003 bd2 ba1.4k sqft226 54th Ave N, Nashville, TN 37209For SaleMLS ID #3544476, Holly N. Settle. RealTracs MLS as distributed by MLS GRID
- $619,0004 bd2 ba1.7k sqft5919 Old Harding Pike, Nashville, TN 37205For SaleMLS ID #3393846, Whitney Musser. RealTracs MLS as distributed by MLS GRID
- $439,0002 bd2 ba1k sqft1055 Lonesome Pine Rd, Kingston Springs, TN 37082For SaleMLS ID #3218146, Evan Hedrick. RealTracs MLS as distributed by MLS GRID
- $900,0003 bd2 ba1.4k sqft1505 Hillsboro Rd, Franklin, TN 37069For SaleMLS ID #3252113, Janelle Waggener. RealTracs MLS as distributed by MLS GRID
- $547,9003 bd2 ba1.6k sqft127 Shade Tree Ct, Pegram, TN 37143For SaleMLS ID #3244497, Vance Hudgins. RealTracs MLS as distributed by MLS GRID
- $879,9001 bd1 ba1.5k sqft8909 Highway 100, Nashville, TN 37221For SaleMLS ID #3544274, Connie Hubbuch Cambron. RealTracs MLS as distributed by MLS GRID
- $330,0003 bd1 ba1.4k sqft10924 Rials Branch Rd, Bon Aqua, TN 37025For SaleMLS ID #3233586, Amanda L. Bell. RealTracs MLS as distributed by MLS GRID
