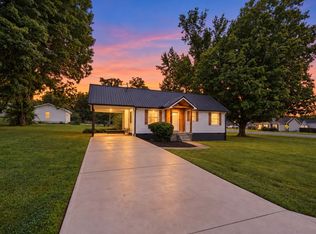
Charming 2-bedroom, 2-bath ranch over basement nestled in a peaceful, tree-lined setting on the north side of Fairview. This home features numerous updates, including a newer roof, updated flooring, fresh interior and exterior paint, newly poured concrete, and an attached 2-car carport. Inside, you’ll find marble kitchen countertops, stainless steel appliances, central air, interior storage, abundant natural light, and easy-to-maintain, carpet-free flooring throughout.
The home offers approximately 1,000 square feet on the main level plus an additional 400 square feet of finished basement space, with 1,400 square feet registered with Williamson County. The property is zoned for mixed use, offering potential for residential or commercial use. Buyers should independently verify zoning and permitted uses.
Conveniently located near Williamson County schools, Bowie Nature Park, and the Williamson County Recreation Center, with easy access to Franklin, Bellevue, and Nashville—approximately 20 minutes away. Enjoy a peaceful setting with convenient access to shopping, dining, recreation, and everyday amenities.
Under contract - not showing
$325,000
1392 Fairview Blvd, Fairview, TN 37062
2beds
1,000sqft
Single Family Residence, Residential
Built in 1970
0.52 Acres Lot
$-- Zestimate®
$325/sqft
$-- HOA
What's special
Updated flooringPeaceful tree-lined settingCentral airNewer roofStainless steel appliancesInterior storageAbundant natural light
- 35 days
- 866
- 78
Likely to sell faster than
Zillow last checked:
Listing updated:
Listed by:
Matt Sargent 615-497-1658,
Matt Sargent Homes 615-497-1658
Source: RealTracs MLS as distributed by MLS GRID,MLS#: 3544156
Facts & features
Interior
Bedrooms & bathrooms
- Bedrooms: 2
- Bathrooms: 2
- Full bathrooms: 2
- Main level bedrooms: 2
Bedroom 1
- Area: 168 Square Feet
- Dimensions: 14x12
Bedroom 2
- Area: 130 Square Feet
- Dimensions: 13x10
Dining room
- Features: Separate
- Level: Separate
- Area: 100 Square Feet
- Dimensions: 10x10
Kitchen
- Area: 140 Square Feet
- Dimensions: 10x14
Living room
- Features: Separate
- Level: Separate
- Area: 140 Square Feet
- Dimensions: 14x10
Other
- Area: 160 Square Feet
- Dimensions: 16x10
Heating
- Central, Electric
Cooling
- Electric
Appliances
- Included: Built-In Electric Oven, Built-In Electric Range, Dishwasher
Features
- Flooring: Laminate
- Basement: Partial
Interior area
- Total structure area: 1,000
- Total interior livable area: 1,000 sqft
- Finished area above ground: 1,000
Property
Parking
- Total spaces: 2
- Parking features: Attached
- Carport spaces: 2
Features
- Levels: One
- Stories: 1
- Patio & porch: Patio
- Fencing: Partial
Lot
- Size: 0.52 Acres
- Dimensions: 94 x 238
Details
- Parcel number: 094023 05400 00001023
- Special conditions: Standard
Construction
Type & style
- Home type: SingleFamily
- Property subtype: Single Family Residence, Residential
Materials
- Stone, Wood Siding
Condition
- New construction: No
- Year built: 1970
Utilities & green energy
- Sewer: Public Sewer
- Water: Public
- Utilities for property: Electricity Available, Water Available
Community & HOA
HOA
- Has HOA: No
Location
- Region: Fairview
Financial & listing details
- Price per square foot: $325/sqft
- Tax assessed value: $305,300
- Annual tax amount: $1,443
- Date on market: 9/8/2026
- Electric utility on property: Yes
Estimated market value
Not available
Estimated sales range
Not available
Not available
Price history
| Date | Event | Price |
|---|---|---|
| 10/3/2026 | Pending sale | $325,000$325/sqft |
Source:  RealTracs MLS as distributed by MLS GRID #3544156 Report a problem RealTracs MLS as distributed by MLS GRID #3544156 Report a problem | ||
| 9/8/2026 | Listed for sale | $325,000+20.4%$325/sqft |
Source: RealTracs MLS as distributed by MLS GRID #3544156 Report a problem | ||
| 4/21/2023 | Sold | $270,000-5.3%$270/sqft |
Source: RealTracs MLS as distributed by MLS GRID #2481560 Report a problem | ||
| 3/22/2023 | Contingent | $285,000$285/sqft |
Source: RealTracs MLS as distributed by MLS GRID #2481560 Report a problem | ||
| 3/17/2023 | Listed for sale | $285,000$285/sqft |
Source: RealTracs MLS as distributed by MLS GRID #2481560 Report a problem | ||
| 3/11/2023 | Contingent | $285,000$285/sqft |
Source: RealTracs MLS as distributed by MLS GRID #2481560 Report a problem | ||
| 3/8/2023 | Price change | $285,000-10.9%$285/sqft |
Source: RealTracs MLS as distributed by MLS GRID #2481560 Report a problem | ||
| 3/7/2023 | Listed for sale | $320,000$320/sqft |
Source: RealTracs MLS as distributed by MLS GRID #2481560 Report a problem | ||
| 2/24/2023 | Contingent | $320,000$320/sqft |
Source: RealTracs MLS as distributed by MLS GRID #2481560 Report a problem | ||
| 1/25/2023 | Listed for sale | $320,000+100%$320/sqft |
Source: RealTracs MLS as distributed by MLS GRID #2481560 Report a problem | ||
| 5/26/2022 | Sold | $160,000$160/sqft |
Source: Public Record Report a problem | ||
Public tax history
| Year | Property taxes | Tax assessment |
|---|---|---|
| 2025 | $1,443 +61.6% | $76,325 +135.8% |
| 2024 | $893 | $32,375 |
| 2023 | $893 | $32,375 |
| 2022 | $893 | $32,375 |
| 2021 | $893 +35.9% | $32,375 +52.5% |
| 2020 | $657 | $21,225 |
| 2019 | $657 +2.3% | $21,225 |
| 2018 | $642 | $21,225 |
| 2017 | $642 | $21,225 |
| 2016 | -- | $21,225 +2.8% |
| 2015 | -- | $20,650 |
| 2014 | -- | $20,650 |
| 2013 | -- | $20,650 |
| 2012 | -- | $20,650 |
| 2011 | -- | $20,650 +8.7% |
| 2007 | $562 | $18,999 |
| 2006 | $562 -0.8% | $18,999 +21.7% |
| 2005 | $567 +3.4% | $15,614 |
| 2004 | $548 | $15,614 |
| 2002 | $548 | $15,614 |
| 2001 | -- | $15,614 -75% |
| 2000 | -- | $62,455 |
Find assessor info on the county website
Monthly payment
Est. payment
Payment breakdown
Explore the cost of this home by adjusting the details. Changes won't be saved.Climate risks
Neighborhood: 37062
Nearby schools
Schools provided by the listing agent
- Elementary: Westwood Elementary School
- Middle: Fairview Middle School
- High: Fairview High School
Source: RealTracs MLS as distributed by MLS GRID. This data may not be complete. We recommend contacting the local school district to confirm school assignments for this home.

Similar homes
- $400,0003 bd2 ba1.3k sqft7511 Cox Pike, Fairview, TN 37062For Sale

 MLS ID #3611642, Gary Ashton. RealTracs MLS as distributed by MLS GRID
 - $387,0003 bd3 ba1.4k sqft7503 Scarborough Pl, Fairview, TN 37062For Sale
 MLS ID #3610210, Jennifer Farrar. RealTracs MLS as distributed by MLS GRID
 - $319,9003 bd2 ba1k sqft100 Brook Dr, Dickson, TN 37055For Sale
 MLS ID #3615345, Chelsea Cox. RealTracs MLS as distributed by MLS GRID
 - $--2 bd1 ba1.2k sqft114 Oliver St, Ashland City, TN 37015AuctionAuction.com 2
- $340,0002 bd2 ba1.3k sqft1040 Nosegay Rd, White Bluff, TN 37187For SaleMLS ID #3309393, Tia M. Armstrong. RealTracs MLS as distributed by MLS GRID
- $289,9003 bd2 ba1.3k sqft958 Jordan Cir, White Bluff, TN 37187For SaleMLS ID #3258328, Harley Pope. RealTracs MLS as distributed by MLS GRID
- $290,0002 bd2 ba1.3k sqft1023 Deer Ridge Rd, Kingston Springs, TN 37082For SaleMLS ID #3186697, Phil Hopewell. RealTracs MLS as distributed by MLS GRID
- $329,9002 bd2 ba1k sqft837 Brentwood Point, Brentwood, TN 37027For SaleMLS ID #3500978, Brandon Carver. RealTracs MLS as distributed by MLS GRID
- $349,9002 bd2 ba1k sqft200 Royal Oaks Blvd APT C1, Franklin, TN 37067For SaleMLS ID #3499586, Timothy Fischer. RealTracs MLS as distributed by MLS GRID
- $224,9002 bd2 ba1k sqft7214 Rosemary Ct, Fairview, TN 37062For SaleMLS ID #3260455, Holly Black. RealTracs MLS as distributed by MLS GRID
- $330,0004 bd2 ba1.4k sqft1467 Snell Blvd, Nashville, TN 37218For SaleMLS ID #3515320, Yvette Johnson. RealTracs MLS as distributed by MLS GRID
- $439,0002 bd2 ba1k sqft1055 Lonesome Pine Rd, Kingston Springs, TN 37082For SaleMLS ID #3218146, Evan Hedrick. RealTracs MLS as distributed by MLS GRID
- $344,9003 bd2 ba1.2k sqft1021 Woodmont Dr, Dickson, TN 37055For SaleMLS ID #3544492, Michelle Smith. RealTracs MLS as distributed by MLS GRID
- $275,0003 bd2 ba1.1k sqft6661 Oak Hill Rd, Lyles, TN 37098For SaleMLS ID #3543090, Aislynn Jones Sweatt. RealTracs MLS as distributed by MLS GRID
- $275,0003 bd2 ba1.3k sqft1821 Little Marrowbone Rd, Ashland City, TN 37015For SaleMLS ID #3243427, April Byrd. RealTracs MLS as distributed by MLS GRID
- $445,1003 bd2 ba1.4k sqft2815 Spencer Mill Rd, Bon Aqua, TN 37025For SaleMLS ID #3512492, Leslie Scott, CLHA. RealTracs MLS as distributed by MLS GRID
- $274,9002 bd2 ba1k sqft7768 Sawyer Brown Rd, Nashville, TN 37221For SaleMLS ID #3271027, Jan Fleming. RealTracs MLS as distributed by MLS GRID
- $339,9003 bd2 ba1.4k sqft200 Cullum Ave, Dickson, TN 37055For SaleMLS ID #3527520, Callie Southerland. RealTracs MLS as distributed by MLS GRID
- $362,9004 bd2 ba1.4k sqft107 Valley Rd, Dickson, TN 37055For SaleMLS ID #3184810, Meaghan Baker. RealTracs MLS as distributed by MLS GRID
- $342,9002 bd1 ba1.1k sqft2215 Albion St, Nashville, TN 37208For SaleMLS ID #3541927, Rebekah J. Smith. RealTracs MLS as distributed by MLS GRID
