Welcome to 9307 Double Run Court—an exquisite residence nestled on a cul-de-sac street within The Grove, one of Middle Tennessee’s most exclusive golf club communities. Highly desirable tree-lined, fenced lot- thoughtfully designed for both elegance and comfort. Features include a main-level primary suite with a vaulted, wood-beamed ceiling, spa-like bath with a freestanding tub, dual vanities, and a serene view of the tree-lined backyard. Main floor also features a secondary ensuite bedroom and dedicated study. The gourmet kitchen impresses with a 48-inch Wolf range, panel refrigerator, and a seamless flow into the open living room highlighted by an Archistone fireplace and sophisticated dining area with a custom wall niche. Two screened back porches with a wood-burning fireplace and built-in grill—making the perfect backdrop for private outdoor entertaining and everyday relaxation. The lot offers a perfect space for a pool. Upstairs, you will find a spacious recreation room opening to a balcony overlooking tranquil wooded views. A hidden bookshelf door opens to a flex/hobby room with a wet bar. 2 secondary bedrooms, including an ensuite, hall bath, and storage/pocket room. Additional features include White Oak hardwoods throughout (no carpet), a three-car garage, friends' entrance, arched iron double front doors, grand foyer, designer lighting and an inviting brick front porch. Ideally located near The Gathering Place, you’ll enjoy access to the Bridge Bar, resort-style pool, playground, and tennis/pickleball courts—all within the sought-after lifestyle of The Grove.
Closed
Zillow last checked:
Listing updated:
Bought with:
Peter Middleton, 371937
eXp Realty
Source: RealTracs MLS as distributed by MLS GRID,MLS#: 3229313
Price history
| Date | Event | Price |
|---|---|---|
| 9/1/2026 | Sold | $2,650,000-1.7%$507/sqft |
Source:  RealTracs MLS as distributed by MLS GRID #3229313 Report a problem RealTracs MLS as distributed by MLS GRID #3229313 Report a problem | ||
| 8/4/2026 | Contingent | $2,695,000$515/sqft |
Source: RealTracs MLS as distributed by MLS GRID #3229313 Report a problem | ||
| 7/16/2026 | Price change | $2,695,000-1.1%$515/sqft |
Source: RealTracs MLS as distributed by MLS GRID #3229313 Report a problem | ||
| 6/3/2026 | Listed for sale | $2,725,000-3.5%$521/sqft |
Source: RealTracs MLS as distributed by MLS GRID #3229313 Report a problem | ||
| 6/2/2026 | Listing removed | $2,825,000$540/sqft |
Source: RealTracs MLS as distributed by MLS GRID #3135149 Report a problem | ||
| 2/25/2026 | Listed for sale | $2,825,000-2.4%$540/sqft |
Source: RealTracs MLS as distributed by MLS GRID #3135149 Report a problem | ||
| 2/9/2026 | Listing removed | $2,895,000$554/sqft |
Source: RealTracs MLS as distributed by MLS GRID #3013738 Report a problem | ||
| 10/9/2025 | Listed for sale | $2,895,000+13.4%$554/sqft |
Source: RealTracs MLS as distributed by MLS GRID #3013738 Report a problem | ||
| 5/5/2023 | Sold | $2,553,037$488/sqft |
Source: Public Record Report a problem | ||
Nearby homes
- $2,815,100-- bd-- ba2.8k sqft9303 Double Run Ct, College Grove, TN 37046Off Market
- $2,401,500-- bd-- ba2.5k sqft9311 Double Run Ct, College Grove, TN 37046Off Market
- $2,823,9005 bd7 ba5k sqft8602 Heirloom Blvd LOT 15009, College Grove, TN 37046Off Market
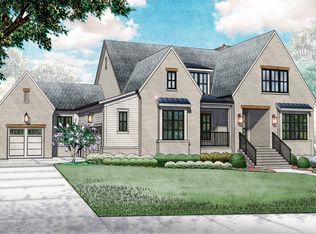
- $2,678,724-- bd6 ba2.9k sqft9315 Double Run Ct, College Grove, TN 37046Sold
Get a cash offer in 3 minutes
Find out how much your home could sell for in as little as 3 minutes with a no-obligation cash offer.
Estimated market value
$2,642,200
