Currently under construction on a prime corner homesite, this stunning Ford Classic Homes boasts 7,906 square feet of well-planned living space. Spanning three finished levels, the residence offers 6 generous bedrooms and 7.5 refined bathrooms. At its center is a gourmet kitchen designed for chefs, complete with Sub-Zero and Wolf appliances plus an oversized center island. This kitchen connects seamlessly to an impressive great room featuring one of three inviting wood-burning fireplaces. An elevator ensures easy access to all floors, including the spacious upper level and walk-out basement. The lower level is built for entertaining, providing a dedicated recreation area and a full kitchenette—ideal for gatherings or hosting long-term guests. On the main floor, the secluded primary suite includes a spa-inspired bathroom, while five additional bedrooms offer comfort for family and visitors alike. The home is filled with thoughtful architectural touches such as a quiet study, a flexible bonus room with a wet/dry bar area, and soaring ceilings that enhance the open feel. Outdoor spaces include a covered back porch and patio, perfect for appreciating the landscaped surroundings. Additional features include a three-car courtyard garage and landscaping that complements the elegant mostly-brick exterior. Located in The Grove community near top-rated Williamson County Schools and Franklin's lively amenities, this home is scheduled for completion in September 2026. It’s a unique opportunity to make final selections and secure this meticulously crafted home.
Under contract - not showing
$3,720,935
9308 Double Run Ct Lot 15042, College Grove, TN 37046
6beds
7,906sqft
:
Get pre-qualified$22,009/mo
Single Family Residence, Residential
Built in 2026
0.45 Acres Lot
$-- Zestimate®
$471/sqft
$275/mo HOA
What's special
Prime corner homesiteOversized center islandSpacious upper levelDedicated recreation areaFull kitchenetteElegant mostly-brick exteriorQuiet study
- 159 days |
- 18 |
- 0 |
Zillow last checked:
Listing updated:
Listed by:
Robert Shiels 615-368-3044,
Grove Realty, LLC 615-368-3044
Source: RealTracs MLS as distributed by MLS GRID,MLS#: 3137938
Facts & features
Interior
Bedrooms & bathrooms
- Bedrooms: 6
- Bathrooms: 8
- Full bathrooms: 7
- 1/2 bathrooms: 1
- Main level bedrooms: 2
Bedroom 1
- Features: Suite
- Level: Suite
- Area: 266 Square Feet
- Dimensions: 14x19
Bedroom 2
- Features: Bath
- Level: Bath
- Area: 182 Square Feet
- Dimensions: 13x14
Bedroom 3
- Features: Bath
- Level: Bath
- Area: 240 Square Feet
- Dimensions: 16x15
Bedroom 4
- Features: Bath
- Level: Bath
- Area: 168 Square Feet
- Dimensions: 14x12
Primary bathroom
- Features: Double Vanity
- Level: Double Vanity
Den
- Features: Separate
- Level: Separate
- Area: 182 Square Feet
- Dimensions: 14x13
Dining room
- Area: 200 Square Feet
- Dimensions: 20x10
Other
- Features: Other
- Level: Other
- Area: 322 Square Feet
- Dimensions: 14x23
Kitchen
- Area: 260 Square Feet
- Dimensions: 20x13
Living room
- Features: Great Room
- Level: Great Room
- Area: 380 Square Feet
- Dimensions: 20x19
Other
- Features: Bedroom 5
- Level: Bedroom 5
- Area: 195 Square Feet
- Dimensions: 15x13
Other
- Features: Bedroom 6
- Level: Bedroom 6
- Area: 182 Square Feet
- Dimensions: 13x14
Recreation room
- Features: Wet Bar
- Level: Wet Bar
- Area: 224 Square Feet
- Dimensions: 16x14
Heating
- Natural Gas
Cooling
- Central Air
Appliances
- Included: Built-In Electric Oven, Built-In Gas Range, Dishwasher, Disposal, Freezer, Ice Maker, Microwave, Refrigerator
- Laundry: Electric Dryer Hookup, Washer Hookup
Features
- Bookcases, Built-in Features, Ceiling Fan(s), Elevator, Entrance Foyer, Extra Closets, High Ceilings, Pantry, Walk-In Closet(s), Wet Bar, Kitchen Island
- Flooring: Carpet, Wood, Tile
- Basement: Finished,Full
- Number of fireplaces: 3
- Fireplace features: Great Room, Living Room, Wood Burning
Interior area
- Total structure area: 7,906
- Total interior livable area: 7,906 sqft
- Finished area above ground: 5,414
- Finished area below ground: 2,492
Property
Parking
- Total spaces: 3
- Parking features: Garage Door Opener, Attached, Driveway
- Attached garage spaces: 3
- Has uncovered spaces: Yes
Features
- Levels: Three Or More
- Stories: 3
- Patio & porch: Patio, Covered, Porch
- Exterior features: Gas Grill
- Pool features: Association
Lot
- Size: 0.45 Acres
- Dimensions: 114 x 178
- Features: Corner Lot
- Topography: Corner Lot
Details
- Parcel number: 094142N A 04200 00021142N
- Special conditions: Standard
- Other equipment: Air Purifier
Construction
Type & style
- Home type: SingleFamily
- Property subtype: Single Family Residence, Residential
Materials
- Fiber Cement, Brick
Condition
- New construction: Yes
- Year built: 2026
Utilities & green energy
- Sewer: STEP System
- Water: Private
- Utilities for property: Natural Gas Available, Water Available, Underground Utilities
Community & HOA
Community
- Security: Carbon Monoxide Detector(s), Smoke Detector(s)
- Subdivision: The Grove
HOA
- Has HOA: Yes
- Amenities included: Clubhouse, Dog Park, Fitness Center, Gated, Golf Course, Park, Playground, Pool, Sidewalks, Tennis Court(s), Underground Utilities, Trail(s)
- Services included: Maintenance Grounds
- HOA fee: $275 monthly
Location
- Region: College Grove
Financial & listing details
- Price per square foot: $471/sqft
- Annual tax amount: $1,410
- Date on market: 3/2/2026
- Date available: 10/01/2026
Estimated market value
Not available
Estimated sales range
Not available
Not available
Price history
| Date | Event | Price |
|---|---|---|
| 5/6/2026 | Pending sale | $3,720,935$471/sqft |
Source:  RealTracs MLS as distributed by MLS GRID #3137938 Report a problem RealTracs MLS as distributed by MLS GRID #3137938 Report a problem | ||
| 4/28/2026 | Price change | $3,720,935+0%$471/sqft |
Source: RealTracs MLS as distributed by MLS GRID #3137938 Report a problem | ||
| 4/21/2026 | Price change | $3,720,540+0.1%$471/sqft |
Source: RealTracs MLS as distributed by MLS GRID #3137938 Report a problem | ||
| 4/10/2026 | Price change | $3,717,250+0.5%$470/sqft |
Source: RealTracs MLS as distributed by MLS GRID #3137938 Report a problem | ||
| 4/8/2026 | Price change | $3,698,295+0.2%$468/sqft |
Source: RealTracs MLS as distributed by MLS GRID #3137938 Report a problem | ||
| 3/10/2026 | Price change | $3,692,320+0.1%$467/sqft |
Source: RealTracs MLS as distributed by MLS GRID #3137938 Report a problem | ||
| 3/2/2026 | Listed for sale | $3,690,000$467/sqft |
Source: RealTracs MLS as distributed by MLS GRID #3137938 Report a problem | ||
Public tax history
Tax history is unavailable.
Monthly payment
Est. payment
Payment breakdown
Explore the cost of this home by adjusting the details. Changes won't be saved.Climate risks
Neighborhood: 37046
Nearby schools
GreatSchools rating
- 9/10College Grove Elementary SchoolGrades: K-5Distance: 2.4 mi
- 8/10Fred J Page Middle SchoolGrades: 6-8Distance: 4.1 mi
- 9/10Fred J Page High SchoolGrades: 9-12Distance: 3.9 mi
Schools provided by the listing agent
- Elementary: College Grove Elementary
- Middle: Fred J Page Middle School
- High: Fred J Page High School
Source: RealTracs MLS as distributed by MLS GRID. This data may not be complete. We recommend contacting the local school district to confirm school assignments for this home.
- $2,674,0895 bd7 ba5k sqft8602 Heirloom Blvd LOT 15009, College Grove, TN 37046Sold
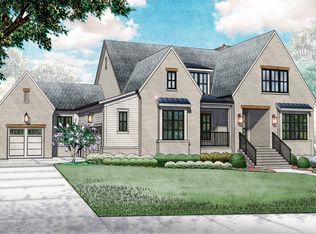
- $4,028,3004 bd1 ba9.5k sqft9314 Double Run Ct, College Grove, TN 37046Off Market
- $3,999,9956 bd9 ba8.9k sqft9314 Double Run Ct LOT 15043, College Grove, TN 37046New Construction

- $3,697,0986 bd9 ba8k sqft9300 Double Run Ct LOT 15066, College Grove, TN 37046Sold
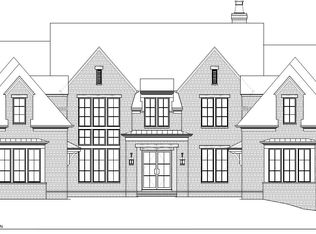
- $2,695,0004 bd5 ba5.2k sqft9307 Double Run Ct, College Grove, TN 37046For Sale
- $2,401,500-- bd-- ba2.5k sqft9311 Double Run Ct, College Grove, TN 37046Off Market
- $2,751,100-- bd-- ba2.8k sqft9303 Double Run Ct, College Grove, TN 37046Off Market
- $3,696,2796 bd8 ba7.4k sqft9296 Double Run Ct LOT 15065, College Grove, TN 37046Sold
A local agent can set up tours, give advice and negotiate with sellers.
A local lender can help you make sure your offer is ready when you are.
Similar homes
- $3,700,0005 bd6 ba5.3k sqft8881 Horton Hwy, College Grove, TN 37046New Construction

 MLS ID #3304811, Laura Hysmith. RealTracs MLS as distributed by MLS GRID
 - $3,175,5655 bd6 ba5.3k sqft9326 Double Run Ct Lot 15046, College Grove, TN 37046New Construction
 MLS ID #3312638, Robert Shiels. RealTracs MLS as distributed by MLS GRID
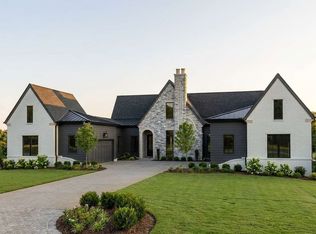
 - $4,374,9005 bd7 ba7.8k sqft9240 Joiner Creek Rd Lot 15016, College Grove, TN 37046New Construction
 MLS ID #3184859, Ben Jenkins. RealTracs MLS as distributed by MLS GRID
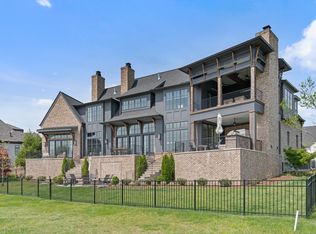
 - $3,999,9996 bd8 ba6.8k sqft7212 Shagbark Ln, College Grove, TN 37046New Construction
 MLS ID #3173606, Garett Green. RealTracs MLS as distributed by MLS GRID
 - $3,296,4005 bd7 ba5.4k sqft8407 Solstice Dr Lot 17005, College Grove, TN 37046New ConstructionMLS ID #3170079, Ben Jenkins. RealTracs MLS as distributed by MLS GRID
- $3,399,0005 bd7 ba5.7k sqft2420 Walter Way, College Grove, TN 37046For SaleMLS ID #3123346, Jon Sexton. RealTracs MLS as distributed by MLS GRID
- $2,450,0004 bd6 ba4.8k sqft7216 Wildings Blvd, College Grove, TN 37046For SaleMLS ID #3261934, Edison Cook, III. RealTracs MLS as distributed by MLS GRID
- $3,441,2505 bd7 ba5.4k sqft1706 Southwick Dr Lot 93, Brentwood, TN 37027New ConstructionMLS ID #3499621, Mary A. Kocina. RealTracs MLS as distributed by MLS GRID
- $5,250,0004 bd5 ba4.6k sqft7000 Lanceleaf Dr, College Grove, TN 37046For SaleMLS ID #3165816, Marabeth Poole. RealTracs MLS as distributed by MLS GRID
- $3,999,9997 bd7 ba7.6k sqft1252 Morning Glory Ct, Brentwood, TN 37027For SaleMLS ID #3186518, Joycelyn Johnson. RealTracs MLS as distributed by MLS GRID
- $4,500,0004 bd6 ba4.1k sqft4020 Jessica Ln, Franklin, TN 37064For SaleMLS ID #3133175, George Hatcher. RealTracs MLS as distributed by MLS GRID
- $2,450,0005 bd5 ba4.7k sqft3107 Old Murfreesboro Rd, College Grove, TN 37046New ConstructionMLS ID #3247895, Andrew Day. RealTracs MLS as distributed by MLS GRID
- $1,974,9005 bd6 ba4.7k sqft510 Saint Charles Dr, Arrington, TN 37014New ConstructionMLS ID #3499628, Kelly Lorio. RealTracs MLS as distributed by MLS GRID
- $3,059,9005 bd7 ba5.4k sqft4000 Copley Rd Lot 10, Franklin, TN 37064New ConstructionMLS ID #3336223, Mary A. Kocina. RealTracs MLS as distributed by MLS GRID
- $3,195,0005 bd7 ba5.3k sqft1627 Rosebrooke Dr Lot 99, Brentwood, TN 37027New ConstructionMLS ID #3319997, Mary A. Kocina. RealTracs MLS as distributed by MLS GRID
- from $1,967,9005 bd6 ba4.7k sqftRUTLEDGE Plan, Starnes Creek Estates, Franklin, TN 37064New ConstructionDrees Homes
- $3,563,7905 bd7 ba5.8k sqft1707 Southwick Dr Lot 68, Brentwood, TN 37027New ConstructionMLS ID #3231277, Mary A. Kocina. RealTracs MLS as distributed by MLS GRID
- $4,599,9005 bd8 ba5.9k sqft4745 Harpeth Peytonsville Rd, Franklin, TN 37064New ConstructionMLS ID #3269941, McClain Holloway Franks. RealTracs MLS as distributed by MLS GRID
- $3,500,0005 bd6 ba6.7k sqft718 Wilson Pike, Brentwood, TN 37027New ConstructionMLS ID #3301732, Chad Hornick. RealTracs MLS as distributed by MLS GRID
- $1,935,9995 bd6 ba5k sqft0 Bethesda Arno Rd, Thompsons Station, TN 37179New ConstructionMLS ID #3262891, Heather L. Williams. RealTracs MLS as distributed by MLS GRID
