Experience luxury living at its finest—every detail in this 7,475 square foot home reflects thoughtful craftsmanship and timeless style. From the sun-filled great room to the chef-inspired kitchen, each space is designed for comfort and celebration. Step outside to the covered patio and built-in BBQ, ideal for lively gatherings or quiet evenings overlooking the trees in the backyard. The main level study offers a peaceful retreat for work or reflection, and the elevator provides effortless access across all three floors. Downstairs, discover expansive spaces for leisure and wellness including a game room, media lounge, exercise, and a secluded guest suite with sitting room. The lower level also features space for your future wine cellar, ensuring your collection has a worthy home. With 3 generous garages that accommodate both vehicles and hobbies, this residence invites you to buy now to personalize the remaining interior finishes to be selected and make it truly your own alongside the builder’s design team.
Closed
$3,696,279
9296 Double Run Ct Lot 15065, College Grove, TN 37046
6beds
7,475sqft
Single Family Residence, Residential
Built in 2026
0.46 Acres Lot
$3,727,400 Zestimate®
$494/sqft
$7,729 Estimated rent
Home value
$3,727,400
$3.54M - $3.91M
$7,729/mo
Zestimate® history
Owner options
List your home for rent
$7,729/mo
Rent Zestimate®
Find your next renter with Zillow Rental Manager. Plus, with online applications, you can quickly screen prospective tenants – for free.
$7,729/mo
Rent Zestimate®
Refinance and save
$21,232/mo
Est. payment
Refinancing to a lower rate could help reduce your monthly payments and save thousands over the life of the loan.
$21,232/mo
Est. payment
Explore your selling options
Work with a Zillow partner agent
Leverage their expertise and Zillow's premium Showcase listings to get your home seen by more buyers.
Get startedList with your own agent
Get your home in front of millions of buyers by listing it on Zillow.
Learn how to do itSell it yourself
Take full control of how buyers see your home on Zillow by listing For Sale by Owner (FSBO).
List your homeWhat's special
Secluded guest suiteFuture wine cellarMain level studyCovered patioChef-inspired kitchenGame roomBuilt-in bbq
Zillow last checked:
Listing updated:
Listed by:
Robert Shiels 615-368-3044,
Grove Realty, LLC
Bought with:
Paula Hinegardner, 322409
Keller Williams Realty Nashville/Franklin
Source: RealTracs MLS as distributed by MLS GRID,MLS#: 2987951
Facts & features
Interior
Bedrooms & bathrooms
- Bedrooms: 6
- Bathrooms: 8
- Full bathrooms: 5
- 1/2 bathrooms: 3
- Main level bedrooms: 1
Bedroom 1
- Features: Suite
- Level: Suite
- Area: 270 Square Feet
- Dimensions: 15x18
Bedroom 2
- Features: Bath
- Level: Bath
- Area: 180 Square Feet
- Dimensions: 12x15
Bedroom 3
- Features: Bath
- Level: Bath
- Area: 156 Square Feet
- Dimensions: 12x13
Bedroom 4
- Features: Bath
- Level: Bath
- Area: 168 Square Feet
- Dimensions: 12x14
Primary bathroom
- Features: Double Vanity
- Level: Double Vanity
Den
- Features: Separate
- Level: Separate
- Area: 156 Square Feet
- Dimensions: 12x13
Dining room
- Features: Combination
- Level: Combination
- Area: 180 Square Feet
- Dimensions: 9x20
Other
- Features: Other
- Level: Other
- Area: 312 Square Feet
- Dimensions: 24x13
Kitchen
- Features: Pantry
- Level: Pantry
- Area: 260 Square Feet
- Dimensions: 13x20
Living room
- Features: Great Room
- Level: Great Room
- Area: 340 Square Feet
- Dimensions: 17x20
Other
- Features: Bedroom 5
- Level: Bedroom 5
- Area: 270 Square Feet
- Dimensions: 15x18
Other
- Features: Bedroom 6
- Level: Bedroom 6
- Area: 266 Square Feet
- Dimensions: 14x19
Recreation room
- Features: Wet Bar
- Level: Wet Bar
- Area: 320 Square Feet
- Dimensions: 16x20
Heating
- Natural Gas
Cooling
- Central Air
Appliances
- Included: Built-In Electric Oven, Double Oven, Built-In Gas Range, Dishwasher, Disposal, Ice Maker, Microwave, Refrigerator, Stainless Steel Appliance(s)
- Laundry: Electric Dryer Hookup, Washer Hookup
Features
- Built-in Features, Ceiling Fan(s), Elevator, Entrance Foyer, Extra Closets, High Ceilings, Pantry, Walk-In Closet(s), Wet Bar
- Flooring: Carpet, Wood, Tile
- Basement: Finished,Full
- Number of fireplaces: 2
- Fireplace features: Great Room, Wood Burning
Interior area
- Total structure area: 7,475
- Total interior livable area: 7,475 sqft
- Finished area above ground: 5,149
- Finished area below ground: 2,326
Property
Parking
- Total spaces: 3
- Parking features: Garage Door Opener, Garage Faces Side, Aggregate, Driveway
- Garage spaces: 3
- Has uncovered spaces: Yes
Features
- Levels: Three Or More
- Stories: 3
- Patio & porch: Deck, Covered, Patio
- Exterior features: Gas Grill
- Pool features: Association
Lot
- Size: 0.46 Acres
- Dimensions: 129 x 193
Details
- Parcel number: 094142N A 06500 00021142N
- Special conditions: Standard
Construction
Type & style
- Home type: SingleFamily
- Property subtype: Single Family Residence, Residential
Materials
- Brick
Condition
- New construction: Yes
- Year built: 2026
Utilities & green energy
- Sewer: STEP System
- Water: Private
- Utilities for property: Natural Gas Available, Water Available, Underground Utilities
Community & HOA
Community
- Security: Carbon Monoxide Detector(s), Smoke Detector(s)
- Subdivision: The Grove
HOA
- Has HOA: Yes
- Amenities included: Clubhouse, Dog Park, Fitness Center, Gated, Golf Course, Park, Playground, Pool, Sidewalks, Tennis Court(s), Underground Utilities, Trail(s)
- HOA fee: $275 monthly
Location
- Region: College Grove
Financial & listing details
- Price per square foot: $494/sqft
- Annual tax amount: $1,410
- Date on market: 9/2/2025
- Date available: 04/09/2026
Price history
| Date | Event | Price |
|---|---|---|
| 4/13/2026 | Sold | $3,696,279+0.2%$494/sqft |
Source:  RealTracs MLS as distributed by MLS GRID #2987951 Report a problem RealTracs MLS as distributed by MLS GRID #2987951 Report a problem | ||
| 2/12/2026 | Pending sale | $3,687,740$493/sqft |
Source: RealTracs MLS as distributed by MLS GRID #2987951 Report a problem | ||
| 1/28/2026 | Price change | $3,687,740+0.1%$493/sqft |
Source: RealTracs MLS as distributed by MLS GRID #2987951 Report a problem | ||
| 1/9/2026 | Price change | $3,684,495+0%$493/sqft |
Source: RealTracs MLS as distributed by MLS GRID #2987951 Report a problem | ||
| 12/11/2025 | Price change | $3,683,0850%$493/sqft |
Source: RealTracs MLS as distributed by MLS GRID #2987951 Report a problem | ||
| 11/21/2025 | Price change | $3,683,355+0.2%$493/sqft |
Source: RealTracs MLS as distributed by MLS GRID #2987951 Report a problem | ||
| 10/30/2025 | Price change | $3,676,750+0%$492/sqft |
Source: RealTracs MLS as distributed by MLS GRID #2987951 Report a problem | ||
| 9/30/2025 | Price change | $3,675,5500%$492/sqft |
Source: RealTracs MLS as distributed by MLS GRID #2987951 Report a problem | ||
| 9/2/2025 | Listed for sale | $3,675,910$492/sqft |
Source: RealTracs MLS as distributed by MLS GRID #2987951 Report a problem | ||
Public tax history
Tax history is unavailable.
Neighborhood: 37046
Nearby homes
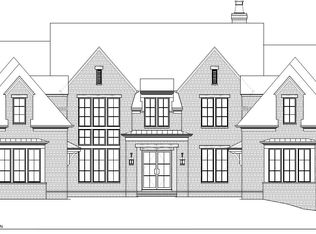
- $3,697,0986 bd9 ba8k sqft9300 Double Run Ct LOT 15066, College Grove, TN 37046Sold
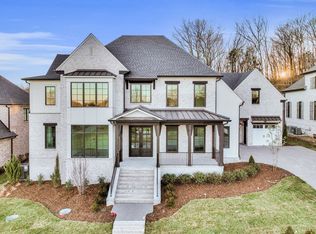
- $2,946,4605 bd7 ba5.8k sqft9299 Double Run Ct LOT 15055, College Grove, TN 37046Sold
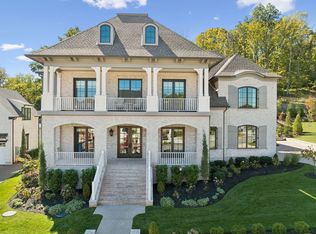
- $2,700,0005 bd7 ba5.2k sqft9295 Double Run Ct, College Grove, TN 37046Sold
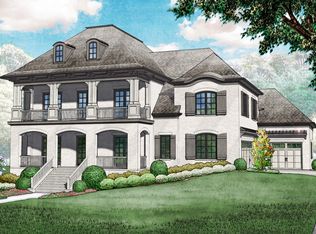
- $2,730,8885 bd7 ba5.2k sqft9295 Double Run Ct LOT 15056, College Grove, TN 37046Sold
- $2,855,523-- bd6 ba2.9k sqft9291 Double Run Ct, College Grove, TN 37046Sold
- $2,855,5235 bd7 ba5.6k sqft9291 Double Run Ct LOT 15057, College Grove, TN 37046Sold
- $3,720,9356 bd8 ba7.9k sqft9308 Double Run Ct LOT 15042, College Grove, TN 37046Pending
- $2,751,100-- bd-- ba2.8k sqft9303 Double Run Ct, College Grove, TN 37046Off Market
Nearby schools
GreatSchools rating
- 9/10College Grove Elementary SchoolGrades: K-5Distance: 2.4 mi
- 8/10Fred J Page Middle SchoolGrades: 6-8Distance: 4.1 mi
- 9/10Fred J Page High SchoolGrades: 9-12Distance: 3.8 mi
Schools provided by the listing agent
- Elementary: College Grove Elementary
- Middle: Fred J Page Middle School
- High: Fred J Page High School
Source: RealTracs MLS as distributed by MLS GRID. This data may not be complete. We recommend contacting the local school district to confirm school assignments for this home.
Get a cash offer in 3 minutes
Find out how much your home could sell for in as little as 3 minutes with a no-obligation cash offer.
Estimated market value
$3,727,400
Get a cash offer in 3 minutes
Find out how much your home could sell for in as little as 3 minutes with a no-obligation cash offer.
Estimated market value
$3,727,400
- Tennessee
- Williamson County
- College Grove
- 37046
- 9296 Double Run Ct Lot 15065
Nearby cities
Nearby zip codes
Other College Grove Topics
