Check out this brand new Tudor-Revival styled home at The Grove! The latest Legend Homes offering is the perfect blend of classic architecture and modern, luxurious living with custom crafted finishes throughout! This nearly half-acre homesite gives plenty of room for entertaining with friends, while having privacy for back yard activities. All "Cherokee Mosstown" brick exterior with black iron front door welcomes you home each day! Beautiful 7.5" Luonto Oak flooring throughout provides a sense of warmth and elegance in every room, plus Enjoy a seamless lifestyle that balances indoor spaces with a connection to the outdoors that flows effortlessly thanks to the covered back patio with gas fireplace, screens and heaters too! Spend time with family around the Great Room with soaring vault and stain grade Pine Ridge beams! Chef's kitchen with inset cabinets exudes class, plus a spacious Kitchen, Scullery and pantry offer tons of room for large families or for holiday get togethers with friends. Moody Study with "French Roast" finish gives the perfect vibe for those pesky conference calls at home, and beautiful built ins hide all the daily clutter of working from home! Even laundry day will feel pampered with tons of natural light, spacious countertops and storage, and deco tile flooring! Custom fixtures and pulls throughout by the Legend Design Team make this one truly stunning! Come see what makes The Grove your next home address!!
Active
$3,296,400
8407 Solstice Dr Lot 17005, College Grove, TN 37046
5beds
5,452sqft
:
Get pre-qualified$19,529/mo
Single Family Residence, Residential
Built in 2026
0.42 Acres Lot
$-- Zestimate®
$605/sqft
$275/mo HOA
What's special
Nearly half-acre homesiteBeautiful built ins
- 125 days |
- 128 |
- 6 |
Zillow last checked:
Listing updated:
Listed by:
Ben Jenkins 615-368-3044,
Grove Realty, LLC 615-368-3044
Source: RealTracs MLS as distributed by MLS GRID,MLS#: 3170079
Facts & features
Interior
Bedrooms & bathrooms
- Bedrooms: 5
- Bathrooms: 7
- Full bathrooms: 5
- 1/2 bathrooms: 2
- Main level bedrooms: 2
Primary bathroom
- Features: Double Vanity
- Level: Double Vanity
Other
- Features: Media Room
- Level: Media Room
- Area: 280 Square Feet
- Dimensions: 20x14
Heating
- Natural Gas
Cooling
- Central Air
Appliances
- Included: Double Oven, Built-In Gas Range, Dishwasher, Disposal, Freezer, Microwave, Refrigerator, Stainless Steel Appliance(s)
- Laundry: Electric Dryer Hookup, Washer Hookup
Features
- Bookcases, Built-in Features, Ceiling Fan(s), Entrance Foyer, Extra Closets, High Ceilings, Open Floorplan, Pantry, Walk-In Closet(s), High Speed Internet, Kitchen Island
- Flooring: Wood, Tile
- Basement: Crawl Space
- Number of fireplaces: 2
- Fireplace features: Gas
Interior area
- Total structure area: 5,452
- Total interior livable area: 5,452 sqft
- Finished area above ground: 5,452
Property
Parking
- Total spaces: 3
- Parking features: Garage Faces Side, Driveway
- Garage spaces: 3
- Has uncovered spaces: Yes
Features
- Levels: Two
- Stories: 2
- Exterior features: Gas Grill, Smart Irrigation
- Pool features: Association
Lot
- Size: 0.42 Acres
- Dimensions: 110 x 165
- Features: Level
- Topography: Level
Details
- Parcel number: 094142K E 00500 00021142K
- Special conditions: Standard
Construction
Type & style
- Home type: SingleFamily
- Property subtype: Single Family Residence, Residential
Materials
- Brick
Condition
- New construction: Yes
- Year built: 2026
Utilities & green energy
- Sewer: STEP System
- Water: Private
- Utilities for property: Natural Gas Available, Water Available, Underground Utilities
Community & HOA
Community
- Subdivision: The Grove
HOA
- Has HOA: Yes
- Amenities included: Clubhouse, Dog Park, Fitness Center, Gated, Golf Course, Park, Playground, Pool, Sidewalks, Tennis Court(s), Underground Utilities, Trail(s)
- Services included: Maintenance Grounds
- HOA fee: $275 monthly
Location
- Region: College Grove
Financial & listing details
- Price per square foot: $605/sqft
- Annual tax amount: $1,058
- Date on market: 4/8/2026
- Date available: 10/31/2026
Estimated market value
Not available
Estimated sales range
Not available
Not available
Price history
| Date | Event | Price |
|---|---|---|
| 4/8/2026 | Listed for sale | $3,296,400+696.2%$605/sqft |
Source:  RealTracs MLS as distributed by MLS GRID #3170079 Report a problem RealTracs MLS as distributed by MLS GRID #3170079 Report a problem | ||
| 4/17/2025 | Sold | $414,000-10%$76/sqft |
Source: RealTracs MLS as distributed by MLS GRID #2802860 Report a problem | ||
| 3/11/2025 | Pending sale | $460,000$84/sqft |
Source: RealTracs MLS as distributed by MLS GRID #2802860 Report a problem | ||
Public tax history
Tax history is unavailable.
Monthly payment
Est. payment
Payment breakdown
Explore the cost of this home by adjusting the details. Changes won't be saved.Climate risks
Neighborhood: 37046
Nearby schools
GreatSchools rating
- 9/10College Grove Elementary SchoolGrades: K-5Distance: 2.7 mi
- 8/10Fred J Page Middle SchoolGrades: 6-8Distance: 3.7 mi
- 9/10Fred J Page High SchoolGrades: 9-12Distance: 3.4 mi
Schools provided by the listing agent
- Elementary: College Grove Elementary
- Middle: Fred J Page Middle School
- High: Fred J Page High School
Source: RealTracs MLS as distributed by MLS GRID. This data may not be complete. We recommend contacting the local school district to confirm school assignments for this home.
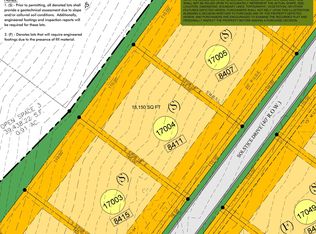
- $360,0000.42 acres8403 Solstice Dr LOT 17006, College Grove, TN 37046Sold

- $3,239,7655 bd7 ba5k sqft8411 Solstice Dr LOT 17004, College Grove, TN 37046Sold
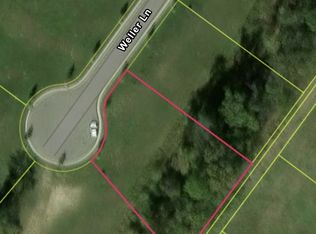
- $490,0000.48 acres8761 Weller Ln, College Grove, TN 37046Lot/Land
- $690,0000.39 acres8408 Solstice Dr LOT 17048, College Grove, TN 37046Pending

- $950,0000.85 acres8765 Weller Ln LOT 16016, College Grove, TN 37046Sold
- $445,0000.42 acres8399 Solstice Dr LOT 17007, College Grove, TN 37046Pending
- $560,0000.41 acres8416 Solstice Dr LOT 17050, College Grove, TN 37046Sold
- $4,499,9005 bd8 ba6.9k sqft8388 Solstice Dr LOT 17043, College Grove, TN 37046Sold
A local agent can set up tours, give advice and negotiate with sellers.
A local lender can help you make sure your offer is ready when you are.
Similar homes
- $3,679,0005 bd7 ba5.7k sqft8860 Edgecomb Dr, College Grove, TN 37046For Sale
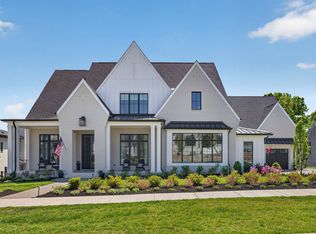
 MLS ID #3183405, Vickie Freas. RealTracs MLS as distributed by MLS GRID
 - $2,450,0004 bd6 ba4.8k sqft7216 Wildings Blvd, College Grove, TN 37046For Sale
 MLS ID #3261934, Edison Cook, III. RealTracs MLS as distributed by MLS GRID
 - $3,399,0005 bd7 ba5.7k sqft2420 Walter Way, College Grove, TN 37046For Sale
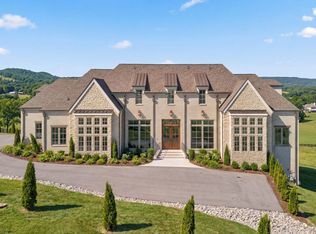 MLS ID #3123346, Jon Sexton. RealTracs MLS as distributed by MLS GRID
 - $2,300,0005 bd6 ba4.5k sqft6236 Wild Heron Way, College Grove, TN 37046For Sale
 MLS ID #3256367, Angela Tarrance. RealTracs MLS as distributed by MLS GRID
 - $2,999,9904 bd5 ba3.6k sqft104 Hyde Park Trl Lot 104, College Grove, TN 37046New ConstructionMLS ID #3261051, Denelle Brice. RealTracs MLS as distributed by MLS GRID
- $4,699,5005 bd8 ba7.8k sqft5214 Wildings Blvd, College Grove, TN 37046For SaleMLS ID #3318664, Maria Holland. RealTracs MLS as distributed by MLS GRID
- $2,224,9994 bd4 ba4k sqft8928 Calendula Ln, College Grove, TN 37046For SaleMLS ID #3247071, Erin Johnston. RealTracs MLS as distributed by MLS GRID
- $4,374,9005 bd7 ba7.8k sqft9240 Joiner Creek Rd Lot 15016, College Grove, TN 37046New ConstructionMLS ID #3184859, Ben Jenkins. RealTracs MLS as distributed by MLS GRID
- $4,599,0005 bd6 ba6.3k sqft5053 Native Pony Trl, College Grove, TN 37046For SaleMLS ID #3176159, Edison Cook, III. RealTracs MLS as distributed by MLS GRID
- $1,999,9995 bd4 ba4.2k sqft7124 Newfields Ct, College Grove, TN 37046For SaleMLS ID #3320599, Shane Nelson. RealTracs MLS as distributed by MLS GRID
- $2,599,9905 bd7 ba5.6k sqft5201 Bond Springs Ct, Thompsons Station, TN 37179For SaleMLS ID #3510214, Mike Grayson. RealTracs MLS as distributed by MLS GRID
- $2,599,9004 bd6 ba5k sqft6801 Flat Creek Rd, College Grove, TN 37046New ConstructionMLS ID #3246645, Shanna Dennis. RealTracs MLS as distributed by MLS GRID
- $4,299,9004 bd6 ba4.6k sqft7373 Harlow Dr, College Grove, TN 37046For SaleMLS ID #3139880, Marabeth Poole. RealTracs MLS as distributed by MLS GRID
- $3,059,9005 bd7 ba5.4k sqft4000 Copley Rd Lot 10, Franklin, TN 37064New ConstructionMLS ID #3336223, Mary A. Kocina. RealTracs MLS as distributed by MLS GRID
- $3,245,0005 bd6 ba6k sqft6035 Frazier Park Ln Lot 13, Brentwood, TN 37027New ConstructionMLS ID #3169682, Lisa Culp Taylor. RealTracs MLS as distributed by MLS GRID
- $3,441,2505 bd7 ba5.4k sqft1706 Southwick Dr Lot 93, Brentwood, TN 37027New ConstructionMLS ID #3499621, Mary A. Kocina. RealTracs MLS as distributed by MLS GRID
- $3,749,9905 bd6 ba6.6k sqft1760 Dean Rd Lot 40, Thompsons Station, TN 37179New ConstructionMLS ID #3189734, Heather L Roberts. RealTracs MLS as distributed by MLS GRID
- $2,350,0003 bd5 ba4.2k sqft6659 Pinkston Rd, College Grove, TN 37046For SaleMLS ID #3217438, Wendy Smith. RealTracs MLS as distributed by MLS GRID
- $3,319,8605 bd7 ba5.4k sqft1743 Briarmont Pl Lot 107, Brentwood, TN 37027New ConstructionMLS ID #3169600, Mary A. Kocina. RealTracs MLS as distributed by MLS GRID
- $2,649,9905 bd6 ba5.1k sqft1835 Dartmouth Dr Lot 10, Brentwood, TN 37027New ConstructionMLS ID #3232845, Gina Sefton. RealTracs MLS as distributed by MLS GRID
