Builder to include Grove Golf Membership Fee with Full Price Offer. Magnificent Modern Tudor by Trace Construction at The Grove!! Looking for a new home with all the custom finishes you want, with a beautiful location backing up to open space, and with a new pool too? Here it is! As you enter this beautiful home you're immediately drawn to the private study with custom built-in bookcases, floor-to-ceiling picture windows and lots of light. The Great Room and Kitchen draw you into the living spaces, where you'll no doubt enjoy entertaining friends and family each evening. Oversized Chef's Kitchen with prep island and serving island, with views through the Dining Room to the pool terrace. Don't miss the working Scullery with an oversized Pantry as well. Luxury extends to the oversized Primary Suite with 16' ceilings, beautiful walk-in shower, garden tub and laundry station. Her closet will dazzle you with a 14'x15' space with custom closet built-ins, dressing table and large island in the center of the room. With 6 bedroom suites (2 down/4 up) there is room for everyone!! Step out back and spend lazy afternoons in the pool by Top Tier Pools with Baja lounge step, and oversized hot tub! Putting green to practice your game as well! One of the best features of this home is the elevated covered porch off the second level, with views to the 11th green, the community orchard and creek below! Wood-burning fireplace makes this the perfect outdoor living space year-round!
Closed
$4,030,000
8356 Solstice Dr Lot 17035, College Grove, TN 37046
6beds
6,677sqft
Single Family Residence, Residential
Built in 2025
0.42 Acres Lot
$4,066,100 Zestimate®
$604/sqft
$6,116 Estimated rent
Home value
$4,066,100
$3.86M - $4.27M
$6,116/mo
Zestimate® history
Owner options
List your home for rent
$6,116/mo
Rent Zestimate®
Find your next renter with Zillow Rental Manager. Plus, with online applications, you can quickly screen prospective tenants – for free.
$6,116/mo
Rent Zestimate®
Refinance and save
$18,488/mo
Est. payment
Refinancing to a lower rate could help reduce your monthly payments and save thousands over the life of the loan.
$18,488/mo
Est. payment
Explore your selling options
Work with a Zillow partner agent
Leverage their expertise and Zillow's premium Showcase listings to get your home seen by more buyers.
Get startedList with your own agent
Get your home in front of millions of buyers by listing it on Zillow.
Learn how to do itSell it yourself
Take full control of how buyers see your home on Zillow by listing For Sale by Owner (FSBO).
List your homeWhat's special
Beautiful walk-in showerLots of lightOversized hot tubFloor-to-ceiling picture windowsLaundry stationGarden tub
Zillow last checked:
Listing updated:
Listed by:
Ben Jenkins 615-368-3044,
Grove Realty, LLC
Bought with:
Edison Cook, III, 367239
Compass
Source: RealTracs MLS as distributed by MLS GRID,MLS#: 3048030
Facts & features
Interior
Bedrooms & bathrooms
- Bedrooms: 6
- Bathrooms: 9
- Full bathrooms: 6
- 1/2 bathrooms: 3
- Main level bedrooms: 2
Bedroom 1
- Features: Suite
- Level: Suite
- Area: 285 Square Feet
- Dimensions: 15x19
Bedroom 2
- Features: Bath
- Level: Bath
- Area: 240 Square Feet
- Dimensions: 16x15
Bedroom 3
- Features: Bath
- Level: Bath
- Area: 210 Square Feet
- Dimensions: 14x15
Bedroom 4
- Features: Bath
- Level: Bath
- Area: 195 Square Feet
- Dimensions: 15x13
Primary bathroom
- Features: Double Vanity
- Level: Double Vanity
Den
- Features: Separate
- Level: Separate
- Area: 195 Square Feet
- Dimensions: 13x15
Dining room
- Features: Combination
- Level: Combination
- Area: 304 Square Feet
- Dimensions: 19x16
Kitchen
- Features: Pantry
- Level: Pantry
- Area: 304 Square Feet
- Dimensions: 19x16
Living room
- Features: Great Room
- Level: Great Room
- Area: 380 Square Feet
- Dimensions: 20x19
Other
- Features: Bedroom 5
- Level: Bedroom 5
- Area: 195 Square Feet
- Dimensions: 13x15
Other
- Features: Bedroom 6
- Level: Bedroom 6
- Area: 350 Square Feet
- Dimensions: 14x25
Recreation room
- Features: Second Floor
- Level: Second Floor
- Area: 360 Square Feet
- Dimensions: 18x20
Heating
- Natural Gas
Cooling
- Central Air
Appliances
- Included: Built-In Electric Oven, Double Oven, Gas Range, Dishwasher, Disposal, Freezer, Ice Maker, Microwave, Refrigerator, Stainless Steel Appliance(s)
- Laundry: Electric Dryer Hookup, Washer Hookup
Features
- Built-in Features, Ceiling Fan(s), Entrance Foyer, Extra Closets, High Ceilings, Open Floorplan, Walk-In Closet(s)
- Flooring: Carpet, Wood, Tile
- Basement: None,Crawl Space
- Number of fireplaces: 3
- Fireplace features: Gas, Wood Burning
Interior area
- Total structure area: 6,677
- Total interior livable area: 6,677 sqft
- Finished area above ground: 6,677
Property
Parking
- Total spaces: 4
- Parking features: Garage Door Opener, Attached
- Attached garage spaces: 4
Features
- Levels: Two
- Stories: 2
- Patio & porch: Porch
- Exterior features: Gas Grill, Smart Irrigation
- Has private pool: Yes
- Pool features: In Ground, Association
- Has spa: Yes
- Spa features: Private
Lot
- Size: 0.42 Acres
- Dimensions: 110 x 165
Details
- Parcel number: 094142K E 03500 00021142K
- Special conditions: Standard
Construction
Type & style
- Home type: SingleFamily
- Architectural style: Tudor
- Property subtype: Single Family Residence, Residential
Materials
- Fiber Cement, Brick
Condition
- New construction: Yes
- Year built: 2025
Utilities & green energy
- Sewer: STEP System
- Water: Private
- Utilities for property: Natural Gas Available, Water Available, Underground Utilities
Community & HOA
Community
- Security: Carbon Monoxide Detector(s), Smoke Detector(s)
- Subdivision: The Grove
HOA
- Has HOA: Yes
- Amenities included: Clubhouse, Dog Park, Fitness Center, Gated, Golf Course, Park, Playground, Pool, Sidewalks, Tennis Court(s), Underground Utilities, Trail(s)
- HOA fee: $275 monthly
Location
- Region: College Grove
Financial & listing details
- Price per square foot: $604/sqft
- Annual tax amount: $1,410
- Date on market: 11/19/2025
- Date available: 08/10/2025
Price history
| Date | Event | Price |
|---|---|---|
| 5/15/2026 | Sold | $4,030,000-8.4%$604/sqft |
Source:  RealTracs MLS as distributed by MLS GRID #3048030 Report a problem RealTracs MLS as distributed by MLS GRID #3048030 Report a problem | ||
| 3/2/2026 | Pending sale | $4,399,900$659/sqft |
Source: RealTracs MLS as distributed by MLS GRID #3048030 Report a problem | ||
| 11/19/2025 | Listed for sale | $4,399,900-5.6%$659/sqft |
Source: RealTracs MLS as distributed by MLS GRID #3048030 Report a problem | ||
| 11/12/2025 | Listing removed | $4,659,900$698/sqft |
Source: RealTracs MLS as distributed by MLS GRID #2957964 Report a problem | ||
| 7/25/2025 | Listed for sale | $4,659,900+506%$698/sqft |
Source: RealTracs MLS as distributed by MLS GRID #2957964 Report a problem | ||
| 9/5/2024 | Sold | $769,000-5.1%$115/sqft |
Source: RealTracs MLS as distributed by MLS GRID #2683617 Report a problem | ||
| 7/25/2024 | Pending sale | $810,000$121/sqft |
Source: RealTracs MLS as distributed by MLS GRID #2683617 Report a problem | ||
Public tax history
Tax history is unavailable.
Neighborhood: 37046
Nearby homes
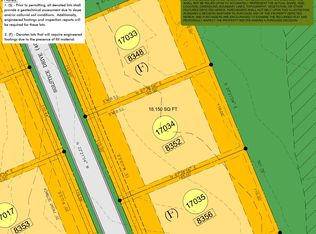
- $751,5000.42 Acres8352 Solstice Dr LOT 17034, College Grove, TN 37046Sold
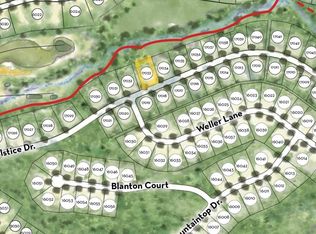
- $783,0000.42 Acres8348 Solstice Dr LOT 17033, College Grove, TN 37046Sold
- $445,0000.42 Acres8353 Solstice Dr LOT 17017, College Grove, TN 37046Pending

- $352,0000.42 Acres8349 Solstice Dr LOT 17018, College Grove, TN 37046Sold

- $349,2000.47 Acres8345 Solstice Dr LOT 17019, College Grove, TN 37046Sold
- $935,7500.42 Acres8344 Solstice Dr LOT 17032, College Grove, TN 37046Sold
- $--0.41 Acres8717 Weller Ln LOT 16028, College Grove, TN 37046Off Market
- $3,154,9005 bd7 ba5.4k sqft8721 Weller Ln LOT 16027, College Grove, TN 37046Pending
Nearby schools
GreatSchools rating
- 9/10College Grove Elementary SchoolGrades: K-5Distance: 2.7 mi
- 8/10Fred J Page Middle SchoolGrades: 6-8Distance: 3.5 mi
- 9/10Fred J Page High SchoolGrades: 9-12Distance: 3.2 mi
Schools provided by the listing agent
- Elementary: College Grove Elementary
- Middle: Fred J Page Middle School
- High: Fred J Page High School
Source: RealTracs MLS as distributed by MLS GRID. This data may not be complete. We recommend contacting the local school district to confirm school assignments for this home.
Get a cash offer in 3 minutes
Find out how much your home could sell for in as little as 3 minutes with a no-obligation cash offer.
Estimated market value
$4,066,100
Get a cash offer in 3 minutes
Find out how much your home could sell for in as little as 3 minutes with a no-obligation cash offer.
Estimated market value
$4,066,100
- Tennessee
- Williamson County
- College Grove
- 37046
- 8356 Solstice Dr Lot 17035
Nearby cities
Nearby zip codes
Other College Grove Topics
