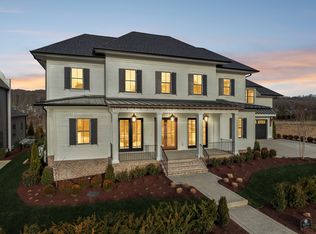
Welcome to the newest offering from award-winning Legend Homes in The Grove! This all-brick Modern Tudor located on Weller Lane, offers 5 full bedroom suites, two Bonus Rooms, a Grand L-shaped Great Room, and a Study, at just under 5,500 sqft! Beautiful Oyster Cove natural brick and Pella Architectural Series "Fossil" color windows set a classic tone on the exterior, while the custom double steele entry doors add an element of contemporary flair. This home lives large and has a ton of exterior space on nearly a half-acre! Looking for a great flat yard perfect for a pool?? Check! The covered terrace off the Great Room becomes the perfect entertaining space that flows from the patio onto the back yard through electric screens, with a cozy fireplace and built-in BBQ Center. The kitchen is equipped with top-of-the-line Thermador Stainless steel appliances and a full scullery and separate pantry! Stunning 7.5" "Kallio Cliff" Oak flooring throughout! The Great Room has vaulted ceilings with coffered wood beams. The oversized Primary Suite offers spa-like relaxation highlighted with a brick interior wall framing the oversized garden tub, large glass shower, with La Marca Calacatta shower walls and tops, plus his/hers closets! Make plans to see this one now before it's gone! One of the best buys in the community for a new home!
Under contract - not showing
$3,154,900
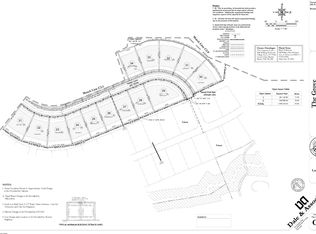
8721 Weller Ln Lot 16027, College Grove, TN 37046
5beds
5,484sqft
Single Family Residence, Residential
Built in 2026
0.41 Acres Lot
$-- Zestimate®
$575/sqft
$275/mo HOA
What's special
Built-in bbq centerCozy fireplaceAll-brick modern tudorElectric screensTwo bonus roomsGrand l-shaped great room
- 137 days |
- 33 |
- 2 |
Zillow last checked:
Listing updated:
Listed by:
Ben Jenkins 615-368-3044,
Grove Realty, LLC 615-368-3044
Source: RealTracs MLS as distributed by MLS GRID,MLS#: 3169545
Facts & features
Interior
Bedrooms & bathrooms
- Bedrooms: 5
- Bathrooms: 7
- Full bathrooms: 5
- 1/2 bathrooms: 2
- Main level bedrooms: 2
Bedroom 1
- Features: Suite
- Level: Suite
- Area: 300 Square Feet
- Dimensions: 20x15
Bedroom 2
- Features: Bath
- Level: Bath
- Area: 168 Square Feet
- Dimensions: 14x12
Bedroom 3
- Features: Bath
- Level: Bath
- Area: 168 Square Feet
- Dimensions: 14x12
Bedroom 4
- Features: Bath
- Level: Bath
- Area: 195 Square Feet
- Dimensions: 15x13
Primary bathroom
- Features: Double Vanity
- Level: Double Vanity
Den
- Features: Bookcases
- Level: Bookcases
- Area: 180 Square Feet
- Dimensions: 12x15
Dining room
- Features: L-Shaped
- Level: L-Shaped
- Area: 180 Square Feet
- Dimensions: 12x15
Other
- Features: Other
- Level: Other
- Area: 192 Square Feet
- Dimensions: 16x12
Kitchen
- Area: 273 Square Feet
- Dimensions: 21x13
Living room
- Features: Great Room
- Level: Great Room
- Area: 420 Square Feet
- Dimensions: 21x20
Other
- Features: Bedroom 5
- Level: Bedroom 5
- Area: 195 Square Feet
- Dimensions: 15x13
Recreation room
- Features: Second Floor
- Level: Second Floor
- Area: 420 Square Feet
- Dimensions: 21x20
Heating
- Natural Gas
Cooling
- Central Air
Appliances
- Included: Double Oven, Built-In Gas Range, Dishwasher, Disposal, Freezer, Microwave, Refrigerator, Stainless Steel Appliance(s)
- Laundry: Electric Dryer Hookup, Washer Hookup
Features
- Bookcases, Built-in Features, Ceiling Fan(s), Entrance Foyer, Extra Closets, High Ceilings, Open Floorplan, Pantry, Walk-In Closet(s), Wet Bar, High Speed Internet, Kitchen Island
- Flooring: Wood, Tile
- Basement: Crawl Space
- Number of fireplaces: 2
- Fireplace features: Gas
Interior area
- Total structure area: 5,484
- Total interior livable area: 5,484 sqft
- Finished area above ground: 5,484
Property
Parking
- Total spaces: 3
- Parking features: Garage Door Opener, Garage Faces Side, Driveway
- Garage spaces: 3
- Has uncovered spaces: Yes
Features
- Levels: Two
- Stories: 2
- Exterior features: Gas Grill, Smart Irrigation
- Pool features: Association
Lot
- Size: 0.41 Acres
- Dimensions: 100 x 180
- Features: Level
- Topography: Level
Details
- Parcel number: 094142K D 02700 00021142K
- Special conditions: Standard
- Other equipment: Air Purifier
Construction
Type & style
- Home type: SingleFamily
- Property subtype: Single Family Residence, Residential
Materials
- Brick
Condition
- New construction: Yes
- Year built: 2026
Utilities & green energy
- Sewer: STEP System
- Water: Private
- Utilities for property: Natural Gas Available, Water Available, Underground Utilities
Community & HOA
Community
- Subdivision: The Grove
HOA
- Has HOA: Yes
- Amenities included: Clubhouse, Dog Park, Fitness Center, Gated, Golf Course, Park, Playground, Pool, Sidewalks, Tennis Court(s), Underground Utilities, Trail(s)
- Services included: Maintenance Grounds
- HOA fee: $275 monthly
Location
- Region: College Grove
Financial & listing details
- Price per square foot: $575/sqft
- Annual tax amount: $1,058
- Date on market: 4/7/2026
- Date available: 10/23/2026
Estimated market value
Not available
Estimated sales range
Not available
Not available
Price history
| Date | Event | Price |
|---|---|---|
| 5/2/2026 | Pending sale | $3,154,900$575/sqft |
Source:  RealTracs MLS as distributed by MLS GRID #3169545 Report a problem RealTracs MLS as distributed by MLS GRID #3169545 Report a problem | ||
| 4/9/2026 | Contingent | $3,154,900$575/sqft |
Source: RealTracs MLS as distributed by MLS GRID #3169545 Report a problem | ||
| 4/7/2026 | Listed for sale | $3,154,900+720%$575/sqft |
Source: RealTracs MLS as distributed by MLS GRID #3169545 Report a problem | ||
| 9/28/2022 | Sold | $384,750-5%$70/sqft |
Source: RealTracs MLS as distributed by MLS GRID #2399932 Report a problem | ||
| 6/20/2022 | Pending sale | $405,000$74/sqft |
Source: RealTracs MLS as distributed by MLS GRID #2399932 Report a problem | ||
Public tax history
Tax history is unavailable.
Monthly payment
Est. payment
Payment breakdown
Explore the cost of this home by adjusting the details. Changes won't be saved.Climate risks
Neighborhood: 37046
Getting around
0 / 100
Car-DependentNearby schools
GreatSchools rating
- 9/10College Grove Elementary SchoolGrades: K-5Distance: 2.8 mi
- 8/10Fred J Page Middle SchoolGrades: 6-8Distance: 3.5 mi
- 9/10Fred J Page High SchoolGrades: 9-12Distance: 3.2 mi
Schools provided by the listing agent
- Elementary: College Grove Elementary
- Middle: Fred J Page Middle School
- High: Fred J Page High School
Source: RealTracs MLS as distributed by MLS GRID. This data may not be complete. We recommend contacting the local school district to confirm school assignments for this home.
- $--0.41 acres8717 Weller Ln LOT 16028, College Grove, TN 37046Off Market
- $3,490,0005 bd7 ba6.5k sqft8725 Weller Ln LOT 16026, College Grove, TN 37046Pending

- $3,250,0005 bd6 ba5.5k sqft8729 Weller Ln LOT 16025, College Grove, TN 37046Sold
- $445,0000.42 acres8353 Solstice Dr LOT 17017, College Grove, TN 37046Pending

- $370,0000.41 acres8728 Weller Ln LOT 37, College Grove, TN 37046Sold
- $--0.44 acres8733 Weller Ln LOT 16024, College Grove, TN 37046Off Market
- $352,0000.42 acres8349 Solstice Dr LOT 17018, College Grove, TN 37046Sold
- $--0.5 acres8712 Weller Ln LOT 16033, College Grove, TN 37046Off Market
A local agent can set up tours, give advice and negotiate with sellers.
A local lender can help you make sure your offer is ready when you are.
Similar homes
- $3,296,4005 bd7 ba5.4k sqft8407 Solstice Dr Lot 17005, College Grove, TN 37046New Construction

 MLS ID #3170079, Ben Jenkins. RealTracs MLS as distributed by MLS GRID
 - $3,250,0005 bd6 ba5.5k sqft8073 Heirloom Blvd, College Grove, TN 37046For Sale
 MLS ID #3513179, Anna Shea Woodruff. RealTracs MLS as distributed by MLS GRID
 - $3,175,5655 bd6 ba5.3k sqft9326 Double Run Ct Lot 15046, College Grove, TN 37046New Construction
 MLS ID #3312638, Robert Shiels. RealTracs MLS as distributed by MLS GRID
 - $3,475,0006 bd9 ba8k sqft8876 Edgecomb Dr Lot 15068, College Grove, TN 37046New Construction
 MLS ID #3519293, Robert Shiels. RealTracs MLS as distributed by MLS GRID
 - $2,495,0004 bd5 ba5k sqft8645 Belladonna Dr, College Grove, TN 37046For SaleMLS ID #3264256, Allison (Ali) Noel. RealTracs MLS as distributed by MLS GRID
- $2,450,0004 bd6 ba4.8k sqft7216 Wildings Blvd, College Grove, TN 37046For SaleMLS ID #3261934, Edison Cook, III. RealTracs MLS as distributed by MLS GRID
- $3,679,0005 bd7 ba5.7k sqft8860 Edgecomb Dr, College Grove, TN 37046For SaleMLS ID #3183405, Vickie Freas. RealTracs MLS as distributed by MLS GRID
- $2,199,9994 bd4 ba4k sqft8928 Calendula Ln, College Grove, TN 37046For SaleMLS ID #3247071, Erin Johnston. RealTracs MLS as distributed by MLS GRID
- $2,999,9904 bd5 ba3.6k sqft104 Hyde Park Trl Lot 104, College Grove, TN 37046New ConstructionMLS ID #3261051, Denelle Brice. RealTracs MLS as distributed by MLS GRID
- $2,300,0005 bd6 ba4.5k sqft6236 Wild Heron Way, College Grove, TN 37046For SaleMLS ID #3256367, Angela Tarrance. RealTracs MLS as distributed by MLS GRID
- $3,399,0005 bd7 ba5.7k sqft2420 Walter Way, College Grove, TN 37046For SaleMLS ID #3123346, Jon Sexton. RealTracs MLS as distributed by MLS GRID
- $4,599,0005 bd6 ba6.3k sqft5053 Native Pony Trl, College Grove, TN 37046For SaleMLS ID #3176159, Edison Cook, III. RealTracs MLS as distributed by MLS GRID
- $4,699,5005 bd8 ba7.8k sqft5214 Wildings Blvd, College Grove, TN 37046For SaleMLS ID #3318664, Maria Holland. RealTracs MLS as distributed by MLS GRID
- $2,599,9004 bd6 ba5k sqft6801 Flat Creek Rd, College Grove, TN 37046New ConstructionMLS ID #3246645, Shanna Dennis. RealTracs MLS as distributed by MLS GRID
- $4,374,9005 bd7 ba7.8k sqft9240 Joiner Creek Rd Lot 15016, College Grove, TN 37046New ConstructionMLS ID #3184859, Ben Jenkins. RealTracs MLS as distributed by MLS GRID
- $3,499,9005 bd6 ba5.1k sqft2245 Skinner Rd, Arrington, TN 37014For SaleMLS ID #3515184, Susan Gregory. RealTracs MLS as distributed by MLS GRID
- $1,999,9995 bd4 ba4.2k sqft7124 Newfields Ct, College Grove, TN 37046For SaleMLS ID #3320599, Shane Nelson. RealTracs MLS as distributed by MLS GRID
- $2,350,0003 bd5 ba4.2k sqft6659 Pinkston Rd, College Grove, TN 37046For SaleMLS ID #3217438, Wendy Smith. RealTracs MLS as distributed by MLS GRID
- $3,249,9994 bd5 ba4.4k sqft7132 Bonterra Dr, Franklin, TN 37064For SaleMLS ID #3191528, Heather L Roberts. RealTracs MLS as distributed by MLS GRID
- $3,059,9005 bd7 ba5.4k sqft4000 Copley Rd Lot 10, Franklin, TN 37064New ConstructionMLS ID #3336223, Mary A. Kocina. RealTracs MLS as distributed by MLS GRID
