Skip main navigation
Closed
  • $3,500,000

    110 Woodward Hills Pl, Brentwood, TN 37027

    5beds
    9,632sqft
    Single Family Residence, Residential
    Built in 2003
    2.35 Acres Lot
    $3,530,500 Zestimate®
    $363/sqft
    $5,940 Estimated rent

    Home value

    $3,530,500

    Estimated sales range

    Not available

    $5,940/mo

    Zestimate® history
    Loading
    Loading...

    Owner options

    List your home for rent

    $5,940/mo

    Rent Zestimate®

    Find your next renter with Zillow Rental Manager. Plus, with online applications, you can quickly screen prospective tenants – for free.

    Learn more

    $5,940/mo

    Rent Zestimate®

    Refinance and save

    $20,735/mo

    Est. payment

    Refinancing to a lower rate could help reduce your monthly payments and save thousands over the life of the loan.

    See today's rates

    $20,735/mo

    Est. payment

    Explore your selling options

    Work with a Zillow partner agent

    Leverage their expertise and Zillow's premium Showcase listings to get your home seen by more buyers.

    Get started

    List with your own agent

    Get your home in front of millions of buyers by listing it on Zillow.

    Learn how to do it

    Sell it yourself

    Take full control of how buyers see your home on Zillow by listing For Sale by Owner (FSBO).

    List your home

    What's special

    Private gated communitySaltwater infinity poolResort-style backyardOpen-concept livingAutomatic blindsGourmet kitchenNatural light
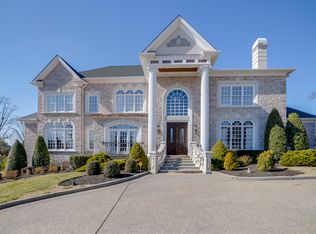
    Every detail of this home has been thoughtfully designed with sophistication and comfort in mind. This stunning luxury estate sits in a private gated community just minutes from Cool Springs, Green Hills, and Richland Country Club. Designed for ultimate comfort and unforgettable gatherings, this 5-bedroom, 5 full bath, 5 half bath masterpiece features exquisite details, natural light, and open-concept living throughout. Designer Light Fixtures. Hunter Douglass Automatic Blinds in Primary Bedroom & Closet, Dining Room, Office, and Entryway. Schumacher Wallpaper. The gourmet kitchen boasts a SubZero refrigerator, GE Monogram Appliances, two dishwashers, and seamless flow into the den and breakfast & dining areas—perfect for hosting. The main-level primary suite is a luxurious retreat featuring a boutique-style closet, two water closets, towel warming drawer, and a heated marble bathroom floor. The second level hosts 2 Bedrooms with en suite baths and a fabulous theater room/rec room. The lower-level walkout basement is so spacious, filled with windows, a full second kitchen near the elevator for convenience, a large bonus room, bedroom, and full bathroom. Step outside to a showstopping resort-style backyard with saltwater infinity pool, waterfalls, large spa, two covered patios, lush landscaping, and space to build your dream outdoor kitchen. New Pool Equipment and Pool Resurfacing in 2022. Additional highlights: 3-stop elevator, Retractable Dining Room Chandelier, 4 fireplaces, safe room, 2 Laundry Rooms, circular driveway, massive attic space, and a spacious 4-car garage. This home combines function, luxury, and warmth in one unforgettable package!

    Zillow last checked:

    Listing updated:

    Listed by:

    Starling Davis 615-485-6047,

    Fridrich & Clark Realty

    Bought with:

    Kelli Lawhorn, 356567

    Compass RE

    Gerard Bullock, Broker, ABR, GRI, SRS, 343760

    Compass RE

    Source: RealTracs MLS as distributed by MLS GRID,MLS#: 2936713MLS Logo

    Facts & features

    Interior

    Bedrooms & bathrooms
    • Bedrooms: 5
    • Bathrooms: 10
    • Full bathrooms: 5
    • 1/2 bathrooms: 5
    • Main level bedrooms: 2
    Bedroom 1
    • Features: Walk-In Closet(s)
    • Level: Walk-In Closet(s)
    • Area: 729 Square Feet
    • Dimensions: 27x27
    Bedroom 2
    • Features: Bath
    • Level: Bath
    • Area: 247 Square Feet
    • Dimensions: 13x19
    Bedroom 3
    • Features: Bath
    • Level: Bath
    • Area: 320 Square Feet
    • Dimensions: 16x20
    Bedroom 4
    • Features: Bath
    • Level: Bath
    • Area: 320 Square Feet
    • Dimensions: 16x20
    Primary bathroom
    • Features: Double Vanity
    • Level: Double Vanity
    Den
    • Features: Bookcases
    • Level: Bookcases
    • Area: 378 Square Feet
    • Dimensions: 21x18
    Dining room
    • Features: Formal
    • Level: Formal
    • Area: 336 Square Feet
    • Dimensions: 16x21
    Other
    • Features: Other
    • Level: Other
    • Area: 702 Square Feet
    • Dimensions: 26x27
    Kitchen
    • Features: Eat-in Kitchen
    • Level: Eat-in Kitchen
    • Area: 272 Square Feet
    • Dimensions: 17x16
    Living room
    • Features: Formal
    • Level: Formal
    • Area: 420 Square Feet
    • Dimensions: 20x21
    Other
    • Features: Bedroom 5
    • Level: Bedroom 5
    • Area: 448 Square Feet
    • Dimensions: 16x28
    Other
    • Features: Media Room
    • Level: Media Room
    • Area: 612 Square Feet
    • Dimensions: 17x36
    Recreation room
    • Features: Basement Level
    • Level: Basement Level
    • Area: 702 Square Feet
    • Dimensions: 26x27
    Heating
    • Central, Natural Gas
    Cooling
    • Central Air, Electric
    Appliances
    • Included: Double Oven, Built-In Gas Range, Dishwasher, Disposal, Dryer, Ice Maker, Microwave, Refrigerator, Washer
    Features
    • Ceiling Fan(s), Central Vacuum, Elevator, Entrance Foyer, High Ceilings, Pantry, Walk-In Closet(s), Wet Bar
    • Flooring: Carpet, Concrete, Wood, Marble
    • Basement: Full,Finished
    • Number of fireplaces: 4
    • Fireplace features: Den, Great Room, Living Room
    Interior area
    • Total structure area: 9,632
    • Total interior livable area: 9,632 sqft
    • Finished area above ground: 6,854
    • Finished area below ground: 2,778

    Property

    Parking
    • Total spaces: 4
    • Parking features: Garage Door Opener, Attached
    • Attached garage spaces: 4
    Features
    • Levels: Three Or More
    • Stories: 3
    • Patio & porch: Deck, Covered, Porch
    • Has private pool: Yes
    • Pool features: In Ground
    • Fencing: Back Yard
    Lot
    • Size: 2.35 Acres
    • Dimensions: 151 x 452
    • Features: Private
    • Topography: Private
    Details
    • Parcel number: 15916000200
    • Special conditions: Standard
    • Other equipment: Irrigation System

    Construction

    Type & style
    • Home type: SingleFamily
    • Property subtype: Single Family Residence, Residential
    Materials
    • Brick
    Condition
    • New construction: No
    • Year built: 2003

    Utilities & green energy

    • Sewer: Public Sewer
    • Water: Public
    • Utilities for property: Electricity Available, Natural Gas Available, Water Available

    Community & HOA

    Community
    • Security: Security System, Smoke Detector(s)
    • Subdivision: Woodward Hills
    HOA
    • Has HOA: Yes
    • Amenities included: Gated
    • Services included: Maintenance Grounds, Trash
    • HOA fee: $395 monthly
    Location
    • Region: Brentwood

    Financial & listing details

    • Price per square foot: $363/sqft
    • Tax assessed value: $3,760,300
    • Annual tax amount: $20,825
    • Date on market: 7/10/2025
    • Electric utility on property: Yes

    Price history

    DateEventPrice
    9/29/2025Sold$3,500,000-9.7%$363/sqft
    Source: RealTracs MLS as distributed by MLS GRID #2936713 Report a problem
    8/21/2025Contingent$3,875,000$402/sqft
    Source: RealTracs MLS as distributed by MLS GRID #2936713 Report a problem
    7/10/2025Listed for sale$3,875,000-5.4%$402/sqft
    Source: RealTracs MLS as distributed by MLS GRID #2936713 Report a problem
    7/9/2025Listing removed$4,095,000$425/sqft
    Source: RealTracs MLS as distributed by MLS GRID #2816365 Report a problem
    4/11/2025Listed for sale$4,095,000+2.7%$425/sqft
    Source: RealTracs MLS as distributed by MLS GRID #2816365 Report a problem
    12/20/2022Listing removed--
    Source: RealTracs MLS as distributed by MLS GRID #2403912 Report a problem
    12/6/2022Price change$3,989,0000%$414/sqft
    Source: RealTracs MLS as distributed by MLS GRID #2403912 Report a problem
    8/18/2022Price change$3,990,000-6.1%$414/sqft
    Source: RealTracs MLS as distributed by MLS GRID #2403912 Report a problem
    7/2/2022Listed for sale$4,250,000-10.5%$441/sqft
    Source: RealTracs MLS as distributed by MLS GRID #2403912 Report a problem
    5/10/2022Listing removed--
    Source: RealTracs MLS as distributed by MLS GRID #2317251 Report a problem
    3/24/2022Price change$4,750,000-4.8%$493/sqft
    Source: RealTracs MLS as distributed by MLS GRID #2317251 Report a problem
    2/3/2022Price change$4,990,000-4%$518/sqft
    Source: RealTracs MLS as distributed by MLS GRID #2317251 Report a problem
    12/31/2021Listed for sale$5,200,000+136.9%$540/sqft
    Source: RealTracs MLS as distributed by MLS GRID #2317251 Report a problem
    12/20/2016Sold$2,195,000+21.9%$228/sqft
    Source: Public Record Report a problem
    5/8/2007Sold$1,800,000+9.1%$187/sqft
    Source: Public Record Report a problem
    6/27/2003Sold$1,650,000$171/sqft
    Source: Public Record Report a problem

    Public tax history

    YearProperty taxesTax assessment
    2025$26,153 +25.6%$940,075 +31.9%
    2024$20,825 $712,700
    2023$20,825 $712,700
    2022$20,825 -1%$712,700
    2021$21,046 -1.6%$712,700 +26.3%
    2020$21,383 +37.5%$564,500
    2019$15,552 $564,500
    2018$15,552 $564,500
    2017$15,552 $564,500 +30.7%
    2016$15,552 -8.3%$432,050
    2015$16,954 $432,050
    2014$16,954 $432,050
    2013-- $432,050 -4.1%
    2012-- $450,325
    2011-- $450,325
    2010-- $450,325
    2009-- $450,325 +8.3%
    2008-- $415,675
    2007-- $415,675
    2006-- --
    2005-- --
    2004-- --
    2003-- --
    2002-- --
    2001-- --
    2000-- --
    Find assessor info on the county website

    Neighborhood: Oak Hill

    Nearby schools

    GreatSchools rating
    Schools provided by the listing agent
    • Elementary: Percy Priest Elementary
    • Middle: John Trotwood Moore Middle
    • High: Hillsboro Comp High School

    Source: RealTracs MLS as distributed by MLS GRID. This data may not be complete. We recommend contacting the local school district to confirm school assignments for this home.

    Get a cash offer in 3 minutes
    Find out how much your home could sell for in as little as 3 minutes with a no-obligation cash offer.
    Estimated market value
    $3,530,500
    Get a cash offer in 3 minutes
    Find out how much your home could sell for in as little as 3 minutes with a no-obligation cash offer.
    Estimated market value
    $3,530,500