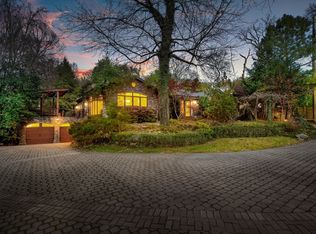
Distinguished European Old-World Estate nestled on 1.26 private acres in the intimate gated community of Woodward Hills in Brentwood! Home boasts fine intricate craftsmanship throughout with custom finishes! All bedrooms are en suites! Gourmet kitchen with state of the art appliances! Two kitchens! Two laundry rooms! 4-story elevator! The private backyard is an oasis for entertainment and is lined with natural mature tree coverage that backs to Radnor Lake State Park! In-ground saltwater pool with pool house which has washer+dryer connections and a full bath! Raised built-in outdoor fire pit! Full outdoor kitchen! Home offers a full bathroom on 4th floor in the theater room AND a half bath in the garage! This is a must-see!
Closed
Zillow last checked:
Listing updated:
Bought with:
Seema Prasad, 280245
French King Fine Properties
Source: RealTracs MLS as distributed by MLS GRID,MLS#: 2546191
Price history
| Date | Event | Price |
|---|---|---|
| 3/28/2024 | Sold | $3,250,000-18.7%$301/sqft |
Source:  RealTracs MLS as distributed by MLS GRID #2546191 Report a problem RealTracs MLS as distributed by MLS GRID #2546191 Report a problem | ||
| 2/16/2024 | Contingent | $3,999,000$371/sqft |
Source: RealTracs MLS as distributed by MLS GRID #2546191 Report a problem | ||
| 10/31/2023 | Price change | $3,999,000-4.8%$371/sqft |
Source: RealTracs MLS as distributed by MLS GRID #2546191 Report a problem | ||
| 9/26/2023 | Price change | $4,200,000-8.7%$389/sqft |
Source: RealTracs MLS as distributed by MLS GRID #2546191 Report a problem | ||
| 7/18/2023 | Price change | $4,600,000-4.2%$427/sqft |
Source: RealTracs MLS as distributed by MLS GRID #2546191 Report a problem | ||
| 7/10/2023 | Listed for sale | $4,800,000$445/sqft |
Source: RealTracs MLS as distributed by MLS GRID #2546191 Report a problem | ||
| 7/10/2023 | Listing removed | -- |
Source: RealTracs MLS as distributed by MLS GRID #2451265 Report a problem | ||
| 7/7/2023 | Listed for sale | $4,800,000$445/sqft |
Source: RealTracs MLS as distributed by MLS GRID #2451265 Report a problem | ||
| 12/29/2022 | Listing removed | $4,800,000$445/sqft |
Source: RealTracs MLS as distributed by MLS GRID #2451265 Report a problem | ||
| 12/28/2022 | Listed for sale | $4,800,000+84.6%$445/sqft |
Source: RealTracs MLS as distributed by MLS GRID #2451265 Report a problem | ||
| 7/23/2018 | Sold | $2,600,000-10%$241/sqft |
Source: RealTracs MLS as distributed by MLS GRID #1906695 Report a problem | ||
| 6/14/2018 | Pending sale | $2,890,000$268/sqft |
Source: Coldwell Banker Barnes #1906695 Report a problem | ||
| 5/1/2018 | Price change | $2,890,000-3.3%$268/sqft |
Source: Coldwell Banker Barnes #1906695 Report a problem | ||
| 3/2/2018 | Listed for sale | $2,990,000-11.5%$277/sqft |
Source: Coldwell Banker Barnes #1906695 Report a problem | ||
| 11/29/2017 | Listing removed | $3,380,000$313/sqft |
Source: Karen Morgan Realty #1837652 Report a problem | ||
| 11/28/2017 | Price change | $3,380,000+3%$313/sqft |
Source: Karen Morgan Realty #1837652 Report a problem | ||
| 11/4/2017 | Price change | $3,280,000-3%$304/sqft |
Source: Karen Morgan Realty #1837652 Report a problem | ||
| 7/7/2017 | Listed for sale | $3,380,000+53.6%$313/sqft |
Source: Karen Morgan Realty #1837652 Report a problem | ||
| 11/13/2006 | Sold | $2,200,000$204/sqft |
Source: Public Record Report a problem | ||
Nearby homes
- $4,446,3006 bd6 ba13k sqft124 Woodward Hills Pl, Brentwood, TN 37027Off Market
- $6,434,2005 bd8 ba12k sqft116 Woodward Hills Pl, Brentwood, TN 37027Off Market
- $3,275,9005 bd9 ba6.5k sqft125 Woodward Hills Pl, Brentwood, TN 37027Off Market

- $2,375,0004 bd5 ba4.7k sqft1002 Old Hickory Blvd, Brentwood, TN 37027Sold
Get a cash offer in 3 minutes
Find out how much your home could sell for in as little as 3 minutes with a no-obligation cash offer.
Estimated market value
$3,944,600
