Skip main navigation
Closed
  • $6,800,000

    1545 Sunset Rd, Brentwood, TN 37027

    5beds
    7,513sqft
    Single Family Residence, Residential
    Built in 2022
    2 Acres Lot
    $6,800,700 Zestimate®
    $905/sqft
    $5,113 Estimated rent

    Home value

    $6,800,700

    $6.46M - $7.14M

    $5,113/mo

    Zestimate® history
    Loading
    Loading...

    Owner options

    List your home for rent

    $5,113/mo

    Rent Zestimate®

    Find your next renter with Zillow Rental Manager. Plus, with online applications, you can quickly screen prospective tenants – for free.

    Learn more

    $5,113/mo

    Rent Zestimate®

    Refinance and save

    $31,852/mo

    Est. payment

    Refinancing to a lower rate could help reduce your monthly payments and save thousands over the life of the loan.

    See today's rates

    $31,852/mo

    Est. payment

    Explore your selling options

    Work with a Zillow partner agent

    Leverage their expertise and Zillow's premium Showcase listings to get your home seen by more buyers.

    Get started

    List with your own agent

    Get your home in front of millions of buyers by listing it on Zillow.

    Learn how to do it

    Sell it yourself

    Take full control of how buyers see your home on Zillow by listing For Sale by Owner (FSBO).

    List your home

    What's special

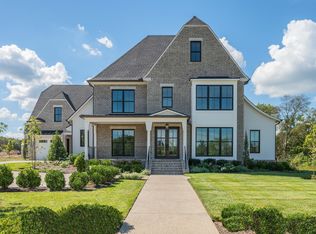
    Parade of Homes Masterpiece in Brentwood: Experience the pinnacle of modern Southern living in this award-winning estate from the 2022 Parade of Homes, where architectural artistry meets unmatched innovation. Set on two pristine acres in one of Brentwood’s most sought-after enclaves, this residence exudes timeless elegance and effortless functionality across 7,189 square feet of refined space. Inside, over 5,000 square feet unfolds on the main level—a rare luxury that includes three spacious bedrooms, a bonus room, and an elevator for seamless access. Every detail is elevated by an exclusive Wolf/Sub-Zero appliance suite featuring three ovens, four dishwashers, an automated wine dispenser, and built-in Wolf coffee system—all integrated into a kitchen designed for both culinary mastery and sophisticated entertaining. The home’s fully automated systems—from lighting to drapes—bring convenience and comfort to every corner. Extending the living experience beyond the home, a $1 million backyard transformation redefines resort-style living, offering more than 2,000 square feet of heated, covered space designed for year-round enjoyment. A full outdoor kitchen, motorized screens, fire pit, and a show-stopping pool and spa with tanning ledge, firewall, and putting green come together in a setting that feels both luxurious and effortless. This Brentwood estate is more than a home—it’s a showcase of craftsmanship, technology, and design, created for those who expect the extraordinary.

    Zillow last checked:

    Listing updated:

    Listed by:

    Axel Reed 949-697-3155,

    Compass RE

    Bought with:

    Starling Davis, 212550

    Fridrich & Clark Realty

    Source: RealTracs MLS as distributed by MLS GRID,MLS#: 3128005MLS Logo

    Facts & features

    Interior

    Bedrooms & bathrooms
    • Bedrooms: 5
    • Bathrooms: 8
    • Full bathrooms: 6
    • 1/2 bathrooms: 2
    • Main level bedrooms: 3
    Bedroom 1
    • Features: Suite
    • Level: Suite
    • Area: 360 Square Feet
    • Dimensions: 20x18
    Bedroom 2
    • Features: Bath
    • Level: Bath
    • Area: 195 Square Feet
    • Dimensions: 15x13
    Bedroom 3
    • Features: Bath
    • Level: Bath
    • Area: 195 Square Feet
    • Dimensions: 15x13
    Bedroom 4
    • Features: Bath
    • Level: Bath
    • Area: 240 Square Feet
    • Dimensions: 16x15
    Primary bathroom
    • Features: Double Vanity
    • Level: Double Vanity
    Dining room
    • Features: Formal
    • Level: Formal
    • Area: 210 Square Feet
    • Dimensions: 15x14
    Other
    • Features: Other
    • Level: Other
    Kitchen
    • Area: 300 Square Feet
    • Dimensions: 20x15
    Living room
    • Features: Great Room
    • Level: Great Room
    • Area: 360 Square Feet
    • Dimensions: 20x18
    Other
    • Features: Bedroom 5
    • Level: Bedroom 5
    • Area: 208 Square Feet
    • Dimensions: 16x13
    Other
    • Features: Media Room
    • Level: Media Room
    • Area: 330 Square Feet
    • Dimensions: 22x15
    Recreation room
    • Features: Main Level
    • Level: Main Level
    • Area: 608 Square Feet
    • Dimensions: 32x19
    Heating
    • Central
    Cooling
    • Central Air
    Appliances
    • Included: Built-In Gas Oven, Double Oven, Gas Oven, Gas Range, Dishwasher, Disposal, Dryer, Freezer, Ice Maker, Microwave, Refrigerator, Washer, Smart Appliance(s)
    • Laundry: Gas Dryer Hookup, Washer Hookup
    Features
    • Built-in Features, Elevator, Entrance Foyer, Extra Closets, High Ceilings, Open Floorplan, Pantry, Smart Light(s), Smart Thermostat, Walk-In Closet(s), Wet Bar, Kitchen Island
    • Flooring: Wood, Tile
    • Basement: Crawl Space
    • Number of fireplaces: 3
    • Fireplace features: Gas
    Interior area
    • Total structure area: 7,513
    • Total interior livable area: 7,513 sqft
    • Finished area above ground: 7,513

    Property

    Parking
    • Total spaces: 8
    • Parking features: Garage Door Opener, Attached, Concrete, Driveway
    • Attached garage spaces: 4
    • Uncovered spaces: 4
    Features
    • Levels: Two
    • Stories: 2
    • Patio & porch: Patio, Covered, Porch, Screened
    • Exterior features: Gas Grill, Smart Irrigation, Smart Light(s)
    • Has private pool: Yes
    • Pool features: In Ground, Association
    • Fencing: Back Yard
    Lot
    • Size: 2 Acres
    • Features: Level
    • Topography: Level
    Details
    • Parcel number: 094055 00904 00016055
    • Special conditions: Standard
    • Other equipment: Irrigation System

    Construction

    Type & style
    • Home type: SingleFamily
    • Architectural style: Traditional
    • Property subtype: Single Family Residence, Residential
    Materials
    • Brick
    • Roof: Asphalt
    Condition
    • New construction: No
    • Year built: 2022

    Utilities & green energy

    • Sewer: Public Sewer
    • Water: Public
    • Utilities for property: Water Available, Underground Utilities
    Green energy
    • Energy efficient items: Thermostat, Water Heater

    Community & HOA

    Community
    • Security: Carbon Monoxide Detector(s), Fire Alarm, Security Gate, Security System, Smoke Detector(s), Smart Camera(s)/Recording
    • Subdivision: Rosebrooke Sec 1
    HOA
    • Has HOA: Yes
    • Amenities included: Clubhouse, Pool, Sidewalks, Tennis Court(s), Underground Utilities, Trail(s)
    • Services included: Maintenance Grounds, Recreation Facilities
    • HOA fee: $1,121 quarterly
    Location
    • Region: Brentwood

    Financial & listing details

    • Price per square foot: $905/sqft
    • Tax assessed value: $4,850,000
    • Annual tax amount: $19,867
    • Date on market: 2/10/2026

    Price history

    DateEventPrice
    7/8/2026Sold$6,800,000-6.2%$905/sqft
    Source: RealTracs MLS as distributed by MLS GRID #3128005 Report a problem
    5/11/2026Contingent$7,250,000$965/sqft
    Source: RealTracs MLS as distributed by MLS GRID #3128005 Report a problem
    2/26/2026Listed for sale$7,250,000+52.6%$965/sqft
    Source: RealTracs MLS as distributed by MLS GRID #3128005 Report a problem
    4/19/2023Sold$4,750,000-13.6%$632/sqft
    Source: Public Record Report a problem
    1/4/2023Listing removed--
    Source: RealTracs MLS as distributed by MLS GRID #2440009 Report a problem
    9/17/2022Listed for sale$5,499,900$732/sqft
    Source: RealTracs MLS as distributed by MLS GRID #2440009 Report a problem

    Public tax history

    YearProperty taxesTax assessment
    2025$18,067 -9.1%$1,290,175 +40.9%
    2024$19,867 $915,525
    2023$19,867 +565.8%$915,525 +565.8%
    2022$2,984 $137,500
    Find assessor info on the county website

    Neighborhood: 37027

    Nearby schools

    GreatSchools rating
    Schools provided by the listing agent
    • Elementary: Jordan Elementary School
    • Middle: Sunset Middle School
    • High: Ravenwood High School

    Source: RealTracs MLS as distributed by MLS GRID. This data may not be complete. We recommend contacting the local school district to confirm school assignments for this home.

    Get a cash offer in 3 minutes
    Find out how much your home could sell for in as little as 3 minutes with a no-obligation cash offer.
    Estimated market value
    $6,800,700
    Get a cash offer in 3 minutes
    Find out how much your home could sell for in as little as 3 minutes with a no-obligation cash offer.
    Estimated market value
    $6,800,700