Skip main navigation
Closed
  • $3,743,696

    7005 Lanceleaf Dr, College Grove, TN 37046

    4beds
    4,377sqft
    Single Family Residence, Residential
    Built in 2017
    0.43 Acres Lot
    $3,763,600 Zestimate®
    $855/sqft
    $7,208 Estimated rent

    Home value

    $3,763,600

    $3.39M - $4.18M

    $7,208/mo

    Zestimate® history
    Loading
    Loading...

    Owner options

    List your home for rent

    $7,208/mo

    Rent Zestimate®

    Find your next renter with Zillow Rental Manager. Plus, with online applications, you can quickly screen prospective tenants – for free.

    Learn more

    $7,208/mo

    Rent Zestimate®

    Refinance and save

    $21,901/mo

    Est. payment

    Refinancing to a lower rate could help reduce your monthly payments and save thousands over the life of the loan.

    See today's rates

    $21,901/mo

    Est. payment

    Explore your selling options

    Work with a Zillow partner agent

    Leverage their expertise and Zillow's premium Showcase listings to get your home seen by more buyers.

    Get started

    List with your own agent

    Get your home in front of millions of buyers by listing it on Zillow.

    Learn how to do it

    Sell it yourself

    Take full control of how buyers see your home on Zillow by listing For Sale by Owner (FSBO).

    List your home

    What's special

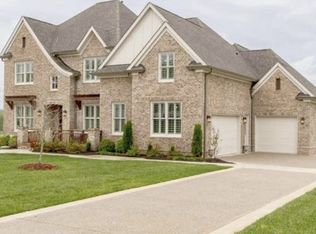
    A jewel in the pristine Troubadour Golf & Field Club! This is a solid, well built home by the reputable Wiesner Custom Homes. This home has an amazing open floor-plan offering 3 bedrooms all en-suite on the main level, a large primary suite, office, bonus room, cozy screened in porch with fireplace, plantation shutters throughout, and more! Along with the perfect lot for a pool, you’ll have tons of storage and opportunity to add on. Come experience this luxurious, private neighborhood with 24 hour security and the most beautiful golf course designed by Tom Fazio. Its truly resort style living and its just a short drive South of Nashville. Golf cart included.

    Zillow last checked:

    Listing updated:

    Listed by:

    Erin Johnston 615-491-6993,

    Realty One Group Music City

    Bought with:

    Sara Gooch, 340554

    Pilkerton Realtors

    Source: RealTracs MLS as distributed by MLS GRID,MLS#: 2626434MLS Logo

    Facts & features

    Interior

    Bedrooms & bathrooms
    • Bedrooms: 4
    • Bathrooms: 5
    • Full bathrooms: 4
    • 1/2 bathrooms: 1
    • Main level bedrooms: 3
    Bedroom 1
    • Area: 315 Square Feet
    • Dimensions: 21x15
    Bedroom 2
    • Area: 196 Square Feet
    • Dimensions: 14x14
    Bedroom 3
    • Area: 182 Square Feet
    • Dimensions: 14x13
    Bedroom 4
    • Area: 195 Square Feet
    • Dimensions: 15x13
    Bonus room
    • Features: Over Garage
    • Level: Over Garage
    • Area: 567 Square Feet
    • Dimensions: 27x21
    Dining room
    • Features: Formal
    • Level: Formal
    • Area: 195 Square Feet
    • Dimensions: 15x13
    Kitchen
    • Features: Pantry
    • Level: Pantry
    • Area: 247 Square Feet
    • Dimensions: 19x13
    Living room
    • Area: 361 Square Feet
    • Dimensions: 19x19
    Heating
    • Natural Gas
    Cooling
    • Central Air
    Appliances
    • Included: Dishwasher, Disposal, Microwave, Refrigerator, Built-In Electric Oven, Gas Range
    Features
    • Ceiling Fan(s), Central Vacuum, Smart Thermostat, Walk-In Closet(s)
    • Flooring: Carpet, Wood
    • Basement: Crawl Space
    • Number of fireplaces: 2
    • Fireplace features: Gas, Wood Burning
    Interior area
    • Total structure area: 4,377
    • Total interior livable area: 4,377 sqft
    • Finished area above ground: 4,377

    Property

    Parking
    • Total spaces: 3
    • Parking features: Garage Faces Side
    • Garage spaces: 3
    Features
    • Levels: One
    • Stories: 2
    • Patio & porch: Patio, Screened
    • Exterior features: Smart Irrigation
    Lot
    • Size: 0.43 Acres
    • Dimensions: 129.5 x 184.6
    • Features: Level
    Details
    • Parcel number: 094136N A 00200 00020136N
    • Special conditions: Standard

    Construction

    Type & style
    • Home type: SingleFamily
    • Property subtype: Single Family Residence, Residential
    Materials
    • Brick, Stone
    • Roof: Shingle
    Condition
    • New construction: No
    • Year built: 2017

    Utilities & green energy

    • Sewer: STEP System
    • Water: Public
    • Utilities for property: Natural Gas Available, Water Available

    Community & HOA

    Community
    • Security: Fire Alarm, Security Gate, Security Guard
    • Subdivision: Troubadour Golf & Field
    HOA
    • Has HOA: Yes
    • Amenities included: Fitness Center, Gated, Golf Course
    • Services included: Trash
    • HOA fee: $415 monthly
    • Second HOA fee: $375 one time
    Location
    • Region: College Grove

    Financial & listing details

    • Price per square foot: $855/sqft
    • Tax assessed value: $3,729,200
    • Annual tax amount: $6,295
    • Date on market: 3/16/2024

    Price history

    DateEventPrice
    7/2/2024Sold$3,743,696-4.9%$855/sqft
    Source: RealTracs MLS as distributed by MLS GRID #2626434 Report a problem
    5/4/2024Pending sale$3,934,900$899/sqft
    Source: RealTracs MLS as distributed by MLS GRID #2626434 Report a problem
    3/16/2024Listed for sale$3,934,900+395%$899/sqft
    Source: RealTracs MLS as distributed by MLS GRID #2626434 Report a problem
    12/11/2017Sold$795,000+450.2%$182/sqft
    Source: Public Record Report a problem
    1/19/2016Sold$144,500$33/sqft
    Source: Public Record Report a problem

    Public tax history

    YearProperty taxesTax assessment
    2025$12,120 +92.5%$932,300 +178.4%
    2024$6,295 $334,850
    2023$6,295 $334,850
    2022$6,295 $334,850
    2021$6,295 +40.1%$334,850 +65.4%
    2020$4,493 $202,400
    2019$4,493 +3.2%$202,400
    2018$4,352 $202,400 +65.3%
    2017$4,352 $122,425 +226.5%
    2016-- $37,500
    Find assessor info on the county website

    Neighborhood: 37046

    Nearby schools

    GreatSchools rating
    Schools provided by the listing agent
    • Elementary: College Grove Elementary
    • Middle: Fred J Page Middle School
    • High: Fred J Page High School

    Source: RealTracs MLS as distributed by MLS GRID. This data may not be complete. We recommend contacting the local school district to confirm school assignments for this home.

    Get a cash offer in 3 minutes
    Find out how much your home could sell for in as little as 3 minutes with a no-obligation cash offer.
    Estimated market value
    $3,763,600
    Get a cash offer in 3 minutes
    Find out how much your home could sell for in as little as 3 minutes with a no-obligation cash offer.
    Estimated market value
    $3,763,600