Skip main navigation
Under contract - showing
  • $4,950,000

    5017 Native Pony Trl, College Grove, TN 37046

    6beds
    8,794sqft
    : 
    Loading
    Get pre-qualified
    Single Family Residence, Residential
    Built in 2015
    0.8 Acres Lot
    $-- Zestimate®
    $563/sqft
    $275/mo HOA

    What's special

    Dedicated exercise roomBeautifully curated living spacesMedia roomGas lanternsCustom shutters
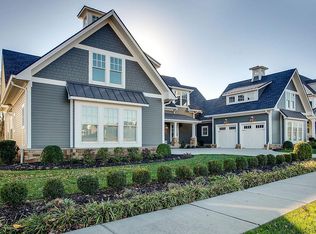
    Set on one of the most coveted homesites in The Grove, this extraordinary custom estate captures breathtaking views of rolling pastures, horses, golf course vistas, and unforgettable Tennessee sunsets. Thoughtfully designed for both grand entertaining and everyday living, every inch of this home reflects exceptional craftsmanship and timeless design. A stunning German smear brick exterior, gas lanterns, custom shutters, and double front porches with swinging daybeds create an unforgettable first impression. Inside, a dramatic two-story foyer with custom millwork and a barrel-vaulted ceiling welcomes guests into beautifully curated living spaces. The formal dining room is truly remarkable, featuring a limestone fireplace, wood plank ceiling, designer lighting, and seating capacity for fourteen or more guests. The heart of the home is a chef's kitchen appointed with a 48-inch Viking range, built-in refrigerator and freezer, marble island and backsplash, custom cabinetry, and an oversized walk-in pantry. The adjoining vaulted keeping room offers exposed beams, a stacked stone fireplace, walls of windows, and café-style serving windows opening directly to the outdoor living spaces. The main-level primary suite is a private retreat complete with a stone fireplace, exposed wood beams, French doors to the pool terrace, a spa-inspired bath with soaking tub, walk-in shower, sauna, dual closets, and a safe room. A second main-level guest suite features its own luxurious marble bath and private access to the front porch. Additional amenities include a dedicated exercise room, elegant bar room with full wine display and wine/drink refrigerator, expansive bonus room with wet bar, media room, bunk room, and ensuite baths for every secondary bedroom. Outdoor living rivals the finest resorts with a covered porch featuring a fireplace, outdoor kitchen, dining area, swinging daybed, pool, waterfall spa, firepit, and panoramic views overlooking The Grove's picturesque landscape.
    27 days
    |
    1,092
    |
    83
    |

    Zillow last checked:

    Listing updated:

    Listed by:

    Kyle Shults 615-804-6745,

    C & S Residential 615-721-8001,

    Wil Shults 615-604-8239,

    C & S Residential

    Source: RealTracs MLS as distributed by MLS GRID,MLS#: 3234929MLS Logo

      Facts & features

      Interior

      Bedrooms & bathrooms
      • Bedrooms: 6
      • Bathrooms: 9
      • Full bathrooms: 6
      • 1/2 bathrooms: 3
      • Main level bedrooms: 2
      Bedroom 1
      • Features: Suite
      • Level: Suite
      • Area: 575 Square Feet
      • Dimensions: 23x25
      Bedroom 2
      • Features: Bath
      • Level: Bath
      • Area: 195 Square Feet
      • Dimensions: 15x13
      Bedroom 3
      • Features: Bath
      • Level: Bath
      • Area: 380 Square Feet
      • Dimensions: 20x19
      Bedroom 4
      • Features: Bath
      • Level: Bath
      • Area: 400 Square Feet
      • Dimensions: 16x25
      Primary bathroom
      • Features: Suite
      • Level: Suite
      Den
      • Area: 204 Square Feet
      • Dimensions: 17x12
      Dining room
      • Features: Formal
      • Level: Formal
      • Area: 352 Square Feet
      • Dimensions: 16x22
      Other
      • Features: Other
      • Level: Other
      • Area: 360 Square Feet
      • Dimensions: 20x18
      Kitchen
      • Features: Pantry
      • Level: Pantry
      • Area: 374 Square Feet
      • Dimensions: 17x22
      Living room
      • Features: Great Room
      • Level: Great Room
      • Area: 504 Square Feet
      • Dimensions: 24x21
      Other
      • Features: Exercise Room
      • Level: Exercise Room
      • Area: 299 Square Feet
      • Dimensions: 23x13
      Other
      • Features: Gathering Room
      • Level: Gathering Room
      • Area: 204 Square Feet
      • Dimensions: 17x12
      Recreation room
      • Features: Wet Bar
      • Level: Wet Bar
      • Area: 280 Square Feet
      • Dimensions: 20x14
      Heating
      • Central, Natural Gas
      Cooling
      • Central Air, Electric
      Appliances
      • Included: Double Oven, Gas Oven, Gas Range, Dishwasher, ENERGY STAR Qualified Appliances, Freezer, Indoor Grill, Microwave, Refrigerator, Water Purifier
      Features
      • Entrance Foyer, Extra Closets, High Ceilings, Walk-In Closet(s), Wet Bar
      • Flooring: Carpet, Wood, Tile
      • Basement: Crawl Space,None
      • Number of fireplaces: 5
      • Fireplace features: Wood Burning
      Interior area
      • Total structure area: 8,794
      • Total interior livable area: 8,794 sqft
      • Finished area above ground: 8,794

      Property

      Parking
      • Total spaces: 3
      • Parking features: Garage Faces Side, Aggregate
      • Garage spaces: 3
      Features
      • Levels: Two
      • Stories: 2
      • Patio & porch: Patio, Covered, Porch
      • Exterior features: Balcony, Gas Grill
      • Has private pool: Yes
      • Pool features: In Ground, Association
      • Fencing: Back Yard
      • Has view: Yes
      • View description: Valley
      Lot
      • Size: 0.8 Acres
      • Dimensions: 210 x 170
      • Features: Level
      • Topography: Level
      Details
      • Parcel number: 094135O B 00400 00021135N
      • Special conditions: Standard
      • Other equipment: Irrigation System, Satellite Dish

      Construction

      Type & style
      • Home type: SingleFamily
      • Architectural style: Traditional
      • Property subtype: Single Family Residence, Residential
      Materials
      • Brick
      • Roof: Shingle
      Condition
      • New construction: No
      • Year built: 2015

      Utilities & green energy

      • Sewer: STEP System
      • Water: Public
      • Utilities for property: Electricity Available, Natural Gas Available, Water Available, Cable Connected
      Green energy
      • Energy efficient items: Windows, Insulation, Water Heater
      • Indoor air quality: Contaminant Control

      Community & HOA

      Community
      • Subdivision: Grove Sec 4
      HOA
      • Has HOA: Yes
      • Amenities included: Clubhouse, Fitness Center, Gated, Golf Course, Pool, Tennis Court(s)
      • Services included: Maintenance Structure, Maintenance Grounds, Recreation Facilities
      • HOA fee: $275 monthly
      Location
      • Region: College Grove

      Financial & listing details

      • Price per square foot: $563/sqft
      • Tax assessed value: $5,021,800
      • Annual tax amount: $16,321
      • Date on market: 6/11/2026
      • Electric utility on property: Yes

        Estimated market value

        Not available

        Estimated sales range

        Not available

        Not available

        Price history

        DateEventPrice
        7/6/2026Contingent$4,950,000$563/sqft
        Source: RealTracs MLS as distributed by MLS GRID #3234929 Report a problem
        6/11/2026Listed for sale$4,950,000+67.8%$563/sqft
        Source: RealTracs MLS as distributed by MLS GRID #3234929 Report a problem
        9/11/2018Sold$2,950,000-10.3%$335/sqft
        Source: RealTracs MLS as distributed by MLS GRID #1952251 Report a problem
        5/26/2018Listed for sale$3,290,000+639.3%$374/sqft
        Source: Keller Williams Realty #1934204 Report a problem
        5/3/2014Sold$445,000$51/sqft
        Source: RealTracs MLS as distributed by MLS GRID #1537134 Report a problem

        Public tax history

        YearProperty taxesTax assessment
        2025$16,321 +39.4%$1,255,450 +101.7%
        2024$11,704 $622,575
        2023$11,704 $622,575
        2022$11,704 $622,575
        2021$11,704 +10%$622,575 +29.9%
        2020$10,638 $479,200
        2019$10,638 +3.3%$479,200
        2018$10,303 $479,200
        2017$10,303 $479,200
        2016-- $479,200 +140.9%
        2015-- $198,925 +121%
        2014-- $90,000 +57.9%
        2013-- $57,000

        Find assessor info on the county website

        Monthly payment

        Est. payment

        Payment breakdown

        Explore the cost of this home by adjusting the details. Changes won't be saved.
        All calculations are estimates and provided by Zillow, Inc. for informational purposes only. Actual amounts may vary.
        HOA fees may include property taxes on listings classified as Co-Ops. Contact the listing agent and/or owner for fee details.
        Mortgage interest rates are dependent on a number of factors, including credit score, down payment, and repayment length. Interest rate data provided by Zillow Group Marketplace, Inc. as of 1/1/1970 from various mortgage lenders with which we have lead or other similar arrangements; the Estimated Payment is an average of those rates.
        See how much you could borrow to make a competitive offer.

        Climate risks

        Neighborhood: 37046

        Getting around

        12 / 100
        Car-Dependent
        19 / 100
        Somewhat Bikeable

        Nearby schools

        GreatSchools rating
        Schools provided by the listing agent
        • Elementary: College Grove Elementary
        • Middle: Fred J Page Middle School
        • High: Fred J Page High School

        Source: RealTracs MLS as distributed by MLS GRID. This data may not be complete. We recommend contacting the local school district to confirm school assignments for this home.

        A local agent can set up tours, give advice and negotiate with sellers.

        A local lender can help you make sure your offer is ready when you are.

        Browse local experts

        Similar homes

        Skip to the end of the carouselSkip to the beginning of the carousel