New All-Brick Modern Tudor Courtyard home by award-winning Legend Homes! Been looking for an all-white designer Kitchen with Thermador appliances, Quartz tops, and a huge gathering island? Check! Scullery and working Pantry? Check! 5 full-bedroom suites? Check! Main level Media Room for those cozy family nights together with friends? Check! Make sure you see the Formal Study with steel entry doors and tons of light, yet private for when you work from home! Arches throughout the main level and entry doors! HUGE outdoor living room with electric screens! Back yard is all turf and ready for a pool too! 9” Oak plank floors throughout! 4 car courtyard garage too! Buy now and be ready to golf this spring!
Closed
$3,599,900
8864 Edgecomb Dr Lot 15040, College Grove, TN 37046
5beds
6,166sqft
Single Family Residence, Residential
Built in 2026
0.57 Acres Lot
$3,616,100 Zestimate®
$584/sqft
$7,786 Estimated rent
Home value
$3,616,100
$3.44M - $3.80M
$7,786/mo
Zestimate® history
Owner options
List your home for rent
$7,786/mo
Rent Zestimate®
Find your next renter with Zillow Rental Manager. Plus, with online applications, you can quickly screen prospective tenants – for free.
$7,786/mo
Rent Zestimate®
Refinance and save
$20,686/mo
Est. payment
Refinancing to a lower rate could help reduce your monthly payments and save thousands over the life of the loan.
$20,686/mo
Est. payment
Explore your selling options
Work with a Zillow partner agent
Leverage their expertise and Zillow's premium Showcase listings to get your home seen by more buyers.
Get startedList with your own agent
Get your home in front of millions of buyers by listing it on Zillow.
Learn how to do itSell it yourself
Take full control of how buyers see your home on Zillow by listing For Sale by Owner (FSBO).
List your homeWhat's special
Scullery and working pantryHuge gathering islandMain level media roomAll-white designer kitchenQuartz topsThermador appliances
Zillow last checked:
Listing updated:
Listed by:
Ben Jenkins 615-368-3044,
Grove Realty, LLC
Bought with:
Nonmls
Realtracs, Inc.
Nonmls
Realtracs, Inc.
Source: RealTracs MLS as distributed by MLS GRID,MLS#: 3117378
Facts & features
Interior
Bedrooms & bathrooms
- Bedrooms: 5
- Bathrooms: 7
- Full bathrooms: 5
- 1/2 bathrooms: 2
- Main level bedrooms: 2
Bedroom 1
- Features: Suite
- Level: Suite
- Area: 270 Square Feet
- Dimensions: 15x18
Bedroom 2
- Features: Bath
- Level: Bath
- Area: 180 Square Feet
- Dimensions: 12x15
Bedroom 3
- Features: Bath
- Level: Bath
- Area: 180 Square Feet
- Dimensions: 12x15
Bedroom 4
- Features: Bath
- Level: Bath
- Area: 204 Square Feet
- Dimensions: 12x17
Primary bathroom
- Features: Double Vanity
- Level: Double Vanity
Den
- Features: Bookcases
- Level: Bookcases
- Area: 192 Square Feet
- Dimensions: 12x16
Dining room
- Features: Combination
- Level: Combination
- Area: 198 Square Feet
- Dimensions: 11x18
Kitchen
- Area: 270 Square Feet
- Dimensions: 15x18
Living room
- Features: Great Room
- Level: Great Room
- Area: 396 Square Feet
- Dimensions: 22x18
Other
- Features: Bedroom 5
- Level: Bedroom 5
- Area: 180 Square Feet
- Dimensions: 12x15
Other
- Features: Media Room
- Level: Media Room
- Area: 210 Square Feet
- Dimensions: 15x14
Recreation room
- Features: Second Floor
- Level: Second Floor
- Area: 390 Square Feet
- Dimensions: 26x15
Heating
- Natural Gas
Cooling
- Central Air
Appliances
- Included: Built-In Electric Oven, Built-In Gas Range, Dishwasher, Disposal, Freezer, Ice Maker, Microwave, Refrigerator
- Laundry: Electric Dryer Hookup, Washer Hookup
Features
- Built-in Features, Ceiling Fan(s), Entrance Foyer, Extra Closets, High Ceilings, Open Floorplan, Pantry, Walk-In Closet(s), Wet Bar, Kitchen Island
- Flooring: Wood, Tile
- Basement: None,Crawl Space
- Number of fireplaces: 2
- Fireplace features: Family Room, Gas
Interior area
- Total structure area: 6,166
- Total interior livable area: 6,166 sqft
- Finished area above ground: 6,166
Property
Parking
- Total spaces: 4
- Parking features: Garage Door Opener, Attached, Driveway
- Attached garage spaces: 4
- Has uncovered spaces: Yes
Features
- Levels: Two
- Stories: 2
- Patio & porch: Porch, Covered
- Exterior features: Smart Irrigation
- Pool features: Association
Lot
- Size: 0.57 Acres
- Dimensions: 105 x 211
Details
- Parcel number: 094142N A 04000 00021142N
- Special conditions: Standard
Construction
Type & style
- Home type: SingleFamily
- Property subtype: Single Family Residence, Residential
Materials
- Brick
Condition
- New construction: Yes
- Year built: 2026
Utilities & green energy
- Sewer: STEP System
- Water: Private
- Utilities for property: Natural Gas Available, Water Available, Underground Utilities
Community & HOA
Community
- Security: Smoke Detector(s)
- Subdivision: The Grove
HOA
- Has HOA: Yes
- Amenities included: Clubhouse, Dog Park, Fitness Center, Gated, Golf Course, Park, Playground, Pool, Sidewalks, Tennis Court(s), Underground Utilities, Trail(s)
- HOA fee: $275 monthly
Location
- Region: College Grove
Financial & listing details
- Price per square foot: $584/sqft
- Annual tax amount: $1,504
- Date on market: 1/28/2026
- Date available: 01/15/2026
Price history
| Date | Event | Price |
|---|---|---|
| 5/22/2026 | Sold | $3,599,900$584/sqft |
Source:  RealTracs MLS as distributed by MLS GRID #3117378 Report a problem RealTracs MLS as distributed by MLS GRID #3117378 Report a problem | ||
| 4/17/2026 | Pending sale | $3,599,900$584/sqft |
Source: RealTracs MLS as distributed by MLS GRID #3117378 Report a problem | ||
| 4/3/2026 | Listed for sale | $3,599,900$584/sqft |
Source: RealTracs MLS as distributed by MLS GRID #3117378 Report a problem | ||
| 3/25/2026 | Pending sale | $3,599,900$584/sqft |
Source: RealTracs MLS as distributed by MLS GRID #3117378 Report a problem | ||
| 1/28/2026 | Listed for sale | $3,599,900$584/sqft |
Source: RealTracs MLS as distributed by MLS GRID #3117378 Report a problem | ||
| 1/20/2026 | Listing removed | $3,599,900$584/sqft |
Source: RealTracs MLS as distributed by MLS GRID #2882173 Report a problem | ||
| 5/9/2025 | Listed for sale | $3,599,900$584/sqft |
Source: RealTracs MLS as distributed by MLS GRID #2882173 Report a problem | ||
Public tax history
Tax history is unavailable.
Neighborhood: 37046
Nearby homes
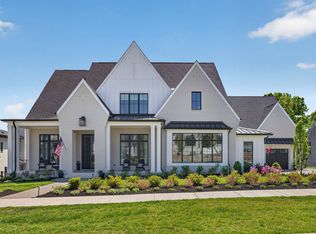
- $3,679,0005 bd7 ba5.7k sqft8860 Edgecomb Dr, College Grove, TN 37046For Sale
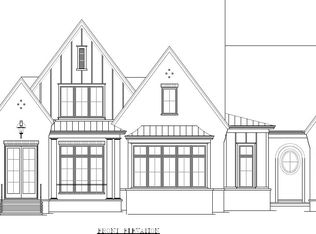
- $3,496,0985 bd7 ba5.7k sqft8860 Edgecomb Dr LOT 15039, College Grove, TN 37046Sold
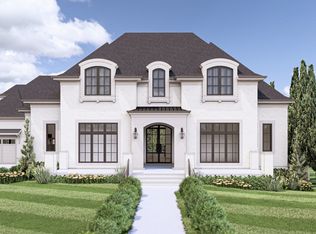
- $3,196,8345 bd7 ba5.9k sqft8861 Edgecomb Dr LOT 15034, College Grove, TN 37046Sold
- $3,247,600-- bd-- ba2.8k sqft8865 Edgecomb Dr, College Grove, TN 37046Off Market
- $3,633,800-- bd-- ba3.4k sqft8857 Edgecomb Dr, College Grove, TN 37046Off Market
- $3,400,0005 bd7 ba5.9k sqft8872 Edgecomb Dr LOT 15067, College Grove, TN 37046Sold
- $2,350,0005 bd6 ba4.5k sqft8869 Edgecomb Dr, College Grove, TN 37046Sold
- $3,012,0145 bd7 ba5.2k sqft9322 Double Run Ct LOT 15045, College Grove, TN 37046Sold
Nearby schools
GreatSchools rating
- 9/10College Grove Elementary SchoolGrades: K-5Distance: 2.3 mi
- 8/10Fred J Page Middle SchoolGrades: 6-8Distance: 4.1 mi
- 9/10Fred J Page High SchoolGrades: 9-12Distance: 3.9 mi
Schools provided by the listing agent
- Elementary: College Grove Elementary
- Middle: Fred J Page Middle School
- High: Fred J Page High School
Source: RealTracs MLS as distributed by MLS GRID. This data may not be complete. We recommend contacting the local school district to confirm school assignments for this home.
Get a cash offer in 3 minutes
Find out how much your home could sell for in as little as 3 minutes with a no-obligation cash offer.
Estimated market value
$3,616,100
Get a cash offer in 3 minutes
Find out how much your home could sell for in as little as 3 minutes with a no-obligation cash offer.
Estimated market value
$3,616,100
- Tennessee
- Williamson County
- College Grove
- 37046
- 8864 Edgecomb Dr Lot 15040
Nearby cities
Nearby zip codes
Other College Grove Topics
