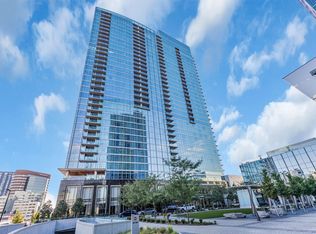
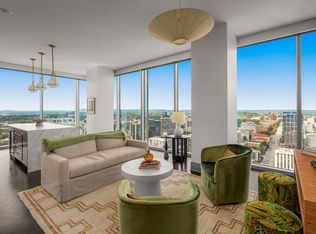
Welcome to 1616 West End Avenue, Unit 3106, an exceptional 31st-floor residence at the prestigious Broadwest Residences, offering sophisticated luxury and breathtaking, unobstructed views of the Nashville skyline.
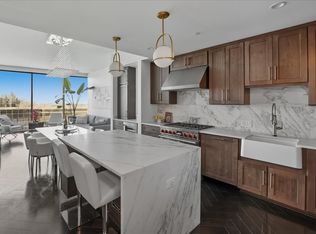
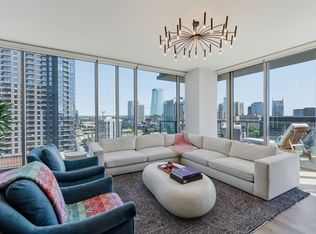
The highly sought-after "06" stack, offers a stunning showcase of rich, modern finishes that blend contemporary elegance with timeless design. Expansive floor-to-ceiling windows flood the open-concept living space with natural light while framing panoramic downtown views that are nothing short of spectacular.
Designed with both style and functionality in mind, this thoughtfully appointed floor plan includes rare features not commonly found in condo living, including a walk-in pantry and a dedicated coat closet. The current owner has further elevated the residence with an impressive collection of custom upgrades, including custom-designed closet systems, designer wallpaper throughout, TuffSkin protective treatment on the marble kitchen countertops, a built-in electric fireplace, and luxury chandeliers that add warmth and sophistication to every space.
Residents of Broadwest enjoy an unparalleled lifestyle with exclusive access to the building's spectacular 34th-floor amenity level, featuring a resort-style pool, state-of-the-art fitness center with steam room and sauna, catering kitchen, private dining room, resident lounge, golf simulator, library, and an expansive outdoor terrace complete with grilling stations and panoramic city views.
Complementing the luxury lifestyle are exceptional concierge-style services, including 24/7 on-site management, attended reception desk, secure package storage, refrigerated grocery storage, dry-cleaning services, and a welcoming lobby coffee bar. This is a rare opportunity to own one of Broadwest's premier residences in the heart of Nashville.
Under contract - not showing
$1,375,000
1616 W End Ave #3106, Nashville, TN 37203
2beds
1,315sqft
High Rise, Residential, Condominium
Built in 2020
-- sqft lot
$-- Zestimate®
$1,046/sqft
$1,305/mo HOA
What's special
Resort-style poolBuilt-in electric fireplaceWalk-in pantryOpen-concept living spaceLuxury chandeliersPanoramic downtown viewsDedicated coat closet
- 31 days |
- 83 |
- 3 |
Zillow last checked:
Listing updated:
Listed by:
Lauren Pennington 615-715-6560,
The Designated Agency, Inc. 615-379-6030
Source: RealTracs MLS as distributed by MLS GRID,MLS#: 3285808
Facts & features
Interior
Bedrooms & bathrooms
- Bedrooms: 2
- Bathrooms: 2
- Full bathrooms: 2
- Main level bedrooms: 2
Bedroom 1
- Features: Suite
- Level: Suite
- Area: 182 Square Feet
- Dimensions: 13x14
Bedroom 2
- Features: Bath
- Level: Bath
- Area: 156 Square Feet
- Dimensions: 12x13
Primary bathroom
- Features: Double Vanity
- Level: Double Vanity
Kitchen
- Features: Pantry
- Level: Pantry
- Area: 238 Square Feet
- Dimensions: 17x14
Living room
- Features: Combination
- Level: Combination
- Area: 240 Square Feet
- Dimensions: 16x15
Heating
- Central
Cooling
- Central Air
Appliances
- Included: Built-In Gas Range, Dishwasher, Disposal, Microwave, Refrigerator, Stainless Steel Appliance(s)
- Laundry: Electric Dryer Hookup, Washer Hookup
Features
- Flooring: Wood
- Basement: None
Interior area
- Total structure area: 1,315
- Total interior livable area: 1,315 sqft
- Finished area above ground: 1,315
Property
Parking
- Total spaces: 2
- Parking features: Garage Faces Side
- Garage spaces: 2
Features
- Levels: One
- Stories: 1
- Pool features: Association
- Has view: Yes
- View description: City
Lot
- Size: 1,306 Square Feet
Details
- Parcel number: 092124A18700CO
- Special conditions: Standard
Construction
Type & style
- Home type: Condo
- Property subtype: High Rise, Residential, Condominium
- Attached to another structure: Yes
Materials
- ICFs (Insulated Concrete Forms)
Condition
- New construction: No
- Year built: 2020
Utilities & green energy
- Sewer: Public Sewer
- Water: Public
- Utilities for property: Water Available
Community & HOA
Community
- Security: Carbon Monoxide Detector(s), Fire Alarm, Fire Sprinkler System, Smoke Detector(s)
- Subdivision: The Residences At Broadwest
HOA
- Has HOA: Yes
- Amenities included: Clubhouse, Dog Park, Fitness Center, Pool
- HOA fee: $1,305 monthly
Location
- Region: Nashville
Financial & listing details
- Price per square foot: $1,046/sqft
- Tax assessed value: $1,483,400
- Annual tax amount: $10,436
- Date on market: 7/17/2026
Estimated market value
Not available
Estimated sales range
Not available
Not available
Price history
| Date | Event | Price |
|---|---|---|
| 8/7/2026 | Pending sale | $1,375,000$1,046/sqft |
Source:  RealTracs MLS as distributed by MLS GRID #3285808 Report a problem RealTracs MLS as distributed by MLS GRID #3285808 Report a problem | ||
| 7/21/2026 | Contingent | $1,375,000$1,046/sqft |
Source: RealTracs MLS as distributed by MLS GRID #3285808 Report a problem | ||
| 7/17/2026 | Listed for sale | $1,375,000+21.8%$1,046/sqft |
Source: RealTracs MLS as distributed by MLS GRID #3285808 Report a problem | ||
| 12/27/2022 | Sold | $1,129,000$859/sqft |
Source: RealTracs MLS as distributed by MLS GRID #2470785 Report a problem | ||
| 6/30/2022 | Sold | $1,129,000$859/sqft |
Source: Public Record Report a problem | ||
Public tax history
| Year | Property taxes | Tax assessment |
|---|---|---|
| 2025 | $10,436 +38% | $370,850 +59.6% |
| 2024 | $7,560 | $232,325 |
| 2023 | $7,560 | $232,325 |
| 2022 | $7,560 +364.5% | $232,325 +369.3% |
| 2021 | $1,628 | $49,500 |
Find assessor info on the county website
Monthly payment
Est. payment
Payment breakdown
Explore the cost of this home by adjusting the details. Changes won't be saved.Climate risks
Neighborhood: 37203
Nearby schools
GreatSchools rating
- 7/10Eakin Elementary SchoolGrades: K-5Distance: 1.5 mi
- 8/10West End Middle SchoolGrades: 6-8Distance: 2.3 mi
- 6/10Hillsboro High SchoolGrades: 9-12Distance: 3.4 mi
Schools provided by the listing agent
- Elementary: Eakin Elementary
- Middle: West End Middle School
- High: Hillsboro Comp High School
Source: RealTracs MLS as distributed by MLS GRID. This data may not be complete. We recommend contacting the local school district to confirm school assignments for this home.
- $1,125,0002 bd2 ba1.3k sqft1616 W End Ave #1906, Nashville, TN 37203For Sale

- $1,200,0002 bd2 ba1.3k sqft1616 W End Ave #2406, Nashville, TN 37203Sold

- $1,179,0002 bd2 ba1.3k sqft1616 W End Ave #2906, Nashville, TN 37203Sold
- $1,200,0002 bd2 ba1.3k sqft1616 W End Ave #2606, Nashville, TN 37203Sold
- $1,916,2002 bd3 ba1.9k sqft1616 W End Ave #3203, Nashville, TN 37203Off Market
- $1,005,5002 bd3 ba1.4k sqft1616 W End Ave #1904, Nashville, TN 37203Off Market
- $2,221,5003 bd3 ba1.9k sqft1616 W End Ave #3102, Nashville, TN 37203Off Market
- $1,415,0002 bd2 ba1.4k sqft1616 W End Ave #2104, Nashville, TN 37203Sold
A local agent can set up tours, give advice and negotiate with sellers.
A local lender can help you make sure your offer is ready when you are.
Similar homes
- $1,250,0002 bd3 ba1.2k sqft1616 W End Ave #2908, Nashville, TN 37203For Sale
 MLS ID #3309523, Chad Wohlers. RealTracs MLS as distributed by MLS GRID
 - $1,275,0002 bd3 ba1.3k sqft1616 W End Ave #2303, Nashville, TN 37203For Sale
 MLS ID #3180276, Pamela Lash. RealTracs MLS as distributed by MLS GRID
 - $1,450,0002 bd3 ba1.5k sqft1212 Laurel St APT 1202, Nashville, TN 37203For Sale
 MLS ID #3242093, Cayla Cook. RealTracs MLS as distributed by MLS GRID
 - $1,125,0002 bd2 ba1.3k sqft1616 W End Ave #1906, Nashville, TN 37203For SaleMLS ID #3233580, Collyn Wainwright. RealTracs MLS as distributed by MLS GRID
- $1,550,0002 bd3 ba1.3k sqft1616 W End Ave #2607, Nashville, TN 37203For SaleMLS ID #3214050, Gordon Perry. RealTracs MLS as distributed by MLS GRID
- $1,750,0002 bd3 ba1.5k sqft1212 Laurel St APT 1002, Nashville, TN 37203For SaleMLS ID #3511171, Scott Lynch. RealTracs MLS as distributed by MLS GRID
- $1,100,0002 bd3 ba1.3k sqft1616 W End Ave Unit 1503, Nashville, TN 37203For SaleMLS ID #3185693, Devin Roper. RealTracs MLS as distributed by MLS GRID
- $1,450,0003 bd3 ba1.7k sqft3000 Poston Ave APT 405, Nashville, TN 37203For SaleMLS ID #3508138, Grace Oneal Clayton. RealTracs MLS as distributed by MLS GRID
- $1,749,0002 bd3 ba1.3k sqft1616 W End Ave #2507, Nashville, TN 37203For SaleMLS ID #3314393, Kindy K. Hensler. RealTracs MLS as distributed by MLS GRID
- $689,0002 bd2 ba1.1k sqft600 12th Ave S APT 640, Nashville, TN 37203For SaleMLS ID #3512861, Thomas Rassas. RealTracs MLS as distributed by MLS GRID
- $1,499,0003 bd3 ba1.5k sqft635 7th Ave S #609, Nashville, TN 37203For SaleMLS ID #3505931, Gary Ashton. RealTracs MLS as distributed by MLS GRID
- $1,150,0002 bd2 ba1.8k sqft1510 Demonbreun St APT 1212, Nashville, TN 37203For SaleMLS ID #3139792, Michael E Miller. RealTracs MLS as distributed by MLS GRID
- $1,350,0002 bd2 ba1.8k sqft900 20th Ave S APT 1301, Nashville, TN 37212For SaleMLS ID #3183090, Michelle Maldonado. RealTracs MLS as distributed by MLS GRID
- $1,825,0002 bd3 ba1.6k sqft1616 W End Ave #2701, Nashville, TN 37203For SaleMLS ID #3179148, Lisa Schoenhouse. RealTracs MLS as distributed by MLS GRID
- $1,798,5002 bd3 ba1.6k sqft1616 W End Ave #3001, Nashville, TN 37203For SaleMLS ID #3165707, Chad Wohlers. RealTracs MLS as distributed by MLS GRID
- $849,9992 bd2 ba1.1k sqft1212 Laurel St APT 1213, Nashville, TN 37203For SaleMLS ID #3256118, Nichole Holmes. RealTracs MLS as distributed by MLS GRID
- $1,110,0002 bd3 ba1.5k sqft900 20th Ave S APT 1615, Nashville, TN 37212For SaleMLS ID #3324886, Sally Reber. RealTracs MLS as distributed by MLS GRID
- $899,9902 bd2 ba1.2k sqft1212 Laurel St APT 1915, Nashville, TN 37203For SaleMLS ID #3251431, Peter Ledet. RealTracs MLS as distributed by MLS GRID
- $724,9992 bd1 ba938 sqft1212 Laurel St APT 1614, Nashville, TN 37203For SaleMLS ID #3305175, Andrew Tate. RealTracs MLS as distributed by MLS GRID
- $1,495,0002 bd2 ba1.1k sqft515 Church St Unit 4206, Nashville, TN 37219For SaleMLS ID #3247808, Lolly Harper. RealTracs MLS as distributed by MLS GRID
