LISTEN UP. At this price, the seller is offering a whopping $30,000 in concessions to be held in escrow with a contractor of your choosing. Want to update the bathrooms? Go for it. New lighting? Absolutely. Paint every square inch a color your mother hates? We support you. The point is: you get to make it yours. And if renovations aren’t your thing and you’d rather negotiate that $30K off the price instead, we can talk about that too.
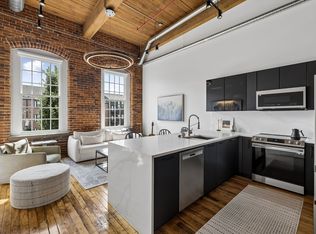
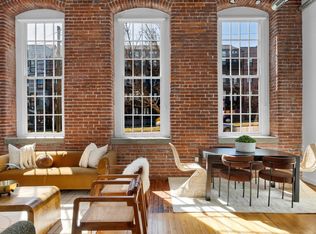
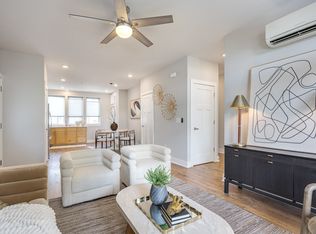
Now, about the loft itself. Unit 430 has everything you come to Werthan for: soaring ceilings, exposed brick, original character, oversized windows, and that unmistakable industrial-loft vibe that simply cannot be recreated in new construction. Add in a top-floor location, a skylight that brings in even more natural light, and a location just a short walk around the corner from the elevators, and this one checks some pretty important boxes.
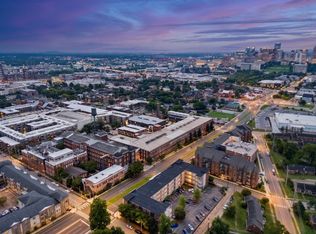
And then there’s Werthan. Two saltwater pools, fitness center, yoga studio, bocce ball, grilling and cabana areas, gated parking and incredible common spaces—all tucked into one of Nashville’s most iconic historic properties in the heart of Germantown. Walk to restaurants, coffee, First Horizon Park, the Nashville Farmers Market and everything that makes this neighborhood one of Nashville’s favorites.
The bones are here. The character is here. And now the seller is giving you $30,000 to make the rest exactly what you want.
Come see #430 and start spending that money—in your head, at least.
Active
$565,000
1350 Rosa L Parks Blvd APT 430, Nashville, TN 37208
2beds
992sqft
Loft, Residential, Condominium
Built in 2008
-- sqft lot
$-- Zestimate®
$570/sqft
$409/mo HOA
What's special
Two saltwater poolsGrilling and cabana areasOriginal characterUnmistakable industrial-loft vibeExposed brickGated parkingTop-floor location
- 12 days
- 266
- 20
Zillow last checked:
Listing updated:
Listed by:
Kortney Wilson 615-481-4623,
eXp Realty 888-519-5113
Source: RealTracs MLS as distributed by MLS GRID,MLS#: 3594231
Facts & features
Interior
Bedrooms & bathrooms
- Bedrooms: 2
- Bathrooms: 2
- Full bathrooms: 2
- Main level bedrooms: 1
Bedroom 1
- Features: Full Bath
- Level: Full Bath
- Area: 210 Square Feet
- Dimensions: 14x15
Bedroom 2
- Features: Bath
- Level: Bath
- Area: 144 Square Feet
- Dimensions: 12x12
Living room
- Features: Great Room
- Level: Great Room
- Area: 180 Square Feet
- Dimensions: 15x12
Heating
- Central
Cooling
- Central Air
Appliances
- Included: Built-In Electric Oven, Built-In Electric Range, Electric Range, Dishwasher, Disposal, Dryer, Microwave, Refrigerator, Stainless Steel Appliance(s), Washer
- Laundry: Electric Dryer Hookup, Washer Hookup
Features
- Air Filter, Elevator, Entrance Foyer, High Ceilings, Open Floorplan
- Flooring: Wood, Tile
- Basement: None
- Common walls with other units/homes: 2+ Common Walls
Interior area
- Total structure area: 992
- Total interior livable area: 992 sqft
- Finished area above ground: 992
Video & virtual tour
Property
Parking
- Total spaces: 2
- Parking features: Private, Unassigned
- Garage spaces: 2
Features
- Levels: Two
- Stories: 2
- Has private pool: Yes
- Pool features: In Ground, Association
- Fencing: Privacy
- Has view: Yes
- View description: City
Lot
- Size: 871 Square Feet
Details
- Parcel number: 081120B53400CO
- Special conditions: Standard
- Other equipment: Air Purifier
Construction
Type & style
- Home type: Condo
- Architectural style: Historic
- Property subtype: Loft, Residential, Condominium
- Attached to another structure: Yes
Materials
- Brick
Condition
- New construction: No
- Year built: 2008
Utilities & green energy
- Sewer: Public Sewer
- Water: Public
- Utilities for property: Water Available
Community & HOA
Community
- Security: Fire Sprinkler System, Security Gate, Smoke Detector(s)
- Subdivision: Werthan Lofts Iv & V
HOA
- Has HOA: Yes
- Amenities included: Dog Park, Fitness Center, Gated, Pool, Sidewalks
- Services included: Maintenance Structure, Maintenance Grounds, Recreation Facilities, Trash, Water
- HOA fee: $409 monthly
Location
- Region: Nashville
Financial & listing details
- Price per square foot: $570/sqft
- Tax assessed value: $630,200
- Annual tax amount: $4,433
- Date on market: 9/18/2026
Estimated market value
Not available
Estimated sales range
Not available
Not available
Price history
| Date | Event | Price |
|---|---|---|
| 9/18/2026 | Listed for sale | $565,000+174.7%$570/sqft |
Source:  RealTracs MLS as distributed by MLS GRID #3594231 Report a problem RealTracs MLS as distributed by MLS GRID #3594231 Report a problem | ||
| 5/13/2013 | Listing removed | $1,750$2/sqft |
Source: The Daily Classifieds Report a problem | ||
| 4/12/2013 | Listed for rent | $1,750$2/sqft |
Source: The Daily Classifieds Report a problem | ||
| 5/12/2008 | Sold | $205,670$207/sqft |
Source: Public Record Report a problem | ||
Public tax history
| Year | Property taxes | Tax assessment |
|---|---|---|
| 2025 | $4,433 +40.9% | $157,550 +62.9% |
| 2024 | $3,147 | $96,725 |
| 2023 | $3,147 | $96,725 |
| 2022 | $3,147 -1% | $96,725 |
| 2021 | $3,180 -12.2% | $96,725 +12.7% |
| 2020 | $3,624 +33.8% | $85,850 |
| 2019 | $2,709 | $85,850 |
| 2018 | $2,709 | $85,850 |
| 2017 | $2,709 | $85,850 +56% |
| 2016 | $2,709 +9% | $55,025 |
| 2015 | $2,485 | $55,025 |
| 2014 | $2,485 | $55,025 |
| 2013 | -- | $55,025 +22.6% |
| 2012 | -- | $44,875 |
| 2011 | -- | $44,875 |
| 2010 | -- | $44,875 |
| 2009 | -- | $44,875 +110.7% |
| 2008 | -- | $21,300 |
Find assessor info on the county website
Monthly payment
Est. payment
Payment breakdown
Explore the cost of this home by adjusting the details. Changes won't be saved.Climate risks
Neighborhood: Germantown
Nearby schools
Schools provided by the listing agent
- Elementary: Jones Paideia Magnet
- Middle: John Early Paideia Magnet
- High: Pearl Cohn Magnet High School
Source: RealTracs MLS as distributed by MLS GRID. This data may not be complete. We recommend contacting the local school district to confirm school assignments for this home.
- $339,9001 bd1 ba672 sqft1350 Rosa L Parks Blvd APT 228, Nashville, TN 37208For Sale

- $569,0002 bd2 ba997 sqft1350 Rosa L Parks Blvd APT 428, Nashville, TN 37208For Sale
- $600,0002 bd2 ba1k sqft1350 Rosa L Parks Blvd APT 232, Nashville, TN 37208Sold
- $499,3002 bd2 ba997 sqft1350 Rosa Parks Blvd #428, Nashville, TN 37208Off Market
Similar homes
- $565,0002 bd2 ba1k sqft1350 Rosa L Parks Blvd APT 332, Nashville, TN 37208For Sale

 MLS ID #3545547, Heidi Jordan. RealTracs MLS as distributed by MLS GRID
 - $569,0002 bd2 ba997 sqft1350 Rosa L Parks Blvd APT 428, Nashville, TN 37208For SaleMLS ID #3269396, Hensley Loeb. RealTracs MLS as distributed by MLS GRID
- $580,0002 bd2 ba994 sqft1350 Rosa L Parks Blvd APT 356, Nashville, TN 37208For Sale
 MLS ID #3305312, George Rowe, III - Principal Broker, J.D.. RealTracs MLS as distributed by MLS GRID
 - $470,0002 bd1 ba816 sqft1325 5th Ave N #15, Nashville, TN 37208For Sale
 MLS ID #3518527, Katie Hewson. RealTracs MLS as distributed by MLS GRID
 - $599,9001 bd1 ba993 sqft601 Madison St APT 202, Nashville, TN 37208For SaleMLS ID #3602909, Katherine Kirkland. RealTracs MLS as distributed by MLS GRID
- $539,0002 bd1 ba985 sqft601 Madison St APT 102, Nashville, TN 37208For SaleMLS ID #3602153, William (Jake) Griffin. RealTracs MLS as distributed by MLS GRID
- $549,9903 bd2 ba1.3k sqft1705 Nassau St, Nashville, TN 37208For SaleMLS ID #3598755, Tiffany Kling. RealTracs MLS as distributed by MLS GRID
- $580,0002 bd2 ba1.4k sqft1125 10th Ave N #205, Nashville, TN 37208For SaleMLS ID #3270555, Thomas Rassas. RealTracs MLS as distributed by MLS GRID
- $625,0002 bd2 ba1.1k sqft318 Van Buren St, Nashville, TN 37208For SaleMLS ID #3531402, Kelly Ladwig. RealTracs MLS as distributed by MLS GRID
- $469,9992 bd2 ba816 sqft1325 5th Ave N #4, Nashville, TN 37208For SaleMLS ID #3248785, Anna Shea Woodruff. RealTracs MLS as distributed by MLS GRID
- $590,0002 bd2 ba996 sqft916 1st Ave N, Nashville, TN 37201For SaleMLS ID #3593190, Steve Frye. RealTracs MLS as distributed by MLS GRID
- $450,0002 bd2 ba897 sqft600 Garfield St APT 14, Nashville, TN 37208For SaleMLS ID #3597886, Josh Anderson. RealTracs MLS as distributed by MLS GRID
- $595,0002 bd2 ba996 sqft1002 1st Ave N, Nashville, TN 37201For SaleMLS ID #3592373, Laura Lee Scoggins. RealTracs MLS as distributed by MLS GRID
- $365,0001 bd1 ba672 sqft704 Taylor St APT 301, Nashville, TN 37208For SaleMLS ID #3601636, Jodi Culp. RealTracs MLS as distributed by MLS GRID
- $575,0003 bd3 ba1.3k sqft1700 14th Ave N, Nashville, TN 37208For SaleMLS ID #3526746, Michael Gomez. RealTracs MLS as distributed by MLS GRID
- $540,0002 bd2 ba1.4k sqft508 Madison St APT 3, Nashville, TN 37208For SaleMLS ID #3135768, Thomas Rassas. RealTracs MLS as distributed by MLS GRID
- $598,9002 bd2 ba996 sqft926 1st Ave N, Nashville, TN 37201For SaleMLS ID #3530095, Kim Prince. RealTracs MLS as distributed by MLS GRID
- $575,0002 bd2 ba1.1k sqft231 Rep John Lewis Way N #403, Nashville, TN 37219For SaleMLS ID #3320011, Alexa Bass. RealTracs MLS as distributed by MLS GRID
