Welcome to 1705 Nassau St., a beautifully renovated 1930s Victorian where historic charm meets modern living in the heart of Nashville. Thoughtfully restored, the home is filled with special details—from floral wallpaper recreated to match the original pattern found during renovation to built-ins, vaulted ceilings, and three character-filled fireplaces.
The spacious kitchen offers room for a large dining table and built-in pantry, while the primary suite features an exposed brick fireplace and ensuite bath. Two additional bedrooms are perfect for guests, an office, or nursery.
Outside, the oversized backyard is a rare find this close to downtown, with potential to add an additional home, DADU, garage, or other structure (buyer to verify). Walk to Germantown favorites like 5th & Taylor, Pelato, and Little Hats, catch a Sounds game, or grab groceries nearby.
Historic charm, incredible walkability, and room to grow—all in the heart of Nashville.
(Additional exterior photos to come on Friday afternoon)
Active
$549,990
1705 Nassau St, Nashville, TN 37208
3beds
1,347sqft
Single Family Residence, Residential
Built in 1930
7,840 Square Feet Lot
$-- Zestimate®
$408/sqft
$-- HOA
What's special
Built-in pantryOversized backyardTwo additional bedroomsSpacious kitchenVaulted ceilingsEnsuite bathFilled with special details
- 39 days
- 510
- 95
Likely to sell faster than
Zillow last checked:
Listing updated:
Listed by:
Tiffany Kling 419-852-1471,
Compass RE 615-475-5616,
Brooke Durr 615-969-8736,
Compass RE
Source: RealTracs MLS as distributed by MLS GRID,MLS#: 3598755
Facts & features
Interior
Bedrooms & bathrooms
- Bedrooms: 3
- Bathrooms: 2
- Full bathrooms: 2
- Main level bedrooms: 3
Bedroom 1
- Features: Full Bath
- Level: Full Bath
- Area: 195 Square Feet
- Dimensions: 15x13
Bedroom 2
- Area: 80 Square Feet
- Dimensions: 10x8
Bedroom 3
- Area: 90 Square Feet
- Dimensions: 10x9
Primary bathroom
- Features: Double Vanity
- Level: Double Vanity
Kitchen
- Features: Eat-in Kitchen
- Level: Eat-in Kitchen
- Area: 240 Square Feet
- Dimensions: 16x15
Living room
- Features: Great Room
- Level: Great Room
- Area: 225 Square Feet
- Dimensions: 15x15
Other
- Area: 121 Square Feet
- Dimensions: 11x11
Heating
- Central, Electric
Cooling
- Central Air, Electric
Appliances
- Included: Electric Oven, Cooktop, Dishwasher, Disposal, Refrigerator
Features
- Bookcases, Built-in Features, Entrance Foyer, High Ceilings, Pantry
- Flooring: Wood
- Basement: Crawl Space
- Number of fireplaces: 3
Interior area
- Total structure area: 1,347
- Total interior livable area: 1,347 sqft
- Finished area above ground: 1,347
Property
Parking
- Parking features: Gravel, Parking Pad
- Has uncovered spaces: Yes
Features
- Levels: One
- Stories: 1
- Patio & porch: Porch, Covered, Deck
- Fencing: Full
Lot
- Size: 7,840 Square Feet
- Dimensions: 50 x 155
- Features: Level
- Topography: Level
Details
- Additional structures: Storage
- Parcel number: 08112005800
- Special conditions: Standard
Construction
Type & style
- Home type: SingleFamily
- Architectural style: Victorian
- Property subtype: Single Family Residence, Residential
Materials
- Vinyl Siding
- Roof: Shingle
Condition
- New construction: No
- Year built: 1930
Utilities & green energy
- Sewer: Public Sewer
- Water: Public
- Utilities for property: Electricity Available, Water Available
Community & HOA
Community
- Security: Carbon Monoxide Detector(s), Fire Alarm, Security System
- Subdivision: W S Settles
HOA
- Has HOA: No
Location
- Region: Nashville
Financial & listing details
- Price per square foot: $408/sqft
- Tax assessed value: $561,800
- Annual tax amount: $3,952
- Date on market: 9/25/2026
- Electric utility on property: Yes
Estimated market value
Not available
Estimated sales range
Not available
Not available
Price history
| Date | Event | Price |
|---|---|---|
| 9/25/2026 | Listed for sale | $549,990+74.9%$408/sqft |
Source:  RealTracs MLS as distributed by MLS GRID #3598755 Report a problem | ||
| 5/2/2016 | Sold | $314,500-0.2%$233/sqft |
Source: RealTracs MLS as distributed by MLS GRID #1714392 Report a problem | ||
| 3/24/2016 | Listed for sale | $315,000+68.4%$234/sqft |
Source: TheDailyClassifieds.Com #1714392 Report a problem | ||
| 10/15/2015 | Sold | $187,000+116.2%$139/sqft |
Source: RealTracs MLS as distributed by MLS GRID #1665039 Report a problem | ||
| 8/1/2011 | Sold | $86,500+44.4%$64/sqft |
Source: Public Record Report a problem | ||
| 9/18/2010 | Listed for sale | $59,900+698.7%$44/sqft |
Source: First Choice Realty Group LLC #1216708 Report a problem | ||
| 9/30/1998 | Sold | $7,500$6/sqft |
Source: Public Record Report a problem | ||
Public tax history
| Year | Property taxes | Tax assessment |
|---|---|---|
| 2025 | $3,952 +16.5% | $140,450 +34.7% |
| 2024 | $3,394 | $104,300 |
| 2023 | $3,394 | $104,300 |
| 2022 | $3,394 -1% | $104,300 |
| 2021 | $3,429 -11.3% | $104,300 +13.9% |
| 2020 | $3,866 +33.8% | $91,600 |
| 2019 | $2,890 | $91,600 |
| 2018 | $2,890 | $91,600 |
| 2017 | $2,890 | $91,600 +342% |
| 2016 | $2,890 +34% | $20,725 |
| 2015 | $2,156 +130.4% | $20,725 |
| 2014 | $936 | $20,725 |
| 2013 | -- | $20,725 -20.6% |
| 2012 | -- | $26,100 -10.7% |
| 2011 | -- | $29,225 |
| 2010 | -- | $29,225 |
| 2009 | -- | $29,225 +81.5% |
| 2008 | -- | $16,100 |
| 2007 | -- | $16,100 |
| 2006 | -- | -- |
| 2005 | -- | -- |
| 2004 | -- | -- |
| 2003 | -- | -- |
| 2002 | -- | -- |
| 2001 | -- | -- |
| 2000 | -- | -- |
Find assessor info on the county website
Monthly payment
Est. payment
Payment breakdown
Explore the cost of this home by adjusting the details. Changes won't be saved.Climate risks
Neighborhood: Buena Vista
Nearby schools
Schools provided by the listing agent
- Elementary: Jones Paideia Magnet
- Middle: John Early Paideia Magnet
- High: Pearl Cohn Magnet High School
Source: RealTracs MLS as distributed by MLS GRID. This data may not be complete. We recommend contacting the local school district to confirm school assignments for this home.
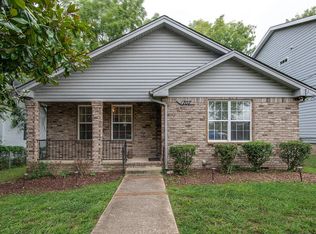
Similar homes
- $564,9003 bd5 ba1.9k sqft1618 9th Ave N #B, Nashville, TN 37208For Sale

 MLS ID #3304225, Bethany L. McKay. RealTracs MLS as distributed by MLS GRID
- $574,9003 bd5 ba1.9k sqft1618 9th Ave N Unit A, Nashville, TN 37208For Sale
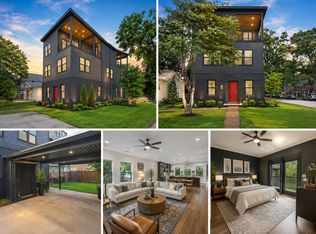 MLS ID #3304224, Bethany L. McKay. RealTracs MLS as distributed by MLS GRID
- $575,0003 bd3 ba1.3k sqft1700 14th Ave N, Nashville, TN 37208For Sale
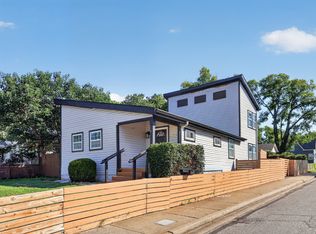 MLS ID #3526746, Michael Gomez. RealTracs MLS as distributed by MLS GRID
- $549,9993 bd3 ba1.6k sqft1200 Meharry Blvd, Nashville, TN 37208For Sale
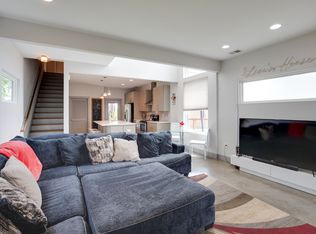 MLS ID #3546003, Sydney Campbell. RealTracs MLS as distributed by MLS GRID
- $539,9003 bd3 ba1.8k sqft1716B McKinney Ave, Nashville, TN 37208For SaleMLS ID #3626690, Steven Asadoorian. RealTracs MLS as distributed by MLS GRID
- $560,0003 bd3 ba1.8k sqft1613 14th Ave N, Nashville, TN 37208For SaleMLS ID #3316080, Lisa Gaston. RealTracs MLS as distributed by MLS GRID
- $575,0003 bd3 ba1.9k sqft1602 Meharry Blvd, Nashville, TN 37208For SaleMLS ID #3542986, Ethan S. Nicodemus. RealTracs MLS as distributed by MLS GRID
- $559,0003 bd3 ba1.8k sqft1823A 11th Ave N, Nashville, TN 37208For SaleMLS ID #3514073, Jack Gaughan. RealTracs MLS as distributed by MLS GRID
- $559,0003 bd3 ba1.8k sqft1823B 11th Ave N, Nashville, TN 37208For SaleMLS ID #3514088, Jack Gaughan. RealTracs MLS as distributed by MLS GRID
- $495,0003 bd3 ba1.8k sqft1728 Delta Ave, Nashville, TN 37208For SaleMLS ID #3592582, Jacob Jones. RealTracs MLS as distributed by MLS GRID
- $538,0003 bd2 ba1k sqft905 11th Ave N, Nashville, TN 37208For SaleMLS ID #3134007, Paul Sek. RealTracs MLS as distributed by MLS GRID
- $449,9003 bd3 ba2k sqft1817 Underwood St, Nashville, TN 37208For SaleMLS ID #3624446, Eddie Cox. RealTracs MLS as distributed by MLS GRID
- $574,9004 bd3 ba1.5k sqft918 Phillips St, Nashville, TN 37208For SaleMLS ID #3500952, Ruanda Lee Quay. RealTracs MLS as distributed by MLS GRID
- $450,0004 bd2 ba1.5k sqft1709 21st Ave N, Nashville, TN 37208For SaleMLS ID #3602459, Ginny Newell. RealTracs MLS as distributed by MLS GRID
- $429,9004 bd2 ba1.7k sqft1604 10th Ave N, Nashville, TN 37208For SaleMLS ID #3513798, Jacob Kupin. RealTracs MLS as distributed by MLS GRID
- $539,0002 bd1 ba985 sqft601 Madison St APT 102, Nashville, TN 37208For SaleMLS ID #3602153, William (Jake) Griffin. RealTracs MLS as distributed by MLS GRID
- $615,0003 bd3 ba1.9k sqft1732 16th Ave N, Nashville, TN 37208For SaleMLS ID #3244112, Adam Myers. RealTracs MLS as distributed by MLS GRID
- $600,0002 bd3 ba1.1k sqft1318A 4th Ave N, Nashville, TN 37208For SaleMLS ID #3623466, Emilee Warner. RealTracs MLS as distributed by MLS GRID
- $549,9004 bd5 ba1.7k sqft2143 24th Ave N, Nashville, TN 37208For SaleMLS ID #3594492, Grant Hammond, Broker, ABR, SRS, SFR, ePRO. RealTracs MLS as distributed by MLS GRID
- $510,0003 bd3 ba1.8k sqft1904B 3rd Ave N, Nashville, TN 37208For SaleMLS ID #3602258, Bryan Motycka. RealTracs MLS as distributed by MLS GRID
