Whether you're searching for a Nashville getaway, a low-maintenance primary residence, or a flexible investment opportunity, this fully furnished ground-level studio at 1865 Midtown offers the ideal combination of convenience, comfort, and location.
Currently operating as a short-term rental, this turnkey condo offers exceptional flexibility. Continue using it as an investment property, enjoy it as your own private retreat, or make it your full-time home in the heart of Music City.
Residents enjoy gated entry, secured building access, a community pool, grilling areas, and one of Nashville's most unique hidden gems—a private speakeasy located in the building's basement, open on weekends and available to reserve for private events.
Perfectly positioned just minutes from Downtown, Midtown, Vanderbilt, Music Row, Centennial Park, and Nashville's renowned dining, entertainment, and nightlife, you'll be right in the middle of everything the city has to offer while still enjoying the ease of low-maintenance living.
Whether you're looking for a lock-and-leave lifestyle, a weekend escape, or a place to call home, this move-in-ready condo checks all the boxes.
**Buyer incentive:** Receive up to a 1% lender credit on the loan amount when financing with the Seller's Preferred Lender.
Active
$425,000
610 21st Ave N #108, Nashville, TN 37208
1beds
427sqft
Apartment, Residential, Condominium
Built in 1900
-- sqft lot
$-- Zestimate®
$995/sqft
$341/mo HOA
What's special
Fully furnished ground-level studioGated entrySecured building accessCommunity poolGrilling areasTurnkey condoMove-in-ready condo
- 52 days |
- 25 |
- 3 |
Zillow last checked:
Listing updated:
Listed by:
Gary Ashton 615-301-1650,
The Ashton Real Estate Group of RE/MAX Advantage 615-301-1631,
Katie Herndon 615-294-0004,
The Ashton Real Estate Group of RE/MAX Advantage
Source: RealTracs MLS as distributed by MLS GRID,MLS#: 3255690
Facts & features
Interior
Bedrooms & bathrooms
- Bedrooms: 1
- Bathrooms: 1
- Full bathrooms: 1
- Main level bedrooms: 1
Bedroom 1
- Area: 91 Square Feet
- Dimensions: 13x7
Dining room
- Area: 40 Square Feet
- Dimensions: 10x4
Kitchen
- Features: Eat-in Kitchen
- Level: Eat-in Kitchen
- Area: 48 Square Feet
- Dimensions: 4x12
Living room
- Features: Combination
- Level: Combination
- Area: 91 Square Feet
- Dimensions: 7x13
Other
- Features: Utility Room
- Level: Utility Room
- Area: 42 Square Feet
- Dimensions: 6x7
Heating
- Central, Electric
Cooling
- Central Air, Electric
Appliances
- Included: Electric Oven, Electric Range, Dishwasher, Disposal, Dryer, Microwave, Refrigerator, Washer, Smart Appliance(s)
- Laundry: Electric Dryer Hookup, Washer Hookup
Features
- Redecorated, High Speed Internet
- Flooring: Wood, Tile
- Basement: None
- Common walls with other units/homes: 2+ Common Walls
Interior area
- Total structure area: 427
- Total interior livable area: 427 sqft
- Finished area above ground: 427
Video & virtual tour
Property
Parking
- Total spaces: 1
- Parking features: Asphalt
- Uncovered spaces: 1
Features
- Levels: One
- Stories: 1
- Patio & porch: Patio, Covered
- Exterior features: Gas Grill
- Pool features: Association
- Has view: Yes
- View description: City
Lot
- Size: 435 Square Feet
Details
- Parcel number: 092070I10800CO
- Special conditions: Standard
- Other equipment: Irrigation System
Construction
Type & style
- Home type: Condo
- Architectural style: Contemporary
- Property subtype: Apartment, Residential, Condominium
- Attached to another structure: Yes
Materials
- Brick
- Roof: Shingle
Condition
- New construction: No
- Year built: 1900
Utilities & green energy
- Sewer: Public Sewer
- Water: Public
- Utilities for property: Electricity Available, Water Available, Cable Connected
Community & HOA
Community
- Security: Fire Alarm, Fire Sprinkler System, Security Gate, Security System, Smoke Detector(s), Smart Camera(s)/Recording
- Subdivision: The 1865
HOA
- Has HOA: Yes
- Amenities included: Clubhouse, Fitness Center, Pool
- Services included: Maintenance Structure, Maintenance Grounds, Recreation Facilities
- HOA fee: $341 monthly
Location
- Region: Nashville
Financial & listing details
- Price per square foot: $995/sqft
- Tax assessed value: $368,800
- Annual tax amount: $4,151
- Date on market: 7/1/2026
- Electric utility on property: Yes
Estimated market value
Not available
Estimated sales range
Not available
Not available
Price history
| Date | Event | Price |
|---|---|---|
| 7/1/2026 | Listed for sale | $425,000-10.5%$995/sqft |
Source: RealTracs MLS as distributed by MLS GRID #3255690 Report a problem | ||
| 4/26/2023 | Sold | $475,000-4.1%$1,112/sqft |
Source:  RealTracs MLS as distributed by MLS GRID #2490979 Report a problem RealTracs MLS as distributed by MLS GRID #2490979 Report a problem | ||
| 3/15/2023 | Contingent | $495,500$1,160/sqft |
Source: RealTracs MLS as distributed by MLS GRID #2490979 Report a problem | ||
| 2/25/2023 | Listed for sale | $495,500+94.3%$1,160/sqft |
Source: RealTracs MLS as distributed by MLS GRID #2490979 Report a problem | ||
| 12/26/2019 | Sold | $255,000$597/sqft |
Source: Public Record Report a problem | ||
Public tax history
| Year | Property taxes | Tax assessment |
|---|---|---|
| 2025 | $4,151 +20.5% | $147,520 +39.4% |
| 2024 | $3,444 | $105,840 |
| 2023 | $3,444 | $105,840 |
| 2022 | $3,444 -1% | $105,840 |
| 2021 | $3,480 +45.3% | $105,840 +86.6% |
| 2020 | $2,394 | $56,725 |
| 2019 | -- | -- |
Find assessor info on the county website
Monthly payment
Est. payment
Payment breakdown
Explore the cost of this home by adjusting the details. Changes won't be saved.Climate risks
Neighborhood: 37208
Nearby schools
GreatSchools rating
- 4/10Park Avenue Elementary Enhanced OptionGrades: PK-5Distance: 1.4 mi
- 4/10McKissack Middle SchoolGrades: 6-8Distance: 1.4 mi
- 4/10Pearl Cohn Magnet High SchoolGrades: 9-12Distance: 0.5 mi
Schools provided by the listing agent
- Elementary: Park Avenue Enhanced Option
- Middle: Moses McKissack Middle
- High: Pearl Cohn Magnet High School
Source: RealTracs MLS as distributed by MLS GRID. This data may not be complete. We recommend contacting the local school district to confirm school assignments for this home.
- $424,7002 bd1 ba923 sqft610 21st Ave N #213, Nashville, TN 37208Off Market
- $415,0001 bd2 ba598 sqft610 21st Ave N APT 201, Nashville, TN 37208For Sale
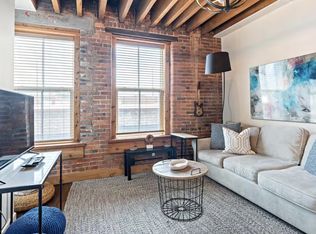
- $664,1001 bd1 ba899 sqft610 21st Ave N APT 107, Nashville, TN 37203Off Market
- $389,9001 bd1 ba675 sqft610 21st Ave N APT 203, Nashville, TN 37208Off Market
- $385,7001 bd1 ba675 sqft610 21st Ave N APT 209, Nashville, TN 37208Off Market
- $400,9001 bd1 ba665 sqft610 21st Ave N APT 308, Nashville, TN 37203Off Market
- $375,4001 bd1 ba750 sqft610 21st Ave N APT 307, Nashville, TN 37203Off Market
- $575,5002 bd1 ba850 sqft610 21st Ave N APT 103, Nashville, TN 37208Off Market
A local agent can set up tours, give advice and negotiate with sellers.
A local lender can help you make sure your offer is ready when you are.
Similar homes
- $415,0001 bd2 ba598 sqft610 21st Ave N APT 201, Nashville, TN 37208For Sale
 MLS ID #3307286, John Lott. RealTracs MLS as distributed by MLS GRID
 - $449,5001 bd1 ba629 sqft610 21st Ave N APT 101, Nashville, TN 37203For Sale
 MLS ID #3080506, Gary Ashton. RealTracs MLS as distributed by MLS GRID
 - $425,0001 bd1 ba597 sqft612 21st Ave N APT 412, Nashville, TN 37203For Sale
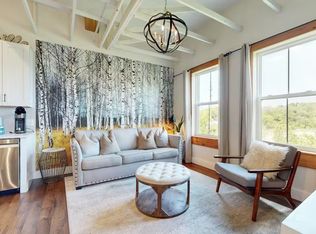 MLS ID #3184253, Donna D. Walsh. RealTracs MLS as distributed by MLS GRID
 - $450,0001 bd1 ba504 sqft916 Buchanan St #205, Nashville, TN 37208New Construction
 MLS ID #3272423, Lauren Hathaway. RealTracs MLS as distributed by MLS GRID
 - $450,0001 bd1 ba504 sqft916 Buchanan St #207, Nashville, TN 37208New ConstructionMLS ID #3205524, Lauren Hathaway. RealTracs MLS as distributed by MLS GRID
- $450,0001 bd1 ba504 sqft916 Buchanan St #201, Nashville, TN 37208New ConstructionMLS ID #3205526, Lauren Hathaway. RealTracs MLS as distributed by MLS GRID
- $450,0001 bd1 ba617 sqft916 Buchanan St #208, Nashville, TN 37208New ConstructionMLS ID #3272424, Lauren Hathaway. RealTracs MLS as distributed by MLS GRID
- $399,9001 bd1 ba559 sqft515 Church St #3601, Nashville, TN 37219For SaleMLS ID #3514543, Mary Kate Randolph. RealTracs MLS as distributed by MLS GRID
- $450,0001 bd1 ba617 sqft916 Buchanan St #204, Nashville, TN 37208New ConstructionMLS ID #3205525, Lauren Hathaway. RealTracs MLS as distributed by MLS GRID
- $450,0001 bd1 ba617 sqft916 Buchanan St #206, Nashville, TN 37208New ConstructionMLS ID #3205523, Lauren Hathaway. RealTracs MLS as distributed by MLS GRID
- $425,0001 bd1 ba513 sqft515 Church St Unit 3311, Nashville, TN 37219For SaleMLS ID #3298127, Candida Mia. RealTracs MLS as distributed by MLS GRID
- $379,9001 bd1 ba640 sqft2519 Clifton Ave APT 303, Nashville, TN 37209For SaleMLS ID #3263377, Martha Montiel-Lewis. RealTracs MLS as distributed by MLS GRID
- $385,0001 bd1 ba627 sqft2521 Clifton Ave APT 203, Nashville, TN 37209For SaleMLS ID #3514976, Amanda Uggla. RealTracs MLS as distributed by MLS GRID
- $439,9001 bd1 ba472 sqft50 Music Sq W #518, Nashville, TN 37203For SaleMLS ID #3136811, Alexis McNellie. RealTracs MLS as distributed by MLS GRID
- $415,0001 bd1 ba637 sqft1706 18th Ave S Ste 109, Nashville, TN 37212For SaleMLS ID #3501122, Robyn Morshead. RealTracs MLS as distributed by MLS GRID
- $442,9001 bd1 ba489 sqft50 Music Sq W #721, Nashville, TN 37203For SaleMLS ID #3122632, Alexis McNellie. RealTracs MLS as distributed by MLS GRID
- $389,0001 bd1 ba630 sqft1004 1st Ave N, Nashville, TN 37201For SaleMLS ID #3512498, Jenna Flynn. RealTracs MLS as distributed by MLS GRID
- $429,0001 bd1 ba630 sqft762 1st Ave N, Nashville, TN 37201For SaleMLS ID #3133405, Benjamin Mark Hirst. RealTracs MLS as distributed by MLS GRID
- $420,0001 bd1 ba630 sqft768 1st Ave N, Nashville, TN 37201For SaleMLS ID #3184908, Toni Reyes. RealTracs MLS as distributed by MLS GRID
- $356,0001 bd1 ba566 sqft210 30th Ave N APT 202, Nashville, TN 37203For SaleMLS ID #3336152, Conan Hawkins. RealTracs MLS as distributed by MLS GRID
