FHA approved. Move-in ready. This is Wedgewood-Houston living at its best.
Welcome to Alloy, a sought-after industrial-chic community in the heart of We-Ho, Nashville's most coveted neighborhood. This FHA approved one-bedroom condo features an open-concept living space, stainless steel kitchen with modern finishes, and a stunning claw foot soaking tub that sets this unit apart. Every detail has been chosen with intention, making this home as functional as it is beautiful.
Community amenities include a resort-style pool with downtown skyline views, an onsite dog park, and outdoor grills. Secured entry and elevator access round out the conveniences that make daily life effortless.
The location is unmatched. Steps from Humphrey's Street Coffee and Dozen bakery. A short stroll to Jackalope Brewing and Diskin Cider's dog-friendly patios. The WeHo Art Crawl and Third Man Records are right in the neighborhood. When hunger strikes, Gabby's, Ramone's rooftop, Aba, Bastion, and the James Beard-recognized Pastis are all within easy reach.
Geodis Park and the Wedgewood-Houston gallery district are nearby. Broadway is twelve minutes away.
Active
$319,900
400 Herron Dr #102, Nashville, TN 37210
1beds
748sqft
Apartment, Residential, Condominium
Built in 2018
-- sqft lot
$-- Zestimate®
$428/sqft
$221/mo HOA
What's special
- 12 days
- 150
- 9
Likely to sell faster than
Zillow last checked:
Listing updated:
Listed by:
Shamille Shemi Wharton 865-809-8917,
Onward Real Estate 615-656-8599
Source: RealTracs MLS as distributed by MLS GRID,MLS#: 3514352
Facts & features
Interior
Bedrooms & bathrooms
- Bedrooms: 1
- Bathrooms: 1
- Full bathrooms: 1
- Main level bedrooms: 1
Bedroom 1
- Features: Suite
- Level: Suite
- Area: 110 Square Feet
- Dimensions: 10x11
Primary bathroom
- Features: Primary Bedroom
- Level: Primary Bedroom
Kitchen
- Area: 130 Square Feet
- Dimensions: 13x10
Living room
- Features: Combination
- Level: Combination
- Area: 182 Square Feet
- Dimensions: 14x13
Heating
- Central
Cooling
- Central Air
Appliances
- Included: Electric Oven, Electric Range, Dishwasher, Disposal, Dryer, Microwave, Refrigerator, Stainless Steel Appliance(s), Washer
- Laundry: Electric Dryer Hookup, Washer Hookup
Features
- Ceiling Fan(s), Open Floorplan, Walk-In Closet(s), Kitchen Island
- Flooring: Wood, Tile
- Basement: None
- Common walls with other units/homes: End Unit
Interior area
- Total structure area: 748
- Total interior livable area: 748 sqft
- Finished area above ground: 748
Property
Parking
- Total spaces: 1
- Parking features: Asphalt
- Uncovered spaces: 1
Features
- Levels: One
- Stories: 1
- Patio & porch: Porch, Covered
- Has private pool: Yes
- Pool features: In Ground, Association
- Has view: Yes
- View description: City
Lot
- Size: 871 Square Feet
Details
- Parcel number: 105120B00200CO
- Special conditions: Standard
Construction
Type & style
- Home type: Condo
- Architectural style: Contemporary
- Property subtype: Apartment, Residential, Condominium
- Attached to another structure: Yes
Materials
- Aluminum Siding
Condition
- New construction: No
- Year built: 2018
Utilities & green energy
- Sewer: Public Sewer
- Water: Public
- Utilities for property: Water Available
Community & HOA
Community
- Security: Fire Sprinkler System, Smoke Detector(s)
- Subdivision: Alloy
HOA
- Has HOA: Yes
- Amenities included: Dog Park, Pool
- Services included: Maintenance Structure, Maintenance Grounds, Insurance, Recreation Facilities, Sewer, Trash, Water
- HOA fee: $221 monthly
Location
- Region: Nashville
Financial & listing details
- Price per square foot: $428/sqft
- Annual tax amount: $2,108
- Date on market: 8/17/2026
Estimated market value
Not available
Estimated sales range
Not available
Not available
Price history
| Date | Event | Price |
|---|---|---|
| 8/17/2026 | Listed for sale | $319,900+6.7%$428/sqft |
Source:  RealTracs MLS as distributed by MLS GRID #3514352 Report a problem RealTracs MLS as distributed by MLS GRID #3514352 Report a problem | ||
| 8/3/2026 | Listing removed | $299,900$401/sqft |
Source: RealTracs MLS as distributed by MLS GRID #3234157 Report a problem | ||
| 6/12/2026 | Listed for sale | $299,900$401/sqft |
Source: RealTracs MLS as distributed by MLS GRID #3234157 Report a problem | ||
Public tax history
Tax history is unavailable.
Monthly payment
Est. payment
Payment breakdown
Explore the cost of this home by adjusting the details. Changes won't be saved.Climate risks
Neighborhood: Woodycrest
Nearby schools
Schools provided by the listing agent
- Elementary: John B. Whitsitt Elementary
- Middle: Cameron College Preparatory
- High: Glencliff High School
Source: RealTracs MLS as distributed by MLS GRID. This data may not be complete. We recommend contacting the local school district to confirm school assignments for this home.


Similar homes
- $299,9001 bd1 ba748 sqft400 Herron Dr #205, Nashville, TN 37201For Sale

 MLS ID #3336251, Sophia Cruse. RealTracs MLS as distributed by MLS GRID
 - $259,9981 bd1 ba640 sqft2140 Byrum Ave APT 216, Nashville, TN 37203For Sale
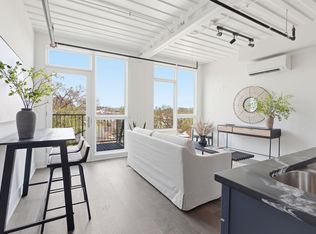 MLS ID #3526825, Jaylon Patton. RealTracs MLS as distributed by MLS GRID
 - $349,9001 bd1 ba784 sqft1007 Scovel St, Nashville, TN 37208For Sale
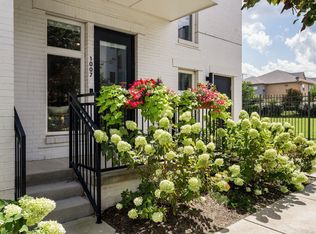 MLS ID #3526832, Jamie Hawkins Casey. RealTracs MLS as distributed by MLS GRID
 - $282,0001 bd1 ba570 sqft1280 3rd Ave S, Nashville, TN 37210For Sale
 MLS ID #3314530, Bob Keich. RealTracs MLS as distributed by MLS GRID
 - $274,9991 bd1 ba611 sqft1231 4th Ave S, Nashville, TN 37210For SaleMLS ID #3250211, Hensley Loeb. RealTracs MLS as distributed by MLS GRID
- $275,0001 bd1 ba640 sqft2126 Byrum Ave #2138, Nashville, TN 37203For SaleMLS ID #3192329, Jaylon Patton. RealTracs MLS as distributed by MLS GRID
- $325,0001 bd1 ba784 sqft999 Scovel St, Nashville, TN 37208For SaleMLS ID #3512697, Gary Ashton. RealTracs MLS as distributed by MLS GRID
- $270,0001 bd1 ba748 sqft400 Herron Dr #210, Nashville, TN 37201For SaleMLS ID #3171077, Kitt Pupel. RealTracs MLS as distributed by MLS GRID
- $375,0001 bd1 ba510 sqft65 Lindsley Ave #314, Nashville, TN 37210For SaleMLS ID #3242869, Michael Gomez. RealTracs MLS as distributed by MLS GRID
- $299,0001 bd1 ba662 sqft1613 Marshall Hollow Dr #203, Nashville, TN 37203For SaleMLS ID #3225229, Mara Thompson. RealTracs MLS as distributed by MLS GRID
- $298,9001 bd1 ba727 sqft1900 12th Ave S APT 212, Nashville, TN 37203For SaleMLS ID #3297817, Katie Morrell. RealTracs MLS as distributed by MLS GRID
- $339,0001 bd1 ba704 sqft3000 Vanderbilt Pl APT 129, Nashville, TN 37212For SaleMLS ID #3285898, Jamie Van Zandt. RealTracs MLS as distributed by MLS GRID
- $399,9001 bd1 ba583 sqft65 Lindsley Ave #302, Nashville, TN 37210For SaleMLS ID #3305532, David Goodman | THE GROW TEAM. RealTracs MLS as distributed by MLS GRID
- $299,9001 bd1 ba608 sqft1803 Broadway APT 624, Nashville, TN 37203For SaleMLS ID #3164036, Jacey Cook. RealTracs MLS as distributed by MLS GRID
- $365,0001 bd1 ba818 sqft3128 Belwood St APT 202, Nashville, TN 37203For SaleMLS ID #3520623, Matt Crockett. RealTracs MLS as distributed by MLS GRID
- $298,9001 bd1 ba736 sqft926 Woodland St Unit 308, Nashville, TN 37206For SaleMLS ID #3130335, Adam Walters. RealTracs MLS as distributed by MLS GRID
- $399,9982 bd2 ba960 sqft2126 Byrum Ave #2132, Nashville, TN 37203For SaleMLS ID #3298499, Jaylon Patton. RealTracs MLS as distributed by MLS GRID
- $278,0001 bd1 ba636 sqft1540 Lebanon Pike #409, Nashville, TN 37210For SaleMLS ID #3152587, Jessica Depper. RealTracs MLS as distributed by MLS GRID
- $322,5001 bd1 ba705 sqft1677 54th Ave N #124, Nashville, TN 37209For SaleMLS ID #3336258, Jennifer Bailey. RealTracs MLS as distributed by MLS GRID
- $299,9501 bd1 ba554 sqft3000 Vanderbilt Pl APT 122, Nashville, TN 37212For SaleMLS ID #3137106, Kelly Kane. RealTracs MLS as distributed by MLS GRID
