Skip main navigation
Closed
  • $300,000

    400 Herron Dr #103, Nashville, TN 37201

    1beds
    748sqft
    Apartment, Residential, Condominium
    Built in 2018
    -- sqft lot
    $269,800 Zestimate®
    $401/sqft
    $1,619 Estimated rent

    Home value

    $269,800

    $254,000 - $286,000

    $1,619/mo

    Zestimate® history
    Loading
    Loading...

    Owner options

    List your home for rent

    $1,619/mo

    Rent Zestimate®

    Find your next renter with Zillow Rental Manager. Plus, with online applications, you can quickly screen prospective tenants – for free.

    Learn more

    $1,619/mo

    Rent Zestimate®

    Refinance and save

    $1,958/mo

    Est. payment

    Refinancing to a lower rate could help reduce your monthly payments and save thousands over the life of the loan.

    See today's rates

    $1,958/mo

    Est. payment

    Explore your selling options

    Work with a Zillow partner agent

    Leverage their expertise and Zillow's premium Showcase listings to get your home seen by more buyers.

    Get started

    List with your own agent

    Get your home in front of millions of buyers by listing it on Zillow.

    Learn how to do it

    Sell it yourself

    Take full control of how buyers see your home on Zillow by listing For Sale by Owner (FSBO).

    List your home

    What's special

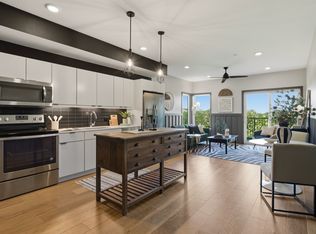
    Modern 1 bedroom 1 bathroom condo in an amazing location in Nashville! Located in the Alloy, the building offers amazing amenities including a pool, outdoor grills, and a clubhouse. Built in 2018, the unit features up-to-date finishes, and all appliances will convey with the unit, including a washer and dryer. Enter into the open concept living space with a spacious kitchen and an island with barstools that will convey. Enjoy amazing views of downtown Nashville from the cozy living room that is flooded with natural light, and sliding glass doors open to the private patio space. The convenient location is just 10 minutes from the city center. The complex is adjacent to the new MLS soccer field, WeHo, SoHo house, and more! Not STR eligible, but long term renting is allowed with permit.

    Zillow last checked:

    Listing updated:

    Listed by:

    Gary Ashton 615-301-1650,

    The Ashton Real Estate Group of RE/MAX Advantage,

    Summer Edeen 203-868-9941,

    The Ashton Real Estate Group of RE/MAX Advantage

    Bought with:

    Erin Krueger, 309197

    Compass Tennessee, LLC

    Source: RealTracs MLS as distributed by MLS GRID,MLS#: 2604710MLS Logo

    Facts & features

    Interior

    Bedrooms & bathrooms
    • Bedrooms: 1
    • Bathrooms: 1
    • Full bathrooms: 1
    • Main level bedrooms: 1
    Bedroom 1
    • Area: 110 Square Feet
    • Dimensions: 10x11
    Kitchen
    • Area: 210 Square Feet
    • Dimensions: 14x15
    Living room
    • Area: 210 Square Feet
    • Dimensions: 14x15
    Heating
    • Central, Electric
    Cooling
    • Central Air, Electric
    Appliances
    • Included: Dishwasher, Disposal, Dryer, Microwave, Refrigerator, Washer, Built-In Electric Oven, Electric Range
    Features
    • Ceiling Fan(s), Walk-In Closet(s)
    • Flooring: Wood
    • Basement: Other
    • Has fireplace: No
    Interior area
    • Total structure area: 748
    • Total interior livable area: 748 sqft
    • Finished area above ground: 748

    Property

    Parking
    • Total spaces: 2
    • Parking features: Unassigned
    • Garage spaces: 2
    Features
    • Levels: One
    • Stories: 1
    • Pool features: Association
    Lot
    • Size: 871 Square Feet
    • Features: Level
    Details
    • Parcel number: 105120B00300CO
    • Special conditions: Standard

    Construction

    Type & style
    • Home type: Condo
    • Architectural style: Contemporary
    • Property subtype: Apartment, Residential, Condominium
    • Attached to another structure: Yes
    Materials
    • Fiber Cement, Brick
    Condition
    • New construction: No
    • Year built: 2018

    Utilities & green energy

    • Sewer: Public Sewer
    • Water: Public
    • Utilities for property: Electricity Available, Water Available

    Community & HOA

    Community
    • Security: Fire Alarm, Smoke Detector(s)
    • Subdivision: Alloy
    HOA
    • Has HOA: Yes
    • Amenities included: Clubhouse, Pool
    • Services included: Maintenance Grounds, Recreation Facilities, Sewer, Water
    • HOA fee: $184 monthly
    • Second HOA fee: $395 one time
    Location
    • Region: Nashville

    Financial & listing details

    • Price per square foot: $401/sqft
    • Tax assessed value: $299,700
    • Annual tax amount: $1,903
    • Date on market: 12/29/2023
    • Electric utility on property: Yes

    Price history

    DateEventPrice
    8/8/2024Sold$300,000-2.9%$401/sqft
    Source: RealTracs MLS as distributed by MLS GRID #2604710 Report a problem
    7/15/2024Pending sale$309,000$413/sqft
    Source: RealTracs MLS as distributed by MLS GRID #2604710 Report a problem
    6/2/2024Contingent$309,000$413/sqft
    Source: RealTracs MLS as distributed by MLS GRID #2604710 Report a problem
    12/29/2023Listed for sale$309,000+17.9%$413/sqft
    Source: RealTracs MLS as distributed by MLS GRID #2604710 Report a problem
    9/20/2021Sold$262,000$350/sqft
    Source: RealTracs MLS as distributed by MLS GRID #2261746 Report a problem
    8/21/2021Pending sale$262,000$350/sqft
    Source: RealTracs MLS as distributed by MLS GRID #2261746 Report a problem
    8/12/2021Price change$262,000-2.2%$350/sqft
    Source: RealTracs MLS as distributed by MLS GRID #2261746 Report a problem
    7/29/2021Price change$268,000-2.5%$358/sqft
    Source: RealTracs MLS as distributed by MLS GRID #2261746 Report a problem
    7/15/2021Price change$275,000-1.8%$368/sqft
    Source: RealTracs MLS as distributed by MLS GRID #2261746 Report a problem
    7/1/2021Price change$280,000-1.1%$374/sqft
    Source: RealTracs MLS as distributed by MLS GRID #2261746 Report a problem
    6/10/2021Listed for sale$283,000+11%$378/sqft
    Source: RealTracs MLS as distributed by MLS GRID #2261746 Report a problem
    6/9/2021Sold$254,900+34.2%$341/sqft
    Source: Public Record Report a problem
    7/12/2018Sold$189,900$254/sqft
    Source: Public Record Report a problem

    Public tax history

    YearProperty taxesTax assessment
    2025$2,108 +10.8%$74,925 +28.1%
    2024$1,903 $58,475
    2023$1,903 $58,475
    2022$1,903 -1%$58,475
    2021$1,923 -4.7%$58,475 +22.3%
    2020$2,018 +33.8%$47,800
    2019$1,508 +78.7%$47,800 +78.7%
    2018$844 -31.7%$26,750 +170.2%
    2017$1,236 $9,900
    Find assessor info on the county website

    Neighborhood: Woodycrest

    Nearby schools

    GreatSchools rating
    Schools provided by the listing agent
    • Elementary: John B. Whitsitt Elementary
    • Middle: Cameron College Preparatory
    • High: Glencliff High School

    Source: RealTracs MLS as distributed by MLS GRID. This data may not be complete. We recommend contacting the local school district to confirm school assignments for this home.

    Get a cash offer in 3 minutes
    Find out how much your home could sell for in as little as 3 minutes with a no-obligation cash offer.
    Estimated market value
    $269,800
    Get a cash offer in 3 minutes
    Find out how much your home could sell for in as little as 3 minutes with a no-obligation cash offer.
    Estimated market value
    $269,800