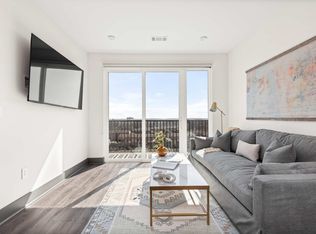
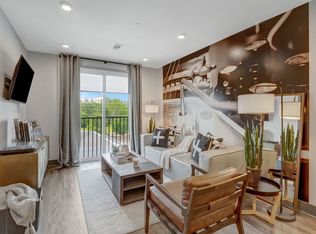
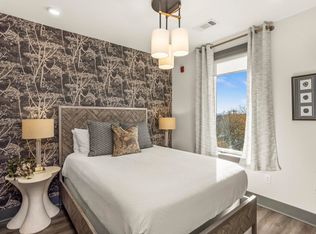
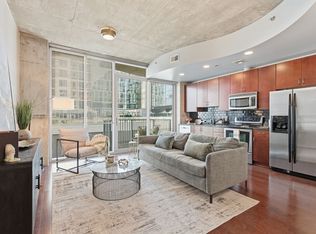
Introducing a premier, turnkey investment at Muse—one of Downtown Nashville’s most sought-after short-term rental residences. This designer-appointed 1-bedroom condo is offered fully furnished with curated interiors, upscale finishes, and all linens included—delivering a seamless, income-producing asset from day one.
Zoned DTC (Downtown Code), Nashville’s most favorable STR designation, this residence qualifies for Non-Owner-Occupied short-term rental permitting and is configured to comfortably accommodate up to six guests—maximizing revenue potential.
Positioned just moments from Broadway, guests enjoy effortless access to Nashville’s iconic live music, award-winning dining, and vibrant nightlife—whether by foot, scooter, or a brief ride. Purpose-built for short-term rental ownership, Muse offers a rare, investor-centric environment designed to eliminate common operational friction.
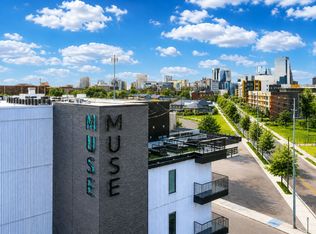
Amenities are thoughtfully elevated, featuring a rooftop lounge with panoramic skyline views, a state-of-the-art fitness center with Peloton bikes, and secured entry—all enhancing guest experience and nightly rate performance.
With strong tourism demand, continued urban development, and limited inventory of truly STR-optimized assets, this property is strategically positioned for both immediate cash flow and long-term appreciation.
For the discerning investor, this is more than a property—it’s a high-performing, luxury asset in one of the nation’s most dynamic rental markets.
Active
$375,000
65 Lindsley Ave #314, Nashville, TN 37210
1beds
510sqft
:
Get pre-qualified$2,820/mo
Apartment, Residential, Condominium
Built in 2021
-- sqft lot
$-- Zestimate®
$735/sqft
$506/mo HOA
What's special
All linens includedUpscale finishesSecured entry
- 47 days |
- 84 |
- 3 |
Zillow last checked:
Listing updated:
Listed by:
Michael Gomez 615-613-4461,
Hive Nashville LLC 615-579-8474,
Ryan Cerulli 419-217-2558,
Hive Nashville LLC
Source: RealTracs MLS as distributed by MLS GRID,MLS#: 3242869
Facts & features
Interior
Bedrooms & bathrooms
- Bedrooms: 1
- Bathrooms: 1
- Full bathrooms: 1
- Main level bedrooms: 1
Bedroom 1
- Area: 100 Square Feet
- Dimensions: 10x10
Kitchen
- Area: 120 Square Feet
- Dimensions: 15x8
Living room
- Area: 120 Square Feet
- Dimensions: 12x10
Heating
- Central
Cooling
- Central Air
Appliances
- Included: Electric Oven, Built-In Electric Range, Dishwasher, Disposal, Dryer, Microwave, Refrigerator, Washer
- Laundry: Electric Dryer Hookup, Washer Hookup
Features
- Flooring: Laminate, Tile
- Basement: None
Interior area
- Total structure area: 510
- Total interior livable area: 510 sqft
- Finished area above ground: 510
Video & virtual tour
Property
Features
- Levels: One
- Stories: 1
Lot
- Size: 435 Square Feet
Details
- Parcel number: 093110H02700CO
- Special conditions: Standard
Construction
Type & style
- Home type: Condo
- Property subtype: Apartment, Residential, Condominium
- Attached to another structure: Yes
Materials
- Other, Brick
Condition
- New construction: No
- Year built: 2021
Utilities & green energy
- Sewer: Public Sewer
- Water: Public
- Utilities for property: Water Available
Community & HOA
Community
- Subdivision: Muse
HOA
- Has HOA: Yes
- Services included: Maintenance Structure, Maintenance Grounds, Trash, Water
- HOA fee: $506 monthly
Location
- Region: Nashville
Financial & listing details
- Price per square foot: $735/sqft
- Tax assessed value: $513,500
- Annual tax amount: $5,780
- Date on market: 6/14/2026
Estimated market value
Not available
Estimated sales range
Not available
Not available
Price history
| Date | Event | Price |
|---|---|---|
| 6/15/2026 | Listed for sale | $375,000-16.7%$735/sqft |
Source:  RealTracs MLS as distributed by MLS GRID #3242869 Report a problem RealTracs MLS as distributed by MLS GRID #3242869 Report a problem | ||
| 5/5/2026 | Listing removed | $450,000$882/sqft |
Source: RealTracs MLS as distributed by MLS GRID #3170397 Report a problem | ||
| 4/8/2026 | Listed for sale | $450,000+60.8%$882/sqft |
Source: RealTracs MLS as distributed by MLS GRID #3170397 Report a problem | ||
| 1/3/2022 | Sold | $279,900$549/sqft |
Source: Public Record Report a problem | ||
Public tax history
| Year | Property taxes | Tax assessment |
|---|---|---|
| 2025 | $5,780 +47% | $205,400 +70% |
| 2024 | $3,931 | $120,800 |
| 2023 | $3,931 +60% | $120,800 +60% |
| 2022 | $2,457 +214.6% | $75,500 +217.9% |
| 2021 | $781 | $23,750 |
Find assessor info on the county website
Monthly payment
Est. payment
Payment breakdown
Explore the cost of this home by adjusting the details. Changes won't be saved.Climate risks
Neighborhood: 37210
Nearby schools
GreatSchools rating
- 5/10Jones ElementaryGrades: PK-5Distance: 2.8 mi
- 4/10John Early Paideia Middle MagnetGrades: 6-8Distance: 3.3 mi
- 4/10Pearl Cohn Magnet High SchoolGrades: 9-12Distance: 3 mi
Schools provided by the listing agent
- Elementary: Jones Paideia Magnet
- Middle: John Early Paideia Magnet
- High: Pearl Cohn Magnet High School
Source: RealTracs MLS as distributed by MLS GRID. This data may not be complete. We recommend contacting the local school district to confirm school assignments for this home.
- $424,3201 bd1 ba510 sqft65 Lindsley Ave #515, Nashville, TN 37210For Sale

- $--1 bd1 ba581 sqft65 Lindsley Ave FLOOR 5-ID1043919P, Nashville, TN 37210Off Market
- $--3 bd2 ba1.1k sqft65 Lindsley Ave #ID1051666P, Nashville, TN 37210Off Market
- $825,000-- bd-- ba3.2k sqft69 Lindsley Ave, Nashville, TN 37210Sold
- $689,0002 bd2 ba895 sqft65 Lindsley Ave #313, Nashville, TN 37210For Sale
- $674,9002 bd2 ba895 sqft65 Lindsley Ave #312, Nashville, TN 37210For Sale
- $850,000-- bd-- ba1.5k sqft67 Lindsley Ave, Nashville, TN 37210Sold
- $444,9001 bd1 ba583 sqft65 Lindsley Ave APT 410, Nashville, TN 37210For Sale
A local agent can set up tours, give advice and negotiate with sellers.
A local lender can help you make sure your offer is ready when you are.
Similar homes
- $399,9001 bd1 ba583 sqft65 Lindsley Ave #302, Nashville, TN 37210For Sale

 MLS ID #3305532, David Goodman | THE GROW TEAM. RealTracs MLS as distributed by MLS GRID
 - $444,9001 bd1 ba583 sqft65 Lindsley Ave APT 410, Nashville, TN 37210For Sale
 MLS ID #3224928, Joe Sosh. RealTracs MLS as distributed by MLS GRID
 - $450,0001 bd1 ba583 sqft65 Lindsley Ave APT 502, Nashville, TN 37210For Sale
 MLS ID #3170114, Sheila Gerardy. RealTracs MLS as distributed by MLS GRID
 - $375,0001 bd1 ba720 sqft301 Demonbreun St Unit 907, Nashville, TN 37201For Sale
 MLS ID #3299320, Angelynn Edwards. RealTracs MLS as distributed by MLS GRID
 - $405,0001 bd1 ba746 sqft301 Demonbreun St Unit 502, Nashville, TN 37201For SaleMLS ID #3305638, Alejandro Mercado. RealTracs MLS as distributed by MLS GRID
- $349,9001 bd1 ba584 sqft301 Demonbreun St Unit 405, Nashville, TN 37201For SaleMLS ID #3288357, Heather Poiry. RealTracs MLS as distributed by MLS GRID
- $369,0001 bd1 ba618 sqft415 Church St APT 2411, Nashville, TN 37219For SaleMLS ID #3251952, Todd Akins. RealTracs MLS as distributed by MLS GRID
- $375,0001 bd1 ba667 sqft415 Church St APT 2109, Nashville, TN 37219For SaleMLS ID #3242720, Debbie DeLoach. RealTracs MLS as distributed by MLS GRID
- $379,0001 bd1 ba670 sqft600 12th Ave S APT 712, Nashville, TN 37203For SaleMLS ID #3245346, Leanne Kreps. RealTracs MLS as distributed by MLS GRID
- $379,9001 bd1 ba640 sqft2519 Clifton Ave APT 303, Nashville, TN 37209For SaleMLS ID #3263377, Martha Montiel-Lewis. RealTracs MLS as distributed by MLS GRID
- $369,9991 bd1 ba648 sqft415 Church St APT 1707, Nashville, TN 37219For SaleMLS ID #3180466, Jack Moore. RealTracs MLS as distributed by MLS GRID
- $385,0001 bd1 ba648 sqft415 Church St APT 2807, Nashville, TN 37219For SaleMLS ID #3168502, Jenn Rowan Edwards. RealTracs MLS as distributed by MLS GRID
- $454,9001 bd1 ba725 sqft920 South St APT 412, Nashville, TN 37203For SaleMLS ID #3306545, Joni Miller. RealTracs MLS as distributed by MLS GRID
- $419,0001 bd1 ba702 sqft515 Church St Unit 3503, Nashville, TN 37219For SaleMLS ID #3244358, Robert Underwood. RealTracs MLS as distributed by MLS GRID
- $369,0001 bd1 ba633 sqft301 Demonbreun St Unit 908, Nashville, TN 37201For SaleMLS ID #3007290, Charyl Dew. RealTracs MLS as distributed by MLS GRID
- $364,9001 bd1 ba660 sqft600 12th Ave S APT 1410, Nashville, TN 37203For SaleMLS ID #3165468, Todd Grubaugh. RealTracs MLS as distributed by MLS GRID
- $350,000-- bd1 ba613 sqft600 12th Ave S APT 430, Nashville, TN 37203For SaleMLS ID #3276719, Brian Milton Vance. RealTracs MLS as distributed by MLS GRID
- $419,9001 bd1 ba746 sqft301 Demonbreun St Unit 602, Nashville, TN 37201For SaleMLS ID #3248620, scott cornett. RealTracs MLS as distributed by MLS GRID
- $285,0001 bd1 ba750 sqft400 Herron Dr #416, Nashville, TN 37201For SaleMLS ID #3311871, Guy Ferro. RealTracs MLS as distributed by MLS GRID
- $367,4001 bd1 ba648 sqft415 Church St APT 2007, Nashville, TN 37219For SaleMLS ID #3154996, Taylor Burkhead Earls. RealTracs MLS as distributed by MLS GRID
