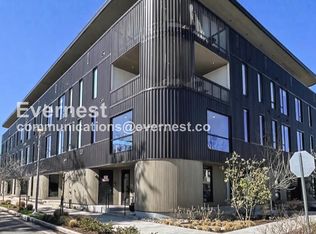
Step into the heartbeat of Wedgwood-Houston with this effortlessly chic pied-à-terre. Nestled within a building that mirrors the artistic, industrial-cool aesthetic of the neighborhood, this residence is the ultimate home base for those who crave a lifestyle defined by design and culture. The interior is bathed in natural light with a stunning view of downtown, offering a curated space that feels both intimate and expansive—perfect for a weekend getaway or a streamlined urban retreat. Outside your door, the best of WeHo is yours to explore. You are just moments away from the creative energy of Soho House, high-end interior design showrooms, and an eclectic mix of local boutiques and celebrated eateries. Whether you’re grabbing a morning espresso at a nearby cafe or hitting a boutique gym, everything you need is right there. For the sports enthusiast, Geodis Park is close by for match days, while those seeking a bit of fresh air can enjoy a stroll through the historic grounds of Fort Negley or wander the vibrant, mural-lined streets of the neighborhood. Back at home, the building offers a suite of amenities that make city living seamless. Enjoy the convenience of your own dedicated parking spot and a well-equipped fitness center. When it’s time to host, the shared terrace provides a stunning backdrop for sunset drinks or entertaining friends under the Nashville sky. This isn't just a place to stay; it’s your invitation to experience the most stylish corner of the city.
Active
$344,998
500 Merritt Ave #313, Nashville, TN 37203
0beds
520sqft
:
Get pre-qualified$2,317/mo
Loft, Residential, Condominium
Built in 2024
-- sqft lot
$-- Zestimate®
$663/sqft
$188/mo HOA
What's special
Natural lightDedicated parking spotStunning view of downtownWell-equipped fitness center
- 48 days |
- 145 |
- 8 |
Zillow last checked:
Listing updated:
Listed by:
Jaylon Patton 931-409-8432,
Compass Tennessee, LLC 615-475-5616
Source: RealTracs MLS as distributed by MLS GRID,MLS#: 3234758
Facts & features
Interior
Bedrooms & bathrooms
- Bedrooms: 0
- Bathrooms: 1
- Full bathrooms: 1
Kitchen
- Area: 84 Square Feet
- Dimensions: 14x6
Living room
- Area: 90 Square Feet
- Dimensions: 10x9
Heating
- Central
Cooling
- Central Air
Appliances
- Included: Gas Oven, Dishwasher, Microwave, Refrigerator
- Laundry: Electric Dryer Hookup, Washer Hookup
Features
- Ceiling Fan(s), Elevator, Extra Closets
- Flooring: Tile
- Basement: None
Interior area
- Total structure area: 520
- Total interior livable area: 520 sqft
- Finished area above ground: 520
Property
Parking
- Total spaces: 10
- Parking features: Alley Access
- Uncovered spaces: 10
Features
- Levels: One
- Stories: 1
- Patio & porch: Patio, Covered
- Exterior features: Balcony
Lot
- Size: 435 Square Feet
Details
- Parcel number: 105072T31400CO
- Special conditions: Standard
Construction
Type & style
- Home type: Condo
- Property subtype: Loft, Residential, Condominium
- Attached to another structure: Yes
Materials
- Fiber Cement
Condition
- New construction: No
- Year built: 2024
Utilities & green energy
- Sewer: Public Sewer
- Water: Public
- Utilities for property: Water Available, Underground Utilities
Community & HOA
Community
- Subdivision: Maslow
HOA
- Has HOA: Yes
- Amenities included: Fitness Center, Sidewalks, Underground Utilities
- Services included: Maintenance Structure, Gas, Maintenance Grounds, Insurance, Trash
- HOA fee: $188 monthly
Location
- Region: Nashville
Financial & listing details
- Price per square foot: $663/sqft
- Tax assessed value: $325,900
- Annual tax amount: $2,527
- Date on market: 6/11/2026
Estimated market value
Not available
Estimated sales range
Not available
Not available
Price history
| Date | Event | Price |
|---|---|---|
| 6/11/2026 | Listed for sale | $344,998-6.8%$663/sqft |
Source:  RealTracs MLS as distributed by MLS GRID #3234758 Report a problem RealTracs MLS as distributed by MLS GRID #3234758 Report a problem | ||
| 6/4/2026 | Listing removed | $369,998$712/sqft |
Source: RealTracs MLS as distributed by MLS GRID #3164149 Report a problem | ||
| 3/27/2026 | Listed for sale | $369,998+8.5%$712/sqft |
Source: RealTracs MLS as distributed by MLS GRID #3164149 Report a problem | ||
| 7/18/2024 | Sold | $341,000$656/sqft |
Source: Public Record Report a problem | ||
Public tax history
| Year | Property taxes | Tax assessment |
|---|---|---|
| 2025 | $2,293 +100.3% | $81,475 +131.6% |
| 2024 | $1,145 +87.6% | $35,175 +87.6% |
| 2023 | $610 | $18,750 |
Find assessor info on the county website
Monthly payment
Est. payment
Payment breakdown
Explore the cost of this home by adjusting the details. Changes won't be saved.Climate risks
Neighborhood: Wedgewood Houston
Nearby schools
GreatSchools rating
- 4/10Fall- Hamilton Elementary Enhanced OptionGrades: PK-5Distance: 0.4 mi
- 5/10Cameron College PrepGrades: 5-8Distance: 0.6 mi
- 3/10Glencliff Comp High SchoolGrades: 9-12Distance: 3.4 mi
Schools provided by the listing agent
- Elementary: Fall-Hamilton Elementary
- Middle: Cameron College Preparatory
- High: Glencliff High School
Source: RealTracs MLS as distributed by MLS GRID. This data may not be complete. We recommend contacting the local school district to confirm school assignments for this home.
- $325,2001 bd1 ba620 sqft500 Merritt Ave #213, Nashville, TN 37203Sold
- $929,8002 bd3 ba1.7k sqft500 Merritt Ave #302, Nashville, TN 37203Sold

- $299,900-- bd1 ba482 sqft500 Merritt Ave #211, Nashville, TN 37203Sold

- $299,900-- bd1 ba482 sqft500 Merritt Ave #311, Nashville, TN 37203Sold

- $509,0001 bd1 ba837 sqft500 Merritt Ave #312, Nashville, TN 37203Sold
- $620,0002 bd2 ba1.2k sqft506 Merritt Ave, Nashville, TN 37203Sold
- $319,800-- bd1 ba520 sqft500 Merritt Ave #310-1, Nashville, TN 37203Off Market
- $350,000-- bd1 ba520 sqft500 Merritt Ave #309, Nashville, TN 37203For Sale
A local agent can set up tours, give advice and negotiate with sellers.
A local lender can help you make sure your offer is ready when you are.
Similar homes
- $350,000-- bd1 ba520 sqft500 Merritt Ave #309, Nashville, TN 37203For Sale

 MLS ID #3182880, Callie Hughes McCombs. RealTracs MLS as distributed by MLS GRID
 - $315,0001 bd1 ba702 sqft1609 Marshall Hollow Dr APT 104, Nashville, TN 37203For Sale
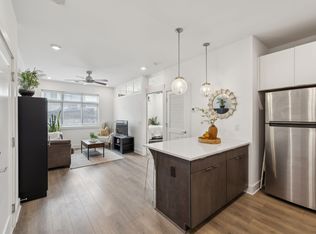 MLS ID #3263182, Bobby Anderson. RealTracs MLS as distributed by MLS GRID
 - $315,0001 bd1 ba662 sqft1613 Marshall Hollow Dr #203, Nashville, TN 37203For Sale
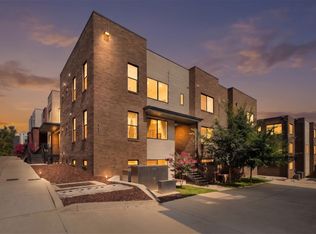 MLS ID #3225229, Mara Thompson. RealTracs MLS as distributed by MLS GRID
 - $324,9001 bd1 ba755 sqft806 Olympic St #200, Nashville, TN 37203For Sale
 MLS ID #3297819, Katie Morrell. RealTracs MLS as distributed by MLS GRID
 - $328,0001 bd1 ba651 sqft1613 Marshall Hollow Dr #303, Nashville, TN 37203For SaleMLS ID #3148302, Lisa Peebles. RealTracs MLS as distributed by MLS GRID
- $324,9001 bd1 ba745 sqft806 Olympic St #303, Nashville, TN 37203For SaleMLS ID #3256163, Arlo Nugent. RealTracs MLS as distributed by MLS GRID
- $350,000-- bd1 ba613 sqft600 12th Ave S APT 430, Nashville, TN 37203For SaleMLS ID #3276719, Brian Milton Vance. RealTracs MLS as distributed by MLS GRID
- $335,0001 bd1 ba735 sqft806 Olympic St #405, Nashville, TN 37203For SaleMLS ID #3172846, Sydney Phillips. RealTracs MLS as distributed by MLS GRID
- $285,0001 bd1 ba750 sqft400 Herron Dr #416, Nashville, TN 37201For SaleMLS ID #3311871, Guy Ferro. RealTracs MLS as distributed by MLS GRID
- $349,9001 bd1 ba584 sqft301 Demonbreun St Unit 405, Nashville, TN 37201For SaleMLS ID #3288357, Heather Poiry. RealTracs MLS as distributed by MLS GRID
- $335,0001 bd1 ba648 sqft1900 12th Ave S #420, Nashville, TN 37203For SaleMLS ID #3166504, Donna D. Walsh. RealTracs MLS as distributed by MLS GRID
- $454,9001 bd1 ba725 sqft920 South St APT 412, Nashville, TN 37203For SaleMLS ID #3306545, Joni Miller. RealTracs MLS as distributed by MLS GRID
- $298,9001 bd1 ba727 sqft1900 12th Ave S APT 212, Nashville, TN 37203For SaleMLS ID #3297817, Katie Morrell. RealTracs MLS as distributed by MLS GRID
- $365,0001 bd1 ba770 sqft210 30th Ave N APT 309, Nashville, TN 37203For SaleMLS ID #3301908, Sam Coleman-Dancer. RealTracs MLS as distributed by MLS GRID
- $379,0001 bd1 ba670 sqft600 12th Ave S APT 712, Nashville, TN 37203For SaleMLS ID #3245346, Leanne Kreps. RealTracs MLS as distributed by MLS GRID
- $375,0001 bd1 ba510 sqft65 Lindsley Ave #314, Nashville, TN 37210For SaleMLS ID #3242869, Michael Gomez. RealTracs MLS as distributed by MLS GRID
- $364,9001 bd1 ba566 sqft210 30th Ave N APT 312, Nashville, TN 37203For SaleMLS ID #3148300, Tanny Crawford. RealTracs MLS as distributed by MLS GRID
- $379,0001 bd1 ba607 sqft210 30th Ave N APT 403, Nashville, TN 37203For SaleMLS ID #3127879, Gary Ashton. RealTracs MLS as distributed by MLS GRID
- $375,0001 bd1 ba720 sqft301 Demonbreun St Unit 907, Nashville, TN 37201For SaleMLS ID #3299320, Angelynn Edwards. RealTracs MLS as distributed by MLS GRID
- $310,0001 bd1 ba608 sqft1803 Broadway APT 624, Nashville, TN 37203For SaleMLS ID #3164036, Jacey Cook. RealTracs MLS as distributed by MLS GRID
