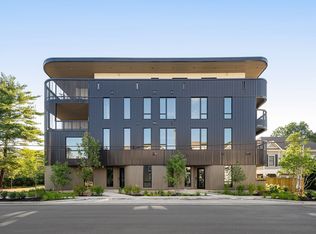
Whether you’re looking for a lock-and-leave pied-à-terre, a first home, or a vibrant urban lifestyle, this studio delivers location, design, and energy that’s hard to match. Live in the center of Nashville’s most exciting neighborhood in this boutique 32-residence building in the heart of Wedgewood-Houston. This studio pairs sleek, European-inspired design with modern convenience and features rare views of downtown Nashville that makes an impression day and night.
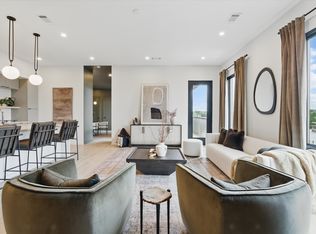
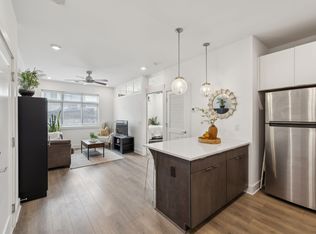
Inside, the thoughtfully designed space offers a full kitchen with contemporary European-style cabinetry, gas range, Fisher & Paykel dishwasher drawer, in-unit washer and dryer, and motorized black out roller shades. Refrigerator, washer, and dryer all remain, and furniture is negotiable making this a true move-in-ready city retreat.
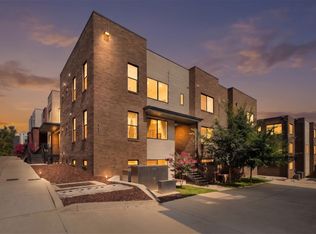
Maslow residents enjoy amenities including a stylish lobby, fitness room, and shared outdoor gathering spaces. Step outside and immerse yourself in one of Nashville’s fastest-growing, most walkable neighborhoods. You’re just moments from Soho House, Hermes, BoothCamp Gym, Nashville SC matches at GEODIS Park, and some of the city’s hottest dining destinations including Aba, Pastis, Iggy's, Present Tense, Bastion, Dicey's Tavern, and Dos Santos.
Even more is on the horizon with a new Live Nation concert venue, Perenn Grocery, and the highly anticipated Bathhouse wellness concept with thermal pools, saunas, steam rooms, massage programming, and dining. What more could you want right outside your front door?
Active
$350,000
500 Merritt Ave #309, Nashville, TN 37203
0beds
520sqft
:
Get pre-qualified$2,348/mo
Apartment, Residential, Condominium
Built in 2024
-- sqft lot
$-- Zestimate®
$673/sqft
$188/mo HOA
What's special
- 103 days |
- 102 |
- 8 |
Zillow last checked:
Listing updated:
Listed by:
Callie Hughes McCombs 615-473-7185,
Compass 615-383-6964,
Mark Deutschmann 615-383-6964,
Compass
Source: RealTracs MLS as distributed by MLS GRID,MLS#: 3182880
Facts & features
Interior
Bedrooms & bathrooms
- Bedrooms: 0
- Bathrooms: 1
- Full bathrooms: 1
Bedroom 1
- Area: 135 Square Feet
- Dimensions: 15x9
Kitchen
- Area: 84 Square Feet
- Dimensions: 14x6
Living room
- Area: 90 Square Feet
- Dimensions: 10x9
Heating
- Central, Electric
Cooling
- Central Air, Electric
Appliances
- Included: Electric Oven, Built-In Gas Range, Dishwasher, Dryer, Refrigerator, Washer
- Laundry: Electric Dryer Hookup, Washer Hookup
Features
- Flooring: Laminate, Tile
- Basement: Other
Interior area
- Total structure area: 520
- Total interior livable area: 520 sqft
- Finished area above ground: 520
Property
Features
- Levels: One
- Stories: 1
- Has view: Yes
- View description: City
Lot
- Size: 435 Square Feet
Details
- Parcel number: 105072T31200CO
- Special conditions: Standard
Construction
Type & style
- Home type: Condo
- Property subtype: Apartment, Residential, Condominium
- Attached to another structure: Yes
Materials
- Fiber Cement
Condition
- New construction: No
- Year built: 2024
Utilities & green energy
- Sewer: Public Sewer
- Water: Public
- Utilities for property: Electricity Available, Water Available
Community & HOA
Community
- Security: Fire Sprinkler System, Smoke Detector(s)
- Subdivision: Maslow
HOA
- Has HOA: Yes
- Amenities included: Fitness Center
- Services included: Maintenance Grounds, Trash
- HOA fee: $188 monthly
Location
- Region: Nashville
Financial & listing details
- Price per square foot: $673/sqft
- Tax assessed value: $325,900
- Annual tax amount: $2,293
- Date on market: 4/26/2026
- Electric utility on property: Yes
Estimated market value
Not available
Estimated sales range
Not available
Not available
Price history
| Date | Event | Price |
|---|---|---|
| 4/29/2026 | Listed for sale | $350,000+16.7%$673/sqft |
Source:  RealTracs MLS as distributed by MLS GRID #3182880 Report a problem RealTracs MLS as distributed by MLS GRID #3182880 Report a problem | ||
| 6/2/2025 | Sold | $299,900$577/sqft |
Source: RealTracs MLS as distributed by MLS GRID #2824907 Report a problem | ||
| 5/7/2025 | Contingent | $299,900$577/sqft |
Source: RealTracs MLS as distributed by MLS GRID #2824907 Report a problem | ||
| 4/30/2025 | Listed for sale | $299,900-13.3%$577/sqft |
Source: RealTracs MLS as distributed by MLS GRID #2824907 Report a problem | ||
| 1/31/2024 | Listing removed | -- |
Source: RealTracs MLS as distributed by MLS GRID #2562752 Report a problem | ||
| 8/23/2023 | Listed for sale | $346,000$665/sqft |
Source: RealTracs MLS as distributed by MLS GRID #2562752 Report a problem | ||
Public tax history
| Year | Property taxes | Tax assessment |
|---|---|---|
| 2025 | $2,293 +100.3% | $81,475 +131.6% |
| 2024 | $1,145 +87.6% | $35,175 +87.6% |
| 2023 | $610 | $18,750 |
Find assessor info on the county website
Monthly payment
Est. payment
Payment breakdown
Explore the cost of this home by adjusting the details. Changes won't be saved.Climate risks
Neighborhood: Wedgewood Houston
Nearby schools
GreatSchools rating
- 4/10Fall- Hamilton Elementary Enhanced OptionGrades: PK-5Distance: 0.4 mi
- 5/10Cameron College PrepGrades: 5-8Distance: 0.6 mi
- 3/10Glencliff Comp High SchoolGrades: 9-12Distance: 3.4 mi
Schools provided by the listing agent
- Elementary: Fall-Hamilton Elementary
- Middle: Cameron College Preparatory
- High: Glencliff High School
Source: RealTracs MLS as distributed by MLS GRID. This data may not be complete. We recommend contacting the local school district to confirm school assignments for this home.
- $1,500,0002 bd3 ba1.8k sqft500 Merritt Ave #402, Nashville, TN 37203Sold
- $1,797,2823 bd4 ba2.2k sqft500 Merritt Ave #405, Nashville, TN 37203Sold
- $299,900-- bd1 ba482 sqft500 Merritt Ave #211, Nashville, TN 37203Sold

- $299,900-- bd1 ba482 sqft500 Merritt Ave #311, Nashville, TN 37203Sold

- $569,6571 bd1 ba883 sqft500 Merritt Ave #212, Nashville, TN 37203Sold
- $355,000-- bd1 ba529 sqft500 Merritt Ave #210, Nashville, TN 37203Sold
- $310,2001 bd1 ba520 sqft500 Merritt Ave #208, Nashville, TN 37203Sold
- $298,0001 bd1 ba520 sqft500 Merritt Ave #206, Nashville, TN 37203Sold
A local agent can set up tours, give advice and negotiate with sellers.
A local lender can help you make sure your offer is ready when you are.
Similar homes
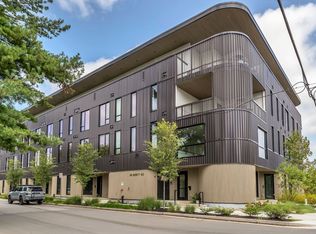
- $344,998-- bd1 ba520 sqft500 Merritt Ave #313, Nashville, TN 37203For Sale
 MLS ID #3234758, Jaylon Patton. RealTracs MLS as distributed by MLS GRID
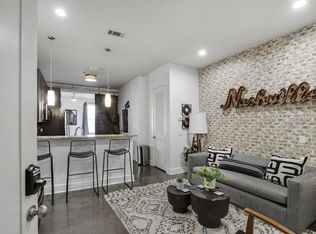
 - $356,0001 bd1 ba566 sqft210 30th Ave N APT 202, Nashville, TN 37203For Sale
 MLS ID #3336152, Conan Hawkins. RealTracs MLS as distributed by MLS GRID
 - $315,0001 bd1 ba702 sqft1609 Marshall Hollow Dr APT 104, Nashville, TN 37203For Sale
 MLS ID #3263182, Bobby Anderson. RealTracs MLS as distributed by MLS GRID
 - $315,0001 bd1 ba662 sqft1613 Marshall Hollow Dr #203, Nashville, TN 37203For Sale
 MLS ID #3225229, Mara Thompson. RealTracs MLS as distributed by MLS GRID
 - $350,000-- bd1 ba613 sqft600 12th Ave S APT 430, Nashville, TN 37203For SaleMLS ID #3276719, Brian Milton Vance. RealTracs MLS as distributed by MLS GRID
- $299,9001 bd1 ba748 sqft400 Herron Dr #205, Nashville, TN 37201For SaleMLS ID #3336251, Sophia Cruse. RealTracs MLS as distributed by MLS GRID
- $324,9001 bd1 ba745 sqft806 Olympic St #303, Nashville, TN 37203For SaleMLS ID #3256163, Arlo Nugent. RealTracs MLS as distributed by MLS GRID
- $324,9001 bd1 ba755 sqft806 Olympic St #200, Nashville, TN 37203For SaleMLS ID #3297819, Katie Morrell. RealTracs MLS as distributed by MLS GRID
- $335,0001 bd1 ba735 sqft806 Olympic St #405, Nashville, TN 37203For SaleMLS ID #3172846, Sydney Phillips. RealTracs MLS as distributed by MLS GRID
- $335,0001 bd1 ba648 sqft1900 12th Ave S #420, Nashville, TN 37203For SaleMLS ID #3166504, Donna D. Walsh. RealTracs MLS as distributed by MLS GRID
- $349,9001 bd1 ba584 sqft301 Demonbreun St Unit 405, Nashville, TN 37201For SaleMLS ID #3288357, Heather Poiry. RealTracs MLS as distributed by MLS GRID
- $360,0001 bd1 ba607 sqft210 30th Ave N APT 403, Nashville, TN 37203For SaleMLS ID #3127879, Gary Ashton. RealTracs MLS as distributed by MLS GRID
- $382,0001 bd1 ba701 sqft1900 12th Ave S APT 215, Nashville, TN 37203For SaleMLS ID #3251145, Carey MacDonald. RealTracs MLS as distributed by MLS GRID
- $375,0001 bd1 ba510 sqft65 Lindsley Ave #314, Nashville, TN 37210For SaleMLS ID #3242869, Michael Gomez. RealTracs MLS as distributed by MLS GRID
- $365,0001 bd1 ba770 sqft210 30th Ave N APT 309, Nashville, TN 37203For SaleMLS ID #3301908, Sam Coleman-Dancer. RealTracs MLS as distributed by MLS GRID
- $375,0001 bd1 ba663 sqft1350 Rosa L Parks Blvd APT 233, Nashville, TN 37208For SaleMLS ID #3322317, Brian Mosbaugh / 615-762-7375. RealTracs MLS as distributed by MLS GRID
- $364,9001 bd1 ba566 sqft210 30th Ave N APT 312, Nashville, TN 37203For SaleMLS ID #3148300, Tanny Crawford. RealTracs MLS as distributed by MLS GRID
- $360,0001 bd1 ba744 sqft700 Church St APT 1108, Nashville, TN 37203For SaleMLS ID #3134663, Alex Sloan. RealTracs MLS as distributed by MLS GRID
- $459,9001 bd1 ba715 sqft920 South St APT 219, Nashville, TN 37203For SaleMLS ID #3320156, Terry Carter CLHMS,CRS,ABR. RealTracs MLS as distributed by MLS GRID
- $298,9001 bd1 ba727 sqft1900 12th Ave S APT 212, Nashville, TN 37203For SaleMLS ID #3297817, Katie Morrell. RealTracs MLS as distributed by MLS GRID
