This is one of the few new developments in Nashville where a non-owner occupied short-term rental NOO-STR permit is actually obtainable. 1 to 4-bedrooms from the $500s, with a hospitality-inspired professionally managed STR program already in place. Buy it, furnish it, live in it or let it work for you!
This particular residence is a one-bedroom plus den layout. The enclosed den functions as a true 2nd room, making it ideal as a home office, guest space, or additional sleeping area. See floor plan in photos.
The Modernest Gulch View sits centrally along the 8th Avenue corridor steps from the newly announced Equinox and under 5 minutes from Vanderbilt University, Music Row, The Gulch and downtown. Residences feature contemporary interiors, premium finishes, open layouts, and private outdoor spaces. Amenities include a resort-style pool and terrace, fitness and yoga studio, infrared sauna and cold plunge, co-working spaces and coffee and wine bar. Many residences offer sweeping views of downtown Nashville. Furnished and unfurnished options available. Construction is underway with deliveries commencing in mid 2027.
Active
$699,900
1107 8th Ave S #204, Nashville, TN 37203
2beds
914sqft
:
Get pre-qualified$5,011/mo
Condominium, Residential
Built in 2027
-- sqft lot
$-- Zestimate®
$766/sqft
$740/mo HOA
What's special
Resort-style pool and terraceOpen layoutsContemporary interiorsOne-bedroom plus den layoutPremium finishesPrivate outdoor spaces
- 50 days |
- 124 |
- 9 |
Zillow last checked:
Listing updated:
Listed by:
Ron Hodges 615-473-8336,
Compass RE 615-475-5616,
Sally Barkley 615-400-8111,
Compass RE
Source: RealTracs MLS as distributed by MLS GRID,MLS#: 3247818
Facts & features
Interior
Bedrooms & bathrooms
- Bedrooms: 2
- Bathrooms: 2
- Full bathrooms: 2
- Main level bedrooms: 2
Bedroom 1
- Area: 120 Square Feet
- Dimensions: 12x10
Den
- Area: 90 Square Feet
- Dimensions: 9x10
Kitchen
- Area: 195 Square Feet
- Dimensions: 15x13
Living room
- Area: 192 Square Feet
- Dimensions: 16x12
Heating
- Central
Cooling
- Central Air
Appliances
- Included: Built-In Electric Oven, Built-In Electric Range, Dishwasher, Disposal, Dryer, Microwave, Refrigerator, Washer
- Laundry: Electric Dryer Hookup, Washer Hookup
Features
- Ceiling Fan(s), Elevator, High Ceilings, Open Floorplan, Pantry, Smart Thermostat
- Flooring: Wood, Tile
- Basement: None
Interior area
- Total structure area: 914
- Total interior livable area: 914 sqft
- Finished area above ground: 914
Property
Parking
- Total spaces: 1
- Parking features: Assigned
- Garage spaces: 1
Features
- Levels: One
- Stories: 7
- Exterior features: Balcony
- Pool features: Association
- Has view: Yes
- View description: City
Lot
- Size: 1.39 Acres
- Dimensions: 263 x 230
Details
- Parcel number: 10502019800
- Special conditions: Standard
Construction
Type & style
- Home type: Condo
- Architectural style: Contemporary
- Property subtype: Condominium, Residential
- Attached to another structure: Yes
Materials
- Other
Condition
- New construction: Yes
- Year built: 2027
Utilities & green energy
- Sewer: Public Sewer
- Water: Public
- Utilities for property: Water Available
Community & HOA
Community
- Security: Fire Alarm, Fire Sprinkler System, Smoke Detector(s)
- Subdivision: Modernest Gulchview
HOA
- Has HOA: Yes
- Amenities included: Fitness Center, Pickleball Court(s), Pool
- Services included: Maintenance Structure, Maintenance Grounds, Recreation Facilities, Trash
- HOA fee: $740 monthly
Location
- Region: Nashville
Financial & listing details
- Price per square foot: $766/sqft
- Annual tax amount: $1
- Date on market: 6/24/2026
- Date available: 03/31/2027
Estimated market value
Not available
Estimated sales range
Not available
Not available
Price history
| Date | Event | Price |
|---|---|---|
| 6/24/2026 | Listed for sale | $699,900$766/sqft |
Source:  RealTracs MLS as distributed by MLS GRID #3247818 Report a problem RealTracs MLS as distributed by MLS GRID #3247818 Report a problem | ||
Public tax history
Tax history is unavailable.
Monthly payment
Est. payment
Payment breakdown
Explore the cost of this home by adjusting the details. Changes won't be saved.Climate risks
Neighborhood: Edgehill
Nearby schools
GreatSchools rating
- 7/10Waverly-Belmont Elementary SchoolGrades: K-5Distance: 1.2 mi
- 8/10John T. Moore Middle SchoolGrades: 6-8Distance: 3.5 mi
- 6/10Hillsboro High SchoolGrades: 9-12Distance: 3.1 mi
Schools provided by the listing agent
- Elementary: Waverly-Belmont Elementary School
- Middle: John Trotwood Moore Middle
- High: Hillsboro Comp High School
Source: RealTracs MLS as distributed by MLS GRID. This data may not be complete. We recommend contacting the local school district to confirm school assignments for this home.
- $849,9002 bd2 ba1k sqft1107 8th Ave S #314, Nashville, TN 37203New Construction

- $1,144,9003 bd3 ba1.4k sqft1107 8th Ave S #322, Nashville, TN 37203New Construction

- $569,9001 bd1 ba753 sqft1107 8th Ave S #201, Nashville, TN 37203New Construction

- $1,199,9004 bd3 ba1.3k sqft1107 8th Ave S #207, Nashville, TN 37203New Construction

- $1,009,9003 bd2 ba1.1k sqft1107 8th Ave S #215, Nashville, TN 37203New Construction
- $1,130,0003 bd2 ba1.1k sqft1107 8th Ave S #721, Nashville, TN 37203New Construction
- $1,419,9004 bd3 ba1.8k sqft1107 8th Ave S #1113, Nashville, TN 37203New Construction
- $1,199,9004 bd3 ba1.3k sqft1107 8th Ave S #208, Nashville, TN 37203New Construction
A local agent can set up tours, give advice and negotiate with sellers.
A local lender can help you make sure your offer is ready when you are.
Similar homes
- $849,9002 bd2 ba1k sqft1107 8th Ave S #314, Nashville, TN 37203New Construction
 MLS ID #3248010, Calvin Frey. RealTracs MLS as distributed by MLS GRID
 - $724,9992 bd1 ba938 sqft1212 Laurel St APT 1614, Nashville, TN 37203For Sale
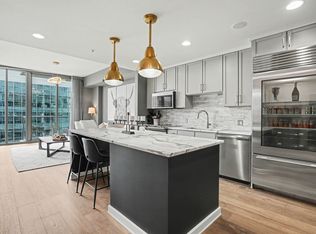 MLS ID #3305175, Andrew Tate. RealTracs MLS as distributed by MLS GRID
 - $959,9003 bd2 ba1.1k sqft1107 8th Ave S #323, Nashville, TN 37203New Construction
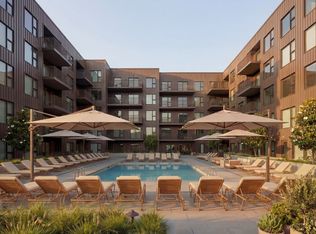 MLS ID #3247973, Calvin Frey. RealTracs MLS as distributed by MLS GRID
 - $699,0002 bd2 ba953 sqft1014 16th Ave S Unit 203, Nashville, TN 37212For Sale
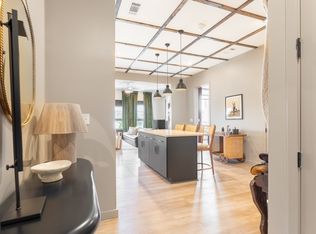 MLS ID #3508259, Ben Kaufman. RealTracs MLS as distributed by MLS GRID
 - $724,0002 bd2 ba1.1k sqft920 South St APT 403, Nashville, TN 37203For SaleMLS ID #3153201, Jon R Roberts. RealTracs MLS as distributed by MLS GRID
- $715,0002 bd2 ba1.1k sqft600 12th Ave S APT 815, Nashville, TN 37203For SaleMLS ID #3184297, Lauren Reese. RealTracs MLS as distributed by MLS GRID
- $779,0002 bd2 ba1.1k sqft500 Merritt Ave #204, Nashville, TN 37203For SaleMLS ID #3320949, Emily Arms. RealTracs MLS as distributed by MLS GRID
- $775,5002 bd2 ba1.1k sqft600 12th Ave S APT 513, Nashville, TN 37203For SaleMLS ID #3243699, Jimmy Lynch. RealTracs MLS as distributed by MLS GRID
- $520,0001 bd1 ba824 sqft600 12th Ave S APT 629, Nashville, TN 37203For SaleMLS ID #3510675, Gary Ashton. RealTracs MLS as distributed by MLS GRID
- $724,8052 bd2 ba952 sqft730 Main St #B5, Nashville, TN 37206New ConstructionMLS ID #3283852, Christian Archer. RealTracs MLS as distributed by MLS GRID
- $569,9001 bd1 ba753 sqft1107 8th Ave S #201, Nashville, TN 37203New ConstructionRealTracs MLS as distributed by MLS GRID
- $672,100-- bd1 ba611 sqft1717 Hayes St #13, Nashville, TN 37203New ConstructionMLS ID #3170929, Christy Frewin, M.A.Ed., SRES, E-PRO, MRP, ABR. RealTracs MLS as distributed by MLS GRID
- $685,0002 bd2 ba934 sqft730 Main St #B3, Nashville, TN 37206New ConstructionMLS ID #3276713, Christian Archer. RealTracs MLS as distributed by MLS GRID
- $659,0002 bd1 ba938 sqft1212 Laurel St APT 914, Nashville, TN 37203For SaleMLS ID #2969381, Ruby Elshafei. RealTracs MLS as distributed by MLS GRID
- $659,9001 bd1 ba906 sqft930 Commerce St #23, Nashville, TN 37203New ConstructionRealTracs MLS as distributed by MLS GRID
- $725,0002 bd2 ba1.1k sqft20 Rutledge St APT 411, Nashville, TN 37210For SaleMLS ID #3306565, Benita Giovannetti. RealTracs MLS as distributed by MLS GRID
- $665,0002 bd2 ba1k sqft303 31st Ave N #403, Nashville, TN 37203For SaleMLS ID #3225783, Alexis McNellie. RealTracs MLS as distributed by MLS GRID
- $729,9001 bd1 ba1k sqft1425 4th Ave S #1503, Nashville, TN 37210New ConstructionRealTracs MLS as distributed by MLS GRID
- $999,9003 bd2 ba1k sqft1107 8th Ave S #611, Nashville, TN 37203New ConstructionMLS ID #3247819, Ron Hodges. RealTracs MLS as distributed by MLS GRID
- $699,9001 bd1 ba975 sqft1616 W End Ave #2005, Nashville, TN 37203For SaleMLS ID #2995385, Ryan Mulloy. RealTracs MLS as distributed by MLS GRID
