This is one of the few new developments in Nashville where a non-owner occupied short-term rental NOO-STR permit is actually obtainable. 1 to 4-bedrooms from the $500s, with a hospitality-inspired professionally managed STR program already in place. Buy it, furnish it, live in it or let it work for you!
This particular residence is a Three-bedroom. See floor plan in photos.
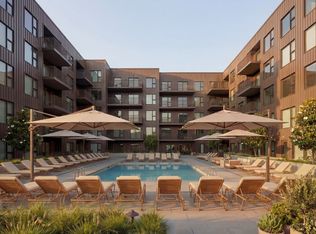
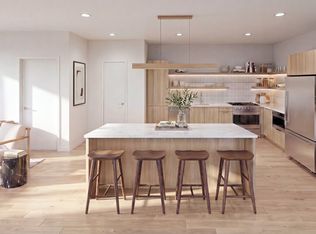
The Modernest Gulch View sits centrally along the 8th Avenue corridor steps from the newly announced Equinox and under 5 minutes from Vanderbilt University, Music Row, The Gulch and downtown. Residences feature contemporary interiors, premium finishes, open layouts, and private outdoor spaces. Amenities include a resort-style pool and terrace, fitness and yoga studio, infrared sauna and cold plunge, co-working spaces and coffee and wine bar. Many residences offer sweeping views of downtown Nashville. Furnished and unfurnished options available. Construction is underway with deliveries commencing in mid 2027.
Active
$1,144,900
1107 8th Ave S #322, Nashville, TN 37203
3beds
1,428sqft
:
Get pre-qualified$7,771/mo
Condominium, Residential
Built in 2027
-- sqft lot
$-- Zestimate®
$802/sqft
$1,157/mo HOA
What's special
Resort-style pool and terraceOpen layoutsContemporary interiorsPremium finishesPrivate outdoor spaces
- 51 days |
- 76 |
- 3 |
Zillow last checked:
Listing updated:
Listed by:
Ron Hodges 615-473-8336,
Compass RE 615-475-5616,
Sally Barkley 615-400-8111,
Compass RE
Source: RealTracs MLS as distributed by MLS GRID,MLS#: 3247826
Facts & features
Interior
Bedrooms & bathrooms
- Bedrooms: 3
- Bathrooms: 3
- Full bathrooms: 3
- Main level bedrooms: 3
Bedroom 1
- Features: Full Bath
- Level: Full Bath
- Area: 150 Square Feet
- Dimensions: 15x10
Bedroom 2
- Features: Bath
- Level: Bath
- Area: 120 Square Feet
- Dimensions: 12x10
Bedroom 3
- Features: Bath
- Level: Bath
- Area: 120 Square Feet
- Dimensions: 10x12
Primary bathroom
- Features: Suite
- Level: Suite
Kitchen
- Features: Eat-in Kitchen
- Level: Eat-in Kitchen
Living room
- Features: Combination
- Level: Combination
- Area: 414 Square Feet
- Dimensions: 23x18
Heating
- Central
Cooling
- Ceiling Fan(s), Central Air, Electric
Appliances
- Included: Oven, Electric Range, Dishwasher, Disposal, Dryer, ENERGY STAR Qualified Appliances, Microwave, Refrigerator, Stainless Steel Appliance(s), Washer
- Laundry: Washer Hookup
Features
- Ceiling Fan(s), Extra Closets, High Ceilings, Open Floorplan, Pantry, Smart Thermostat, Walk-In Closet(s)
- Flooring: Wood, Tile
- Basement: Other
Interior area
- Total structure area: 1,428
- Total interior livable area: 1,428 sqft
- Finished area above ground: 1,428
Property
Parking
- Total spaces: 1
- Parking features: Assigned
- Garage spaces: 1
Features
- Levels: One
- Stories: 7
- Exterior features: Balcony, Smart Lock(s)
- Has private pool: Yes
- Pool features: In Ground, Association
- Has view: Yes
- View description: City
Details
- Parcel number: 10502019800
- Special conditions: Standard
Construction
Type & style
- Home type: Condo
- Architectural style: Contemporary
- Property subtype: Condominium, Residential
- Attached to another structure: Yes
Materials
- Other
Condition
- New construction: Yes
- Year built: 2027
Utilities & green energy
- Sewer: Public Sewer
- Water: Public
- Utilities for property: Electricity Available, Water Available
Green energy
- Energy efficient items: Windows, Thermostat
Community & HOA
Community
- Security: Fire Alarm, Fire Sprinkler System, Smoke Detector(s)
- Subdivision: Edgehill Estates
HOA
- Has HOA: Yes
- Amenities included: Fitness Center, Pickleball Court(s), Pool
- Services included: Maintenance Grounds, Insurance, Recreation Facilities
- HOA fee: $1,157 monthly
Location
- Region: Nashville
Financial & listing details
- Price per square foot: $802/sqft
- Annual tax amount: $1
- Date on market: 6/24/2026
- Date available: 03/01/2027
- Electric utility on property: Yes
Estimated market value
Not available
Estimated sales range
Not available
Not available
Price history
| Date | Event | Price |
|---|---|---|
| 6/24/2026 | Listed for sale | $1,144,900-4.6%$802/sqft |
Source:  RealTracs MLS as distributed by MLS GRID #3247826 Report a problem RealTracs MLS as distributed by MLS GRID #3247826 Report a problem | ||
| 6/1/2026 | Listing removed | $1,199,900$840/sqft |
Source: RealTracs MLS as distributed by MLS GRID #3164458 Report a problem | ||
| 3/30/2026 | Listed for sale | $1,199,900$840/sqft |
Source: RealTracs MLS as distributed by MLS GRID #3164458 Report a problem | ||
Public tax history
Tax history is unavailable.
Monthly payment
Est. payment
Payment breakdown
Explore the cost of this home by adjusting the details. Changes won't be saved.Climate risks
Neighborhood: Edgehill
Nearby schools
GreatSchools rating
- 7/10Waverly-Belmont Elementary SchoolGrades: K-5Distance: 1.2 mi
- 8/10John T. Moore Middle SchoolGrades: 6-8Distance: 3.5 mi
- 6/10Hillsboro High SchoolGrades: 9-12Distance: 3.1 mi
Schools provided by the listing agent
- Elementary: Waverly-Belmont Elementary School
- Middle: John Trotwood Moore Middle
- High: Hillsboro Comp High School
Source: RealTracs MLS as distributed by MLS GRID. This data may not be complete. We recommend contacting the local school district to confirm school assignments for this home.
- $849,9002 bd2 ba1k sqft1107 8th Ave S #314, Nashville, TN 37203New Construction

- $569,9001 bd1 ba753 sqft1107 8th Ave S #201, Nashville, TN 37203New Construction

- $1,199,9004 bd3 ba1.3k sqft1107 8th Ave S #207, Nashville, TN 37203New Construction

- $1,009,9003 bd2 ba1.1k sqft1107 8th Ave S #215, Nashville, TN 37203New Construction
- $1,130,0003 bd2 ba1.1k sqft1107 8th Ave S #721, Nashville, TN 37203New Construction
- $1,419,9004 bd3 ba1.8k sqft1107 8th Ave S #1113, Nashville, TN 37203New Construction
- $1,199,9004 bd3 ba1.3k sqft1107 8th Ave S #208, Nashville, TN 37203New Construction
- $699,9002 bd2 ba914 sqft1107 8th Ave S #204, Nashville, TN 37203New Construction
A local agent can set up tours, give advice and negotiate with sellers.
A local lender can help you make sure your offer is ready when you are.
Similar homes
- $959,9003 bd2 ba1.1k sqft1107 8th Ave S #323, Nashville, TN 37203New Construction
 MLS ID #3247973, Calvin Frey. RealTracs MLS as distributed by MLS GRID
 - $1,199,9004 bd3 ba1.3k sqft1107 8th Ave S #208, Nashville, TN 37203New ConstructionMLS ID #3247815, Ron Hodges. RealTracs MLS as distributed by MLS GRID
- $999,9003 bd2 ba1k sqft1107 8th Ave S #611, Nashville, TN 37203New Construction
 MLS ID #3247819, Ron Hodges. RealTracs MLS as distributed by MLS GRID
 - $1,419,9004 bd3 ba1.8k sqft1107 8th Ave S #1113, Nashville, TN 37203New Construction
 MLS ID #3247609, Calvin Frey. RealTracs MLS as distributed by MLS GRID
 - $1,199,9004 bd3 ba1.3k sqft1107 8th Ave S #207, Nashville, TN 37203New ConstructionRealTracs MLS as distributed by MLS GRID
- $849,9002 bd2 ba1k sqft1107 8th Ave S #314, Nashville, TN 37203New ConstructionMLS ID #3248010, Calvin Frey. RealTracs MLS as distributed by MLS GRID
- $699,9002 bd2 ba914 sqft1107 8th Ave S #204, Nashville, TN 37203New ConstructionMLS ID #3247818, Ron Hodges. RealTracs MLS as distributed by MLS GRID
- $1,499,0003 bd3 ba1.5k sqft635 7th Ave S #609, Nashville, TN 37203For SaleMLS ID #3505931, Gary Ashton. RealTracs MLS as distributed by MLS GRID
- $1,250,0002 bd3 ba1.2k sqft1616 W End Ave #2908, Nashville, TN 37203For SaleMLS ID #3309523, Chad Wohlers. RealTracs MLS as distributed by MLS GRID
- $1,100,0002 bd3 ba1.3k sqft1616 W End Ave Unit 1503, Nashville, TN 37203For SaleMLS ID #3185693, Devin Roper. RealTracs MLS as distributed by MLS GRID
- $1,091,0652 bd2 ba1.2k sqft1212 Demonbreun St #B3, Nashville, TN 37203New ConstructionMLS ID #3264064, Brian Stoltzfus. RealTracs MLS as distributed by MLS GRID
- $1,275,0002 bd3 ba1.3k sqft1616 W End Ave #2303, Nashville, TN 37203For SaleMLS ID #3180276, Pamela Lash. RealTracs MLS as distributed by MLS GRID
- $765,0003 bd3 ba1.3k sqft3509 Charlotte Ave W #101, Nashville, TN 37209New ConstructionMLS ID #3511106, Erin Tunney. RealTracs MLS as distributed by MLS GRID
- $839,9002 bd3 ba1.4k sqft700 12th Ave S Unit 1109, Nashville, TN 37203For SaleMLS ID #3245813, Gary Ashton. RealTracs MLS as distributed by MLS GRID
- $883,0002 bd2 ba1.4k sqft635 7th Ave S #501, Nashville, TN 37203For SaleMLS ID #3256657, Calvin Frey. RealTracs MLS as distributed by MLS GRID
- $1,306,5003 bd3 ba1.7k sqft321 31st Ave N Unit B13, Nashville, TN 37203New ConstructionMLS ID #3270427, Mark Deutschmann. RealTracs MLS as distributed by MLS GRID
- $849,9992 bd2 ba1.1k sqft1212 Laurel St APT 1213, Nashville, TN 37203For SaleMLS ID #3256118, Nichole Holmes. RealTracs MLS as distributed by MLS GRID
- $949,5002 bd2 ba1.2k sqft635 7th Ave S #514, Nashville, TN 37203For SaleMLS ID #3182192, Bill Lurwick. RealTracs MLS as distributed by MLS GRID
- $1,395,0004 bd3 ba1.8k sqft635 7th Ave S #405, Nashville, TN 37203For SaleMLS ID #3182503, Nate Pope. RealTracs MLS as distributed by MLS GRID
- $610,0001 bd1 ba841 sqft1212 Laurel St APT 2206, Nashville, TN 37203For SaleMLS ID #3501265, Kindy K. Hensler. RealTracs MLS as distributed by MLS GRID
