More than a home, this is an experience unlike anything else in Nashville. Tucked along historic Belmont Boulevard and just steps from 12 South, this European-inspired loft offers a rare blend of architectural design, walkable convenience, and private outdoor living.
Inside, soaring 13-foot ceilings, German-engineered doors and windows, and an open-concept layout create a light-filled environment that feels both expansive and intimate. The thoughtfully designed kitchen anchors the living space with an impressive 13-foot island, making it equally suited for everyday living and effortless entertaining.
What truly sets this residence apart is its seamless connection between indoors and out. Step into your private fenced courtyard, a garden retreat filled with lush landscaping, flowering plants, and mature fig trees.
Whether enjoying morning coffee, gathering with friends, or unwinding after a day in the city, this secluded outdoor sanctuary offers a sense of calm rarely found in such a vibrant location.
The spacious primary suite provides privacy and comfort, while the loft offers exceptional flexibility for a guest retreat, office, studio, or additional living space. Two beautifully appointed bathrooms, outdoor storage, and a private dog run further enhance the home’s livability.
From your front door, walk to beloved cafés, acclaimed restaurants, boutique shopping, grocery stores, theaters, music venues, and Belmont University. Few homes offer this level of accessibility while maintaining such a peaceful sense of retreat.
Recent improvements include a new water heater, updated lighting throughout, new bathroom cabinetry, window treatments, extensive landscaping enhancements, and more.
For qualified buyers, an assumable 4.625% mortgage presents an exceptional financing opportunity.
You can find more bedrooms for the money, but you cannot easily recreate this setting, this ceiling height, this courtyard, and this walkable Belmont address!
Active
Price cut: $25K (8/20)
$749,900
2218 Belmont Blvd APT 102, Nashville, TN 37212
1beds
1,209sqft
Single Family Residence, Residential, Condominium
Built in 2007
-- sqft lot
$-- Zestimate®
$620/sqft
$290/mo HOA
What's special
Two beautifully appointed bathroomsOpen-concept layoutThis courtyardOutdoor storagePrivate fenced courtyardNew bathroom cabinetryLight-filled environment
- 79 days
- 688
- 19
Zillow last checked:
Listing updated:
Listed by:
Martha Montiel-Lewis 931-338-0082,
Compass RE 615-475-5616,
Jeremy Lewis,
Compass RE
Source: RealTracs MLS as distributed by MLS GRID,MLS#: 3232999
Facts & features
Interior
Bedrooms & bathrooms
- Bedrooms: 1
- Bathrooms: 2
- Full bathrooms: 1
- 1/2 bathrooms: 1
- Main level bedrooms: 1
Bedroom 1
- Area: 221 Square Feet
- Dimensions: 17x13
Living room
- Area: 408 Square Feet
- Dimensions: 17x24
Heating
- Electric, Natural Gas
Cooling
- Central Air, Gas
Appliances
- Included: Gas Oven, Gas Range, Dishwasher, Disposal, Refrigerator
Features
- Built-in Features, High Ceilings, Open Floorplan, Pantry, Walk-In Closet(s), High Speed Internet
- Flooring: Concrete
- Basement: None
Interior area
- Total structure area: 1,209
- Total interior livable area: 1,209 sqft
- Finished area above ground: 1,209
Property
Parking
- Total spaces: 1
- Parking features: Assigned
- Uncovered spaces: 1
Features
- Levels: One
- Stories: 1
- Patio & porch: Patio
- Fencing: Front Yard
Lot
- Size: 871 Square Feet
Details
- Parcel number: 104160D00500CO
- Special conditions: Standard
Construction
Type & style
- Home type: Condo
- Architectural style: Contemporary
- Property subtype: Single Family Residence, Residential, Condominium
- Attached to another structure: Yes
Materials
- Brick
Condition
- New construction: No
- Year built: 2007
Utilities & green energy
- Sewer: Public Sewer
- Water: Public
- Utilities for property: Electricity Available, Natural Gas Available, Water Available
Community & HOA
Community
- Subdivision: Belmont Lofts
HOA
- Has HOA: Yes
- Services included: Trash
- HOA fee: $290 monthly
Location
- Region: Nashville
Financial & listing details
- Price per square foot: $620/sqft
- Tax assessed value: $710,100
- Annual tax amount: $4,996
- Date on market: 6/12/2026
- Electric utility on property: Yes
Estimated market value
Not available
Estimated sales range
Not available
Not available
Price history
| Date | Event | Price |
|---|---|---|
| 8/20/2026 | Price change | $749,900-3.2%$620/sqft |
Source:  RealTracs MLS as distributed by MLS GRID #3232999 Report a problem RealTracs MLS as distributed by MLS GRID #3232999 Report a problem | ||
| 8/4/2026 | Price change | $774,900-3.1%$641/sqft |
Source: RealTracs MLS as distributed by MLS GRID #3232999 Report a problem | ||
| 6/12/2026 | Listed for sale | $799,900+4.8%$662/sqft |
Source: RealTracs MLS as distributed by MLS GRID #3232999 Report a problem | ||
| 5/30/2025 | Listing removed | $763,000$631/sqft |
Source: RealTracs MLS as distributed by MLS GRID #2804622 Report a problem | ||
| 5/15/2025 | Price change | $763,000-0.1%$631/sqft |
Source: RealTracs MLS as distributed by MLS GRID #2804622 Report a problem | ||
| 4/21/2025 | Price change | $764,000-4%$632/sqft |
Source: RealTracs MLS as distributed by MLS GRID #2804622 Report a problem | ||
| 4/18/2025 | Price change | $796,000-0.1%$658/sqft |
Source: RealTracs MLS as distributed by MLS GRID #2804622 Report a problem | ||
| 4/10/2025 | Price change | $797,000-2.8%$659/sqft |
Source: RealTracs MLS as distributed by MLS GRID #2804622 Report a problem | ||
| 3/27/2025 | Price change | $819,900-2.4%$678/sqft |
Source: RealTracs MLS as distributed by MLS GRID #2804622 Report a problem | ||
| 3/24/2025 | Price change | $840,000-1.2%$695/sqft |
Source: RealTracs MLS as distributed by MLS GRID #2804622 Report a problem | ||
| 3/15/2025 | Listed for sale | $850,000-2.2%$703/sqft |
Source: RealTracs MLS as distributed by MLS GRID #2804622 Report a problem | ||
| 3/14/2025 | Listing removed | $869,000$719/sqft |
Source: RealTracs MLS as distributed by MLS GRID #2787529 Report a problem | ||
| 3/3/2025 | Price change | $869,000-2.2%$719/sqft |
Source: RealTracs MLS as distributed by MLS GRID #2787529 Report a problem | ||
| 2/27/2025 | Price change | $889,000-1.1%$735/sqft |
Source: RealTracs MLS as distributed by MLS GRID #2787529 Report a problem | ||
| 2/17/2025 | Price change | $899,000-2.8%$744/sqft |
Source: RealTracs MLS as distributed by MLS GRID #2787529 Report a problem | ||
| 2/7/2025 | Listed for sale | $924,900+105.5%$765/sqft |
Source: RealTracs MLS as distributed by MLS GRID #2787529 Report a problem | ||
| 3/6/2019 | Sold | $450,000-4.2%$372/sqft |
Source: RealTracs MLS as distributed by MLS GRID #2001889 Report a problem | ||
| 1/10/2019 | Listed for sale | $469,500+34.1%$388/sqft |
Source: PARKS #2001889 Report a problem | ||
| 8/4/2018 | Listing removed | $2,575$2/sqft |
Source: PARKS #1948695 Report a problem | ||
| 8/3/2018 | Sold | --0 |
Source: Parks Realty Solds #RTC1948695_37212_102 Report a problem | ||
| 7/18/2018 | Price change | $2,575-0.8%$2/sqft |
Source: PARKS #1948695 Report a problem | ||
| 6/28/2018 | Price change | $2,595-7.2%$2/sqft |
Source: PARKS #1934381 Report a problem | ||
| 5/31/2018 | Listed for rent | $2,795$2/sqft |
Source: PARKS #1934381 Report a problem | ||
| 3/21/2014 | Sold | $350,000+4.2%$289/sqft |
Source: RealTracs MLS as distributed by MLS GRID #1525186 Report a problem | ||
| 12/16/2011 | Sold | $336,000+1.6%$278/sqft |
Source: Public Record Report a problem | ||
| 3/12/2007 | Sold | $330,566$273/sqft |
Source: Public Record Report a problem | ||
Public tax history
| Year | Property taxes | Tax assessment |
|---|---|---|
| 2025 | $4,996 +33.5% | $177,525 +54.3% |
| 2024 | $3,743 | $115,025 |
| 2023 | $3,743 | $115,025 |
| 2022 | $3,743 -1% | $115,025 |
| 2021 | $3,782 -17.6% | $115,025 +5.8% |
| 2020 | $4,590 +33.8% | $108,750 |
| 2019 | $3,431 | $108,750 |
| 2018 | $3,431 0% | $108,750 |
| 2017 | $3,431 | $108,750 +29.1% |
| 2016 | $3,431 -9.8% | $84,250 |
| 2015 | $3,805 | $84,250 |
| 2014 | $3,805 | $84,250 |
| 2013 | -- | $84,250 +2% |
| 2012 | -- | $82,625 |
| 2011 | -- | $82,625 |
| 2010 | -- | $82,625 |
| 2009 | -- | $82,625 +33.5% |
| 2008 | -- | $61,900 +119.9% |
| 2007 | -- | $28,150 |
| 2006 | -- | -- |
Find assessor info on the county website
Monthly payment
Est. payment
Payment breakdown
Explore the cost of this home by adjusting the details. Changes won't be saved.Climate risks
Neighborhood: Bellmont Hillsboro
Nearby schools
Schools provided by the listing agent
- Elementary: Waverly-Belmont Elementary School
- Middle: John Trotwood Moore Middle
- High: Hillsboro Comp High School
Source: RealTracs MLS as distributed by MLS GRID. This data may not be complete. We recommend contacting the local school district to confirm school assignments for this home.
- $1,651,9003 bd4 ba3.9k sqft2218 Belmont Blvd APT 101, Nashville, TN 37212Off Market

- $600,0001 bd2 ba1.3k sqft2218 Belmont Blvd APT 202, Nashville, TN 37212Off Market
- $1,620,9004 bd4 ba3.2k sqft2218 Belmont Blvd, Nashville, TN 37212Off Market
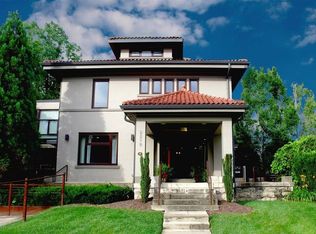
- $662,6001 bd2 ba1.6k sqft1624 Linden Ave, Nashville, TN 37212Off Market

Similar homes
- $575,0002 bd2 ba1.2k sqft1101 18th Ave S APT 610, Nashville, TN 37212For Sale
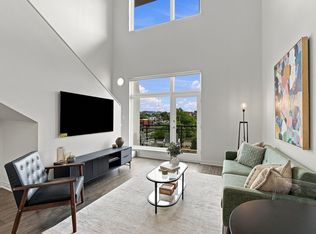
 MLS ID #3520701, Richie Cordaro. RealTracs MLS as distributed by MLS GRID
 - $765,0002 bd2 ba1.1k sqft600 12th Ave S APT 513, Nashville, TN 37203For Sale
 MLS ID #3243699, Jimmy Lynch. RealTracs MLS as distributed by MLS GRID
 - $679,9002 bd2 ba1.3k sqft239 Rep John Lewis Way N APT 302, Nashville, TN 37219For Sale
 MLS ID #3501150, Tevis Denise, CLHMS, MRP. RealTracs MLS as distributed by MLS GRID
 - $765,0003 bd3 ba1.3k sqft3509 Charlotte Ave W #101, Nashville, TN 37209New Construction
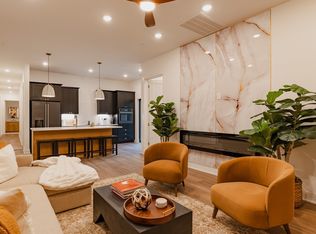 MLS ID #3511106, Erin Tunney. RealTracs MLS as distributed by MLS GRID
 - $799,9001 bd2 ba936 sqft301 Demonbreun St Unit 1718, Nashville, TN 37201For SaleMLS ID #3245591, Heather Poiry. RealTracs MLS as distributed by MLS GRID
- $699,0002 bd2 ba1.2k sqft1400 Rosa L Parks Blvd APT 216, Nashville, TN 37208For SaleMLS ID #3308946, Robert Kelly. RealTracs MLS as distributed by MLS GRID
- $839,9002 bd3 ba1.4k sqft700 12th Ave S Unit 1109, Nashville, TN 37203For SaleMLS ID #3245813, Gary Ashton. RealTracs MLS as distributed by MLS GRID
- $845,0002 bd2 ba1.6k sqft204 Acklen Park Dr Ste 101, Nashville, TN 37203For SaleMLS ID #3233826, Tony Meyers. RealTracs MLS as distributed by MLS GRID
- $385,0001 bd1 ba1k sqft2118 Fairfax Ave APT 3, Nashville, TN 37212For SaleMLS ID #3269960, Jenny Fann. RealTracs MLS as distributed by MLS GRID
- $469,9992 bd2 ba1.3k sqft2201 8th Ave S APT 101, Nashville, TN 37204For SaleMLS ID #3247932, Emilio Garma. RealTracs MLS as distributed by MLS GRID
- $650,0003 bd3 ba1.5k sqft719 Bradford Ave, Nashville, TN 37204For SaleMLS ID #3516621, Ruth Picha. RealTracs MLS as distributed by MLS GRID
- $779,0002 bd2 ba1.1k sqft500 Merritt Ave #204, Nashville, TN 37203For SaleMLS ID #3320949, Emily Arms. RealTracs MLS as distributed by MLS GRID
- $638,5002 bd3 ba1.5k sqft3131 Long Blvd #301, Nashville, TN 37203For SaleMLS ID #3269964, John Morrissey. RealTracs MLS as distributed by MLS GRID
- $624,0002 bd2 ba1.4k sqft239 Rep John Lewis Way N APT 201, Nashville, TN 37219For SaleMLS ID #3159187, Jesse Bushnell. RealTracs MLS as distributed by MLS GRID
- $885,0003 bd2 ba1.2k sqft65 Lindsley Ave #204, Nashville, TN 37210For SaleMLS ID #3135242, Gabriela Lira Sjogren. RealTracs MLS as distributed by MLS GRID
- $589,9002 bd2 ba1.4k sqft205 31st Ave N APT 310, Nashville, TN 37203For SaleMLS ID #3282397, Jake Berisa. RealTracs MLS as distributed by MLS GRID
- $524,9002 bd2 ba1.1k sqft309 Seven Springs Way APT 403, Brentwood, TN 37027For SaleMLS ID #3527519, Erin Krueger. RealTracs MLS as distributed by MLS GRID
- $599,0001 bd1 ba893 sqft600 12th Ave S APT 902, Nashville, TN 37203For SaleMLS ID #3260370, Lisa Landyn. RealTracs MLS as distributed by MLS GRID
- $399,9001 bd1 ba687 sqft1920 Adelicia St APT 307, Nashville, TN 37212For SaleMLS ID #3214520, Trish Woolwine. RealTracs MLS as distributed by MLS GRID
- $665,0002 bd2 ba1k sqft303 31st Ave N #403, Nashville, TN 37203For SaleMLS ID #3225783, Alexis McNellie. RealTracs MLS as distributed by MLS GRID
