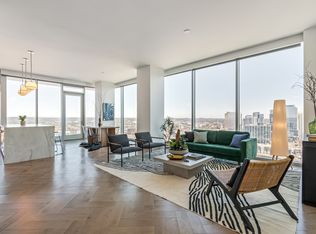
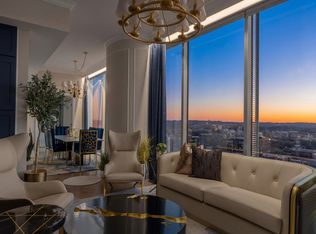
Experience the ultimate in luxury living with this stunning 23rd-floor, corner unit at Broadwest! Enjoy sweeping views of vibrant Nashville. This residence is adorned with high-end finishes, including marble countertops, stunning wall coverings, spa-inspired bathrooms, study/wet bar & 86 bottle wine refrigerator and state-of-the-art lighting. With an open-concept design, spacious rooms, and a chef’s kitchen, this condo is perfect for both relaxation and entertaining. Residents enjoy exclusive amenities such as a fitness center w/steam & sauna room, library, golf simulator, and so much more. Located steps from the Conrad Hotel, this home offers access to top-notch services and the best of Nashville’s lively entertainment and dining scene. Don’t miss this rare opportunity for luxury city living—schedule your showing today!
Closed
$2,200,000
1616 W End Ave #2302, Nashville, TN 37203
3beds
1,951sqft
High Rise, Residential, Condominium
Built in 2020
-- sqft lot
$2,178,900 Zestimate®
$1,128/sqft
$5,038 Estimated rent
Home value
$2,178,900
$2.03M - $2.33M
$5,038/mo
Zestimate® history
Owner options
List your home for rent
$5,038/mo
Rent Zestimate®
Find your next renter with Zillow Rental Manager. Plus, with online applications, you can quickly screen prospective tenants – for free.
$5,038/mo
Rent Zestimate®
Refinance and save
$11,931/mo
Est. payment
Refinancing to a lower rate could help reduce your monthly payments and save thousands over the life of the loan.
$11,931/mo
Est. payment
Explore your selling options
Work with a Zillow partner agent
Leverage their expertise and Zillow's premium Showcase listings to get your home seen by more buyers.
Get startedList with your own agent
Get your home in front of millions of buyers by listing it on Zillow.
Learn how to do itSell it yourself
Take full control of how buyers see your home on Zillow by listing For Sale by Owner (FSBO).
List your homeWhat's special
Open-concept designSpacious roomsHigh-end finishesState-of-the-art lightingMarble countertopsSpa-inspired bathroomsCorner unit
Zillow last checked:
Listing updated:
Listed by:
Steven Ellis 615-982-4533,
Compass
Bought with:
Lydia Armistead, 257863
Fridrich & Clark Realty
Lila Gray, 331315
Fridrich & Clark Realty
Source: RealTracs MLS as distributed by MLS GRID,MLS#: 2753040
Facts & features
Interior
Bedrooms & bathrooms
- Bedrooms: 3
- Bathrooms: 4
- Full bathrooms: 3
- 1/2 bathrooms: 1
- Main level bedrooms: 3
Bedroom 1
- Features: Suite
- Level: Suite
- Area: 156 Square Feet
- Dimensions: 13x12
Bedroom 2
- Features: Bath
- Level: Bath
- Area: 132 Square Feet
- Dimensions: 12x11
Bedroom 3
- Features: Bath
- Level: Bath
- Area: 132 Square Feet
- Dimensions: 12x11
Heating
- Central
Cooling
- Central Air
Appliances
- Included: Dishwasher, Disposal, Dryer, Microwave, Refrigerator, Washer, Double Oven, Gas Oven, Built-In Gas Range
Features
- Ceiling Fan(s), Entrance Foyer, Extra Closets, Open Floorplan, Redecorated, Smart Thermostat, Walk-In Closet(s), Wet Bar
- Flooring: Wood, Marble
- Basement: Other
- Has fireplace: No
Interior area
- Total structure area: 1,951
- Total interior livable area: 1,951 sqft
- Finished area above ground: 1,951
Property
Parking
- Total spaces: 2
- Parking features: Garage Door Opener, Assigned
- Garage spaces: 2
Accessibility
- Accessibility features: Accessible Doors, Accessible Elevator Installed, Accessible Entrance, Accessible Hallway(s)
Features
- Levels: One
- Stories: 34
- Exterior features: Balcony, Smart Lock(s)
- Pool features: Association
- Has view: Yes
- View description: City
Lot
- Size: 1,742 Square Feet
Details
- Parcel number: 092124A09500CO
- Special conditions: Standard
Construction
Type & style
- Home type: Condo
- Architectural style: Contemporary
- Property subtype: High Rise, Residential, Condominium
- Attached to another structure: Yes
Materials
- ICFs (Insulated Concrete Forms)
Condition
- New construction: No
- Year built: 2020
Utilities & green energy
- Sewer: Public Sewer
- Water: Public
- Utilities for property: Water Available
Green energy
- Energy efficient items: Thermostat
Community & HOA
Community
- Security: Fire Alarm, Fire Sprinkler System, Smoke Detector(s)
- Subdivision: The Residences At Broadwest
HOA
- Has HOA: Yes
- Amenities included: Fitness Center, Pool
- Services included: Maintenance Grounds, Insurance, Recreation Facilities
- HOA fee: $1,622 monthly
- Second HOA fee: $2,890 one time
Location
- Region: Nashville
Financial & listing details
- Price per square foot: $1,128/sqft
- Tax assessed value: $2,176,700
- Annual tax amount: $12,413
- Date on market: 10/28/2024
Price history
| Date | Event | Price |
|---|---|---|
| 2/6/2025 | Sold | $2,200,000-4.3%$1,128/sqft |
Source:  RealTracs MLS as distributed by MLS GRID #2753040 Report a problem RealTracs MLS as distributed by MLS GRID #2753040 Report a problem | ||
| 12/13/2024 | Pending sale | $2,300,000$1,179/sqft |
Source: RealTracs MLS as distributed by MLS GRID #2753040 Report a problem | ||
| 10/28/2024 | Listed for sale | $2,300,000+7%$1,179/sqft |
Source: RealTracs MLS as distributed by MLS GRID #2753040 Report a problem | ||
| 7/7/2023 | Sold | $2,150,000-2.1%$1,102/sqft |
Source: RealTracs MLS as distributed by MLS GRID #2502024 Report a problem | ||
| 6/17/2023 | Pending sale | $2,195,000$1,125/sqft |
Source: RealTracs MLS as distributed by MLS GRID #2502024 Report a problem | ||
| 6/10/2023 | Contingent | $2,195,000$1,125/sqft |
Source: RealTracs MLS as distributed by MLS GRID #2502024 Report a problem | ||
| 5/12/2023 | Price change | $2,195,000-4.4%$1,125/sqft |
Source: RealTracs MLS as distributed by MLS GRID #2502024 Report a problem | ||
| 5/3/2023 | Price change | $2,295,000-2.3%$1,176/sqft |
Source: RealTracs MLS as distributed by MLS GRID #2502024 Report a problem | ||
| 4/13/2023 | Price change | $2,350,000-4.1%$1,205/sqft |
Source: RealTracs MLS as distributed by MLS GRID #2502024 Report a problem | ||
| 3/27/2023 | Listed for sale | $2,450,000+43.4%$1,256/sqft |
Source: RealTracs MLS as distributed by MLS GRID #2502024 Report a problem | ||
| 4/13/2022 | Sold | $1,708,000$875/sqft |
Source: Public Record Report a problem | ||
Public tax history
| Year | Property taxes | Tax assessment |
|---|---|---|
| 2025 | $15,313 +23.4% | $544,175 +42.7% |
| 2024 | $12,413 | $381,475 |
| 2023 | $12,413 | $381,475 |
| 2022 | $12,413 +662.7% | $381,475 +670.7% |
| 2021 | $1,628 | $49,500 |
Find assessor info on the county website
Neighborhood: 37203
Nearby homes
- $2,150,0003 bd4 ba1.9k sqft1616 W End Ave #2602, Nashville, TN 37203Sold
- $2,350,0003 bd4 ba1.9k sqft1616 W End Ave #2402, Nashville, TN 37203Sold

- $2,050,0003 bd4 ba1.9k sqft1616 W End Ave UNIT 1802, Nashville, TN 37203Sold

- $1,798,5002 bd3 ba1.6k sqft1616 W End Ave #3001, Nashville, TN 37203For Sale
- $1,825,0002 bd3 ba1.6k sqft1616 W End Ave #2701, Nashville, TN 37203For Sale
- $2,675,0002 bd2 ba1.6k sqft1616 W End Ave #2601, Nashville, TN 37203For Sale
- $1,750,0002 bd3 ba1.6k sqft1616 W End Ave #2201, Nashville, TN 37203Sold
- $1,600,0002 bd3 ba1.6k sqft1616 W End Ave #2101, Nashville, TN 37203Sold
Nearby schools
GreatSchools rating
- 7/10Eakin Elementary SchoolGrades: K-5Distance: 1.5 mi
- 8/10West End Middle SchoolGrades: 6-8Distance: 2.3 mi
- 6/10Hillsboro High SchoolGrades: 9-12Distance: 3.5 mi
Schools provided by the listing agent
- Elementary: Eakin Elementary
- Middle: West End Middle School
- High: Hillsboro Comp High School
Source: RealTracs MLS as distributed by MLS GRID. This data may not be complete. We recommend contacting the local school district to confirm school assignments for this home.
Get a cash offer in 3 minutes
Find out how much your home could sell for in as little as 3 minutes with a no-obligation cash offer.
Estimated market value
$2,178,900
Get a cash offer in 3 minutes
Find out how much your home could sell for in as little as 3 minutes with a no-obligation cash offer.
Estimated market value
$2,178,900
- Tennessee
- Davidson County
- Nashville
- 37203
- 1616 W End Ave Unit 2302
Nearby cities
Nearby neighborhoods
Nearby zip codes
Other Nashville Topics
