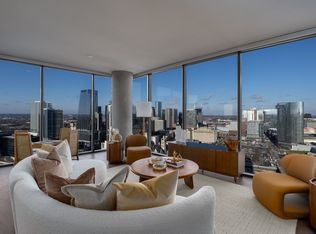
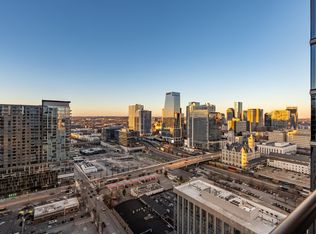
Downtown views set across 720 square feet, the A3 floor plan offers an open-concept layout that seamlessly integrates living, dining, and kitchen areas. The "Cool" finish package enhances the space w/ wide plank artisan natural oak tones, grey marbled quartz countertops, and a full suite of Frigidaire stainless steel appliances, including a gas range. Many thoughtful touches like a custom closet system, back-lit bathroom mirrors, manual solar shades, and an in-unit Electrolux full size washer and dryer set. Pullman Gulch Union elevates everyday living with a curated selection of amenities: Rooftop pool and lounge offering panoramic views of downtown Nashville, Sixth-floor outdoor terrace w/ fire pits, grilling stations, Bocce and two pickle ball courts.fitness center, Co-working spaces, conference rooms, and a library, Lobby-level coffee bar and pet-friendly facilities, including a dog park and pet spa, 24/7 front desk, secure package storage, one deeded parking space (#169) Enjoy immediate access to premier dining, shopping, and entertainment options, with over 20 restaurants within a three-block radius and a Whole Foods Market just two blocks away. The Gulch neighborhood offers a walkable, connected lifestyle close to Downtown.
Active
Price cut: $20K (7/15)
$439,900
1212 Demonbreun St #1511, Nashville, TN 37203
1beds
720sqft
High Rise, Residential, Condominium
Built in 2024
-- sqft lot
$-- Zestimate®
$611/sqft
$445/mo HOA
What's special
Downtown viewsGrey marbled quartz countertopsCustom closet systemBack-lit bathroom mirrorsManual solar shades
- 95 days |
- 221 |
- 14 |
Zillow last checked:
Listing updated:
Listed by:
Kristopher Esqueda 615-398-2146,
Compass 615-383-6964
Source: RealTracs MLS as distributed by MLS GRID,MLS#: 3220162
Facts & features
Interior
Bedrooms & bathrooms
- Bedrooms: 1
- Bathrooms: 1
- Full bathrooms: 1
- Main level bedrooms: 1
Heating
- Central
Cooling
- Central Air
Appliances
- Included: Gas Oven, Gas Range, Dishwasher, Disposal, Dryer, Freezer, Ice Maker, Microwave, Refrigerator, Stainless Steel Appliance(s), Washer
Features
- Bookcases, Built-in Features, Ceiling Fan(s), Entrance Foyer, High Ceilings, Open Floorplan, Walk-In Closet(s), High Speed Internet
- Flooring: Wood, Tile
- Basement: None
Interior area
- Total structure area: 720
- Total interior livable area: 720 sqft
- Finished area above ground: 720
Property
Parking
- Total spaces: 1
- Parking features: Garage Door Opener, Assigned
- Garage spaces: 1
Accessibility
- Accessibility features: Accessible Elevator Installed, Accessible Entrance, Accessible Hallway(s)
Features
- Levels: One
- Stories: 1
- Exterior features: Gas Grill
- Pool features: Association
- Has view: Yes
- View description: City
Lot
- Size: 871 Square Feet
Details
- Additional structures: Tennis Court(s)
- Parcel number: 093090G12900CO
- Special conditions: Standard
Construction
Type & style
- Home type: Condo
- Property subtype: High Rise, Residential, Condominium
- Attached to another structure: Yes
Materials
- Other
Condition
- New construction: Yes
- Year built: 2024
Utilities & green energy
- Sewer: Public Sewer
- Water: Public
- Utilities for property: Water Available, Underground Utilities
Green energy
- Energy efficient items: Windows
Community & HOA
Community
- Security: Carbon Monoxide Detector(s), Fire Alarm, Fire Sprinkler System, Smoke Detector(s)
- Subdivision: Pullman Condominium
HOA
- Has HOA: Yes
- Amenities included: Clubhouse, Dog Park, Fitness Center, Pickleball Court(s), Pool, Sidewalks, Underground Utilities
- Services included: Maintenance Structure, Gas, Maintenance Grounds, Recreation Facilities, Pest Control, Trash
- HOA fee: $445 monthly
- Second HOA fee: $890 one time
Location
- Region: Nashville
Financial & listing details
- Price per square foot: $611/sqft
- Tax assessed value: $506,300
- Annual tax amount: $3,699
- Date on market: 5/22/2026
Estimated market value
Not available
Estimated sales range
Not available
Not available
Price history
| Date | Event | Price |
|---|---|---|
| 7/15/2026 | Price change | $439,900-4.3%$611/sqft |
Source:  RealTracs MLS as distributed by MLS GRID #3220162 Report a problem RealTracs MLS as distributed by MLS GRID #3220162 Report a problem | ||
| 5/22/2026 | Listed for sale | $459,900+15.1%$639/sqft |
Source: RealTracs MLS as distributed by MLS GRID #3220162 Report a problem | ||
| 5/27/2025 | Sold | $399,494$555/sqft |
Source: Public Record Report a problem | ||
Public tax history
| Year | Property taxes | Tax assessment |
|---|---|---|
| 2025 | $3,699 | $126,575 |
Find assessor info on the county website
Monthly payment
Est. payment
Payment breakdown
Explore the cost of this home by adjusting the details. Changes won't be saved.Climate risks
Neighborhood: 37203
Nearby schools
GreatSchools rating
- 5/10Jones ElementaryGrades: PK-5Distance: 2 mi
- 4/10John Early Paideia Middle MagnetGrades: 6-8Distance: 2.5 mi
- 4/10Pearl Cohn Magnet High SchoolGrades: 9-12Distance: 1.7 mi
Schools provided by the listing agent
- Elementary: Waverly-Belmont Elementary School
- Middle: John Trotwood Moore Middle
- High: Hillsboro Comp High School
Source: RealTracs MLS as distributed by MLS GRID. This data may not be complete. We recommend contacting the local school district to confirm school assignments for this home.
- $2,020,6193 bd3 ba2.2k sqft1212 Demonbreun St #C3D, East Nashville, TN 37203New Construction
- $480,2821 bd1 ba800 sqft1212 Demonbreun St #A9, East Nashville, TN 37203New Construction
- $479,9001 bd1 ba802 sqft1212 Demonbreun St #909, Nashville, TN 37203For Sale

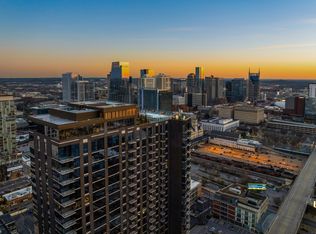
- $541,4461 bd1 ba800 sqft1212 Demonbreun St APT 1009, Nashville, TN 37203Sold
- $489,9001 bd1 ba801 sqft1212 Demonbreun St #1403, Nashville, TN 37203For Sale
- $501,0021 bd1 ba746 sqft1212 Demonbreun St #A4, East Nashville, TN 37203New Construction
- $588,4611 bd1 ba858 sqft1212 Demonbreun St #A13, East Nashville, TN 37203New Construction
- $519,7731 bd1 ba768 sqft1212 Demonbreun St #A6, East Nashville, TN 37203New Construction
A local agent can set up tours, give advice and negotiate with sellers.
A local lender can help you make sure your offer is ready when you are.
Similar homes
- $449,9001 bd1 ba711 sqft600 12th Ave S APT 1816, Nashville, TN 37203For Sale

 MLS ID #3520185, Megan Hale Warner. RealTracs MLS as distributed by MLS GRID
 - $439,9001 bd1 ba805 sqft1510 Demonbreun St APT 502, Nashville, TN 37203For Sale
 MLS ID #3301958, Jerome Pillow. RealTracs MLS as distributed by MLS GRID
 - $450,0001 bd1 ba768 sqft1212 Laurel St APT 406, Nashville, TN 37203For Sale
 MLS ID #3208162, Jack Miller, Luxury & Relocation Specialist. RealTracs MLS as distributed by MLS GRID
 - $430,0001 bd1 ba785 sqft1510 Demonbreun St APT 807, Nashville, TN 37203For Sale
 MLS ID #3272272, Renee Morgan. RealTracs MLS as distributed by MLS GRID
 - $439,9001 bd1 ba562 sqft1212 Demonbreun St APT 1506, Nashville, TN 37203For SaleMLS ID #3288407, Maggie Hargrove. RealTracs MLS as distributed by MLS GRID
- $420,0001 bd1 ba703 sqft1212 Laurel St APT 1510, Nashville, TN 37203For SaleMLS ID #3189792, John Clayton. RealTracs MLS as distributed by MLS GRID
- $440,0001 bd1 ba703 sqft1212 Laurel St APT 1210, Nashville, TN 37203For SaleMLS ID #2680623, William (Jake) Griffin. RealTracs MLS as distributed by MLS GRID
- $429,9001 bd1 ba800 sqft1212 Demonbreun St #A7, East Nashville, TN 37203New ConstructionMLS ID #3514810, Brian Stoltzfus. RealTracs MLS as distributed by MLS GRID
- $415,0001 bd1 ba785 sqft1510 Demonbreun St APT 1105, Nashville, TN 37203For SaleMLS ID #3169249, Cynthia Martinez. RealTracs MLS as distributed by MLS GRID
- $475,0001 bd1 ba703 sqft1212 Laurel St APT 1310, Nashville, TN 37203For SaleMLS ID #3181826, Hilary Farnum-Fasth. RealTracs MLS as distributed by MLS GRID
- $399,9001 bd1 ba785 sqft1510 Demonbreun St APT 1207, Nashville, TN 37203For SaleMLS ID #3320131, Lara K. Kirby | KIRBY GROUP. RealTracs MLS as distributed by MLS GRID
- $429,9001 bd1 ba660 sqft600 12th Ave S APT 1510, Nashville, TN 37203For SaleMLS ID #3147760, David Franklin Henry. RealTracs MLS as distributed by MLS GRID
- $400,0001 bd1 ba1k sqft1510 Demonbreun St APT 512, Nashville, TN 37203For SaleMLS ID #3502048, Pat Skow, Broker. RealTracs MLS as distributed by MLS GRID
- $429,0001 bd1 ba644 sqft1212 Demonbreun St #804, Nashville, TN 37203For SaleMLS ID #3186958, Mai Thi Ngoc Lai. RealTracs MLS as distributed by MLS GRID
- $419,9001 bd1 ba562 sqft1212 Demonbreun St #1406, Nashville, TN 37203For SaleMLS ID #3283714, Andrew Fleming. RealTracs MLS as distributed by MLS GRID
- $474,9001 bd2 ba945 sqft600 12th Ave S APT 1608, Nashville, TN 37203For SaleMLS ID #3302272, Chad Vasquez 310-614-1766. RealTracs MLS as distributed by MLS GRID
- $459,9001 bd1 ba715 sqft920 South St APT 219, Nashville, TN 37203For SaleMLS ID #3320156, Terry Carter CLHMS,CRS,ABR. RealTracs MLS as distributed by MLS GRID
- $390,0001 bd1 ba855 sqft1510 Demonbreun St #906, Nashville, TN 37203For SaleMLS ID #3278581, Gary Ashton. RealTracs MLS as distributed by MLS GRID
- $439,9001 bd1 ba472 sqft50 Music Sq W #518, Nashville, TN 37203For SaleMLS ID #3136811, Alexis McNellie. RealTracs MLS as distributed by MLS GRID
- $454,9001 bd1 ba725 sqft920 South St APT 412, Nashville, TN 37203For SaleMLS ID #3306545, Joni Miller. RealTracs MLS as distributed by MLS GRID
