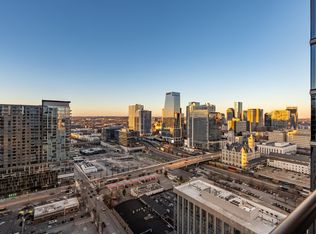
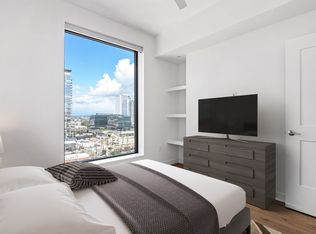
FOR COMP PURPOSES ONLY - Pullman Gulch Union features 300 meticulously designed residences in the center of Nashville's vibrant Gulch neighborhood! With 24 unique floor plans and 2 distinct finish packages, Pullman Gulch Union offers turn-key modern living with a full Frigidaire appliance suite included, including gas cooking, manual solar shades, built-in closet systems, back-lit mirrors in all bathrooms, and deeded and assigned parking with each unit. Residents will also enjoy access to a full array of amenities including a Coffee Cafe, rooftop pool deck, fitness center, pickle ball courts, owners lounge and library, bocce ball court, outdoor kitchen and living spaces, multiple work spaces, 24/7 onsite staff, and much more. Conventional financing options now available! Please note: Showings on Mondays and Tuesdays are by appointment only.
Closed
$541,446
1212 Demonbreun St APT 1009, Nashville, TN 37203
1beds
800sqft
High Rise, Residential, Condominium
Built in 2024
-- sqft lot
$541,400 Zestimate®
$677/sqft
$2,779 Estimated rent
Home value
$541,400
$514,000 - $568,000
$2,779/mo
Zestimate® history
Owner options
List your home for rent
$2,779/mo
Rent Zestimate®
Find your next renter with Zillow Rental Manager. Plus, with online applications, you can quickly screen prospective tenants – for free.
$2,779/mo
Rent Zestimate®
Refinance and save
$3,729/mo
Est. payment
Refinancing to a lower rate could help reduce your monthly payments and save thousands over the life of the loan.
$3,729/mo
Est. payment
Explore your selling options
Work with a Zillow partner agent
Leverage their expertise and Zillow's premium Showcase listings to get your home seen by more buyers.
Get startedList with your own agent
Get your home in front of millions of buyers by listing it on Zillow.
Learn how to do itSell it yourself
Take full control of how buyers see your home on Zillow by listing For Sale by Owner (FSBO).
List your homeWhat's special
Zillow last checked:
Listing updated:
Listed by:
Zach Goodyear 615-268-5033,
Compass,
Brian Stoltzfus 615-568-7501,
Compass
Bought with:
Kara McCormick, 348810
Compass RE
Patricia Straus, 297404
Compass RE
Source: RealTracs MLS as distributed by MLS GRID,MLS#: 3070749
Facts & features
Interior
Bedrooms & bathrooms
- Bedrooms: 1
- Bathrooms: 1
- Full bathrooms: 1
- Main level bedrooms: 1
Heating
- Central, Natural Gas
Cooling
- Central Air, Electric
Appliances
- Included: Built-In Gas Range, Dishwasher, Microwave
Features
- High Speed Internet
- Flooring: Wood, Tile
- Basement: None
Interior area
- Total structure area: 800
- Total interior livable area: 800 sqft
- Finished area above ground: 800
Property
Parking
- Total spaces: 1
- Parking features: Assigned
- Garage spaces: 1
Features
- Levels: One
- Stories: 1
Lot
- Size: 871 Square Feet
Details
- Parcel number: 093090G07000CO
- Special conditions: Standard
Construction
Type & style
- Home type: Condo
- Property subtype: High Rise, Residential, Condominium
- Attached to another structure: Yes
Materials
- Other
Condition
- New construction: No
- Year built: 2024
Utilities & green energy
- Sewer: Public Sewer
- Water: Public
- Utilities for property: Electricity Available, Natural Gas Available, Water Available
Community & HOA
Community
- Security: Smoke Detector(s)
- Subdivision: Pullman Gulch Union
HOA
- Has HOA: Yes
- Services included: Maintenance Grounds, Recreation Facilities, Trash
- HOA fee: $496 monthly
Location
- Region: Nashville
Financial & listing details
- Price per square foot: $677/sqft
- Tax assessed value: $539,900
- Annual tax amount: $2,582
- Date on market: 1/1/2026
- Electric utility on property: Yes
Price history
| Date | Event | Price |
|---|---|---|
| 8/28/2025 | Sold | $541,446$677/sqft |
Source:  RealTracs MLS as distributed by MLS GRID #3070749 Report a problem RealTracs MLS as distributed by MLS GRID #3070749 Report a problem | ||
Public tax history
| Year | Property taxes | Tax assessment |
|---|---|---|
| 2025 | $3,944 | $134,975 |
Find assessor info on the county website
Neighborhood: 37203
Nearby homes
- $480,2821 bd1 ba800 sqft1212 Demonbreun St #A9, East Nashville, TN 37203New Construction
- $479,9001 bd1 ba802 sqft1212 Demonbreun St #909, Nashville, TN 37203For Sale

- $489,9001 bd1 ba801 sqft1212 Demonbreun St #1403, Nashville, TN 37203For Sale
- $439,9001 bd1 ba720 sqft1212 Demonbreun St #1511, Nashville, TN 37203New Construction

- $556,3081 bd1 ba811 sqft1212 Demonbreun St #1207, Nashville, TN 37203Sold
- $120,000-- bd-- ba-- sqft1212B Demonbreun St, Nashville, TN 37203Off Market
- $474,9051 bd1 ba819 sqft1212 Demonbreun St #A11, Nashville, TN 37203New Construction
- $412,9341 bd1 ba719 sqft1212 Demonbreun St #1811, Nashville, TN 37203Sold
Nearby schools
GreatSchools rating
- 5/10Jones ElementaryGrades: PK-5Distance: 2 mi
- 4/10John Early Paideia Middle MagnetGrades: 6-8Distance: 2.5 mi
- 4/10Pearl Cohn Magnet High SchoolGrades: 9-12Distance: 1.7 mi
Schools provided by the listing agent
- Elementary: Jones Paideia Magnet
- Middle: John Early Paideia Magnet
- High: Pearl Cohn Magnet High School
Source: RealTracs MLS as distributed by MLS GRID. This data may not be complete. We recommend contacting the local school district to confirm school assignments for this home.
Get a cash offer in 3 minutes
Find out how much your home could sell for in as little as 3 minutes with a no-obligation cash offer.
Estimated market value
$541,400
Get a cash offer in 3 minutes
Find out how much your home could sell for in as little as 3 minutes with a no-obligation cash offer.
Estimated market value
$541,400
- Tennessee
- Davidson County
- Nashville
- 37203
- 1212 Demonbreun St Apartment 1009
Nearby cities
Nearby neighborhoods
Nearby zip codes
Other Nashville Topics
