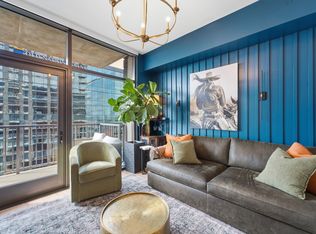
Located on the 14th floor, this residence offers beautiful city views from a private balcony facing historic Demonbreun St and the Gulch, and easy access to an impressive collection of luxury amenities with easy walking access to the Gulch. The condo features rich, warm wood-toned cabinetry complemented by crisp white countertops and a bright white tile backsplash, while dark oak wood flooring adds warmth and sophistication throughout the space. The 29th-floor features a rooftop pool with panoramic skyline views, professional work spaces with dazzling views of the city, a conference room, fire pit, outdoor kitchen, and multiple lounge areas. The 6th-floor amenities include a fitness center, outdoor kitchen, fire pit, pickleball courts, cornhole, and additional lounging spaces. On the 5th floor, you'll find a dog park and dog washing stations. The lobby level offers 24/7 staffed, controlled-access entry for added security, along with a coffee bar, a secure oversized package room, and ground-floor retail and dining.
Active
Price cut: $9.1K (8/13)
$419,900
1212 Demonbreun St #1406, Nashville, TN 37203
1beds
562sqft
High Rise, Residential, Condominium
Built in 2024
-- sqft lot
$-- Zestimate®
$747/sqft
$348/mo HOA
What's special
Dog parkBright white tile backsplashOutdoor kitchenFire pitCrisp white countertopsDark oak wood flooringMultiple lounge areas
- 34 days |
- 197 |
- 5 |
Zillow last checked:
Listing updated:
Listed by:
Andrew Fleming 615-425-3600,
Keller Williams Realty 615-425-3600
Source: RealTracs MLS as distributed by MLS GRID,MLS#: 3283714
Facts & features
Interior
Bedrooms & bathrooms
- Bedrooms: 1
- Bathrooms: 1
- Full bathrooms: 1
- Main level bedrooms: 1
Heating
- Baseboard, Central, Electric, Heat Pump
Cooling
- Central Air, Electric
Appliances
- Included: Built-In Electric Oven, Built-In Gas Oven, Electric Oven, Dishwasher, Disposal, Dryer, ENERGY STAR Qualified Appliances, Freezer, Ice Maker, Microwave, Refrigerator, Stainless Steel Appliance(s), Washer
Features
- Flooring: Wood, Tile
- Basement: None
Interior area
- Total structure area: 562
- Total interior livable area: 562 sqft
- Finished area above ground: 562
Property
Parking
- Total spaces: 1
- Parking features: Assigned
- Garage spaces: 1
Features
- Levels: One
- Stories: 1
- Has private pool: Yes
- Pool features: Above Ground
Lot
- Size: 435 Square Feet
Details
- Parcel number: 093090G10700CO
- Special conditions: Owner Agent
Construction
Type & style
- Home type: Condo
- Property subtype: High Rise, Residential, Condominium
- Attached to another structure: Yes
Materials
- Other
Condition
- New construction: No
- Year built: 2024
Utilities & green energy
- Sewer: Public Sewer
- Water: Public
- Utilities for property: Electricity Available, Water Available
Community & HOA
Community
- Subdivision: Pullman Condominium
HOA
- Has HOA: Yes
- Amenities included: Fitness Center, Pickleball Court(s)
- HOA fee: $348 monthly
Location
- Region: Nashville
Financial & listing details
- Price per square foot: $747/sqft
- Tax assessed value: $473,300
- Annual tax amount: $3,458
- Date on market: 7/16/2026
- Electric utility on property: Yes
Estimated market value
Not available
Estimated sales range
Not available
Not available
Price history
| Date | Event | Price |
|---|---|---|
| 8/13/2026 | Price change | $419,900-2.1%$747/sqft |
Source:  RealTracs MLS as distributed by MLS GRID #3283714 Report a problem RealTracs MLS as distributed by MLS GRID #3283714 Report a problem | ||
| 7/16/2026 | Listed for sale | $429,000$763/sqft |
Source: RealTracs MLS as distributed by MLS GRID #3283714 Report a problem | ||
Public tax history
| Year | Property taxes | Tax assessment |
|---|---|---|
| 2025 | $3,458 | $118,325 |
Find assessor info on the county website
Monthly payment
Est. payment
Payment breakdown
Explore the cost of this home by adjusting the details. Changes won't be saved.Climate risks
Neighborhood: 37203
Nearby schools
GreatSchools rating
- 5/10Jones ElementaryGrades: PK-5Distance: 2 mi
- 4/10John Early Paideia Middle MagnetGrades: 6-8Distance: 2.5 mi
- 4/10Pearl Cohn Magnet High SchoolGrades: 9-12Distance: 1.7 mi
Schools provided by the listing agent
- Elementary: Carter-Lawrence Elementary
- Middle: Rose Park Math/ Science Magnet
- High: Hume Fogg Magnet School
Source: RealTracs MLS as distributed by MLS GRID. This data may not be complete. We recommend contacting the local school district to confirm school assignments for this home.
- $495,0001 bd1 ba562 sqft1212 Demonbreun St #606, Nashville, TN 37203For Sale

- $439,9001 bd1 ba562 sqft1212 Demonbreun St APT 1506, Nashville, TN 37203For Sale
- $604,4281 bd1 ba854 sqft1212 Demonbreun St #A10, East Nashville, TN 37203New Construction

- $533,2431 bd1 ba866 sqft1212 Demonbreun St #AX, Nashville, TN 37203For Sale

- $429,9001 bd1 ba800 sqft1212 Demonbreun St #A7, East Nashville, TN 37203New Construction
- $412,9341 bd1 ba719 sqft1212 Demonbreun St #1811, Nashville, TN 37203Sold
- $373,3631 bd1 ba644 sqft1212 Demonbreun St #1804, Nashville, TN 37203Sold
- $556,3081 bd1 ba811 sqft1212 Demonbreun St #1207, Nashville, TN 37203Sold
A local agent can set up tours, give advice and negotiate with sellers.
A local lender can help you make sure your offer is ready when you are.
Similar homes
- $429,9001 bd1 ba800 sqft1212 Demonbreun St #A7, East Nashville, TN 37203New Construction

 MLS ID #3514810, Brian Stoltzfus. RealTracs MLS as distributed by MLS GRID
 - $430,0001 bd1 ba785 sqft1510 Demonbreun St APT 807, Nashville, TN 37203For Sale
 MLS ID #3272272, Renee Morgan. RealTracs MLS as distributed by MLS GRID
 - $420,0001 bd1 ba703 sqft1212 Laurel St APT 1510, Nashville, TN 37203For Sale
 MLS ID #3189792, John Clayton. RealTracs MLS as distributed by MLS GRID
 - $399,9001 bd1 ba785 sqft1510 Demonbreun St APT 1207, Nashville, TN 37203For Sale
 MLS ID #3320131, Lara K. Kirby | KIRBY GROUP. RealTracs MLS as distributed by MLS GRID
 - $395,0001 bd1 ba786 sqft700 Church St APT 803, Nashville, TN 37203For SaleMLS ID #3514702, Kenny Stephens. RealTracs MLS as distributed by MLS GRID
- $444,9001 bd1 ba805 sqft1510 Demonbreun St APT 502, Nashville, TN 37203For SaleMLS ID #3301958, Jerome Pillow. RealTracs MLS as distributed by MLS GRID
- $439,9001 bd1 ba562 sqft1212 Demonbreun St APT 1506, Nashville, TN 37203For SaleMLS ID #3288407, Maggie Hargrove. RealTracs MLS as distributed by MLS GRID
- $415,0001 bd1 ba785 sqft1510 Demonbreun St APT 1105, Nashville, TN 37203For SaleMLS ID #3169249, Cynthia Martinez. RealTracs MLS as distributed by MLS GRID
- $429,0001 bd1 ba644 sqft1212 Demonbreun St #804, Nashville, TN 37203For SaleMLS ID #3186958, Mai Thi Ngoc Lai. RealTracs MLS as distributed by MLS GRID
- $429,9001 bd1 ba660 sqft600 12th Ave S APT 1510, Nashville, TN 37203For SaleMLS ID #3147760, David Franklin Henry. RealTracs MLS as distributed by MLS GRID
- $449,0001 bd1 ba703 sqft1212 Laurel St APT 1612, Nashville, TN 37203For SaleMLS ID #3216772, Rhett Campbell. RealTracs MLS as distributed by MLS GRID
- $450,0001 bd1 ba768 sqft1212 Laurel St APT 406, Nashville, TN 37203For SaleMLS ID #3208162, Jack Miller, Luxury & Relocation Specialist. RealTracs MLS as distributed by MLS GRID
- $399,9001 bd1 ba559 sqft515 Church St #3601, Nashville, TN 37219For SaleMLS ID #3514543, Mary Kate Randolph. RealTracs MLS as distributed by MLS GRID
- $440,0001 bd1 ba703 sqft1212 Laurel St APT 1210, Nashville, TN 37203For SaleMLS ID #2680623, William (Jake) Griffin. RealTracs MLS as distributed by MLS GRID
- $442,9001 bd1 ba489 sqft50 Music Sq W #721, Nashville, TN 37203For SaleMLS ID #3122632, Alexis McNellie. RealTracs MLS as distributed by MLS GRID
- $385,0001 bd1 ba805 sqft1510 Demonbreun St APT 711, Nashville, TN 37203For SaleMLS ID #3173281, Brittany Sircy. RealTracs MLS as distributed by MLS GRID
- $439,9001 bd1 ba472 sqft50 Music Sq W #518, Nashville, TN 37203For SaleMLS ID #3136811, Alexis McNellie. RealTracs MLS as distributed by MLS GRID
- $397,0001 bd1 ba752 sqft700 Church St APT 802, Nashville, TN 37203For SaleMLS ID #3500880, Kenny Stephens. RealTracs MLS as distributed by MLS GRID
- $439,9001 bd1 ba720 sqft1212 Demonbreun St #1511, Nashville, TN 37203New ConstructionMLS ID #3220162, Kristopher Esqueda. RealTracs MLS as distributed by MLS GRID
- $474,9051 bd1 ba819 sqft1212 Demonbreun St #A11, Nashville, TN 37203New ConstructionMLS ID #3512562, Sydney McCann. RealTracs MLS as distributed by MLS GRID
