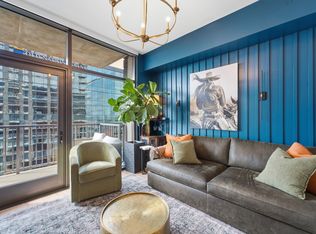
Experience the pinnacle of urban luxury at Pullman Gulch Union, an architectural landmark situated in the vibrant pulse of Nashville. This sophisticated, fully furnished one-bedroom residence on the 6th floor perfectly blends high-design aesthetics with the energetic lifestyle of the adjacent Gulch neighborhood. Inside, the unit impresses with soaring 12ft ceilings and floor-to-ceiling windows that flood the space with natural light. The chef-inspired kitchen features sleek Italian cabinetry, premium quartz countertops, and a gas range—a rare find in high-rise living—complemented by integrated smart-home technology.
Furnishings and contents, except the living room artwork, are included with the purchase.
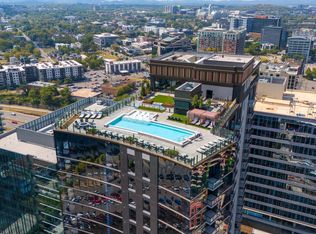
The amenity package at Pullman is unrivaled in the city. Perched on the 29th floor, the rooftop oasis features an infinity-edge pool with a massive jumbotron, the exclusive Sky Club lounge, and a high-energy game room. For those who balance work and play, the building offers an extensive co-working suite with eight private meeting rooms. Just steps from your front door on the 6th floor, enjoy active living with pickleball courts, a state-of-the-art fitness center, bocce ball, and a lush green roof terrace complete with fire pits and grilling stations.
Life here is defined by seamless service, including a 24/7 concierge, a designer lobby coffee cafe, a dedicated pet spa, and secure assigned parking. Whether you are seeking a premier home base for Nashville’s upcoming Super Bowl festivities or a high-end, walkable residence close to the city's top destinations, Unit 606 offers an elite turnkey experience in the heart of the action.
Active
$495,000
1212 Demonbreun St #606, Nashville, TN 37203
1beds
562sqft
High Rise, Residential, Condominium
Built in 2024
-- sqft lot
$-- Zestimate®
$881/sqft
$365/mo HOA
What's special
- 40 days |
- 56 |
- 1 |
Zillow last checked:
Listing updated:
Listed by:
Tom Cox 615-294-2037,
Parks Compass 615-826-4040
Source: RealTracs MLS as distributed by MLS GRID,MLS#: 3278166
Facts & features
Interior
Bedrooms & bathrooms
- Bedrooms: 1
- Bathrooms: 1
- Full bathrooms: 1
- Main level bedrooms: 1
Bedroom 1
- Features: Suite
- Level: Suite
- Area: 110 Square Feet
- Dimensions: 11x10
Primary bathroom
- Features: Ceramic
- Level: Ceramic
Kitchen
- Features: Eat-in Kitchen
- Level: Eat-in Kitchen
- Area: 84 Square Feet
- Dimensions: 12x7
Living room
- Features: Combination
- Level: Combination
- Area: 120 Square Feet
- Dimensions: 12x10
Other
- Area: 80 Square Feet
- Dimensions: 10x8
Heating
- Central
Cooling
- Central Air
Appliances
- Included: Built-In Electric Range, Dishwasher, Disposal, Dryer, Microwave, Refrigerator, Stainless Steel Appliance(s), Washer
- Laundry: Electric Dryer Hookup, Washer Hookup
Features
- High Ceilings, High Speed Internet
- Flooring: Laminate
- Basement: Other
- Common walls with other units/homes: 2+ Common Walls
Interior area
- Total structure area: 562
- Total interior livable area: 562 sqft
- Finished area above ground: 562
Property
Parking
- Total spaces: 1
- Parking features: Garage Door Opener, Assigned
- Garage spaces: 1
Accessibility
- Accessibility features: Accessible Doors, Accessible Elevator Installed, Accessible Entrance, Accessible Hallway(s)
Features
- Levels: One
- Stories: 1
- Exterior features: Balcony, Gas Grill
- Has private pool: Yes
- Pool features: In Ground
- Has view: Yes
- View description: City
Lot
- Size: 435 Square Feet
Details
- Parcel number: 093090G00400CO
- Special conditions: Standard
Construction
Type & style
- Home type: Condo
- Architectural style: Contemporary
- Property subtype: High Rise, Residential, Condominium
- Attached to another structure: Yes
Materials
- ICFs (Insulated Concrete Forms)
Condition
- New construction: No
- Year built: 2024
Utilities & green energy
- Sewer: Public Sewer
- Water: Public
- Utilities for property: Water Available
Community & HOA
Community
- Security: Carbon Monoxide Detector(s), Fire Alarm, Security Gate, Security Guard, Smoke Detector(s)
- Subdivision: Pullman Condominium
HOA
- Has HOA: Yes
- Services included: Maintenance Structure, Gas, Maintenance Grounds, Insurance, Recreation Facilities, Pest Control, Sewer, Trash
- HOA fee: $365 monthly
Location
- Region: Nashville
Financial & listing details
- Price per square foot: $881/sqft
- Tax assessed value: $439,700
- Annual tax amount: $3,212
- Date on market: 7/13/2026
Estimated market value
Not available
Estimated sales range
Not available
Not available
Price history
| Date | Event | Price |
|---|---|---|
| 7/18/2026 | Listed for sale | $495,000+8.8%$881/sqft |
Source:  RealTracs MLS as distributed by MLS GRID #3278166 Report a problem RealTracs MLS as distributed by MLS GRID #3278166 Report a problem | ||
| 9/3/2024 | Sold | $455,000$810/sqft |
Source: Public Record Report a problem | ||
Public tax history
| Year | Property taxes | Tax assessment |
|---|---|---|
| 2025 | $3,212 | $109,925 |
Find assessor info on the county website
Monthly payment
Est. payment
Payment breakdown
Explore the cost of this home by adjusting the details. Changes won't be saved.Climate risks
Neighborhood: 37203
Nearby schools
GreatSchools rating
- 5/10Jones ElementaryGrades: PK-5Distance: 2 mi
- 4/10John Early Paideia Middle MagnetGrades: 6-8Distance: 2.5 mi
- 4/10Pearl Cohn Magnet High SchoolGrades: 9-12Distance: 1.7 mi
Schools provided by the listing agent
- Elementary: Jones Paideia Magnet
- Middle: John Early Paideia Magnet
- High: Pearl Cohn Magnet High School
Source: RealTracs MLS as distributed by MLS GRID. This data may not be complete. We recommend contacting the local school district to confirm school assignments for this home.
- $419,9001 bd1 ba562 sqft1212 Demonbreun St #1406, Nashville, TN 37203For Sale
- $439,9001 bd1 ba562 sqft1212 Demonbreun St APT 1506, Nashville, TN 37203For Sale
- $604,4281 bd1 ba854 sqft1212 Demonbreun St #A10, East Nashville, TN 37203New Construction

- $533,2431 bd1 ba866 sqft1212 Demonbreun St #AX, Nashville, TN 37203For Sale

- $429,9001 bd1 ba800 sqft1212 Demonbreun St #A7, East Nashville, TN 37203New Construction
- $412,9341 bd1 ba719 sqft1212 Demonbreun St #1811, Nashville, TN 37203Sold
- $373,3631 bd1 ba644 sqft1212 Demonbreun St #1804, Nashville, TN 37203Sold
- $556,3081 bd1 ba811 sqft1212 Demonbreun St #1207, Nashville, TN 37203Sold
A local agent can set up tours, give advice and negotiate with sellers.
A local lender can help you make sure your offer is ready when you are.
Similar homes
- $449,9001 bd1 ba711 sqft600 12th Ave S APT 1816, Nashville, TN 37203For Sale

 MLS ID #3520185, Megan Hale Warner. RealTracs MLS as distributed by MLS GRID
 - $520,0001 bd1 ba824 sqft600 12th Ave S APT 629, Nashville, TN 37203For Sale
 MLS ID #3510675, Gary Ashton. RealTracs MLS as distributed by MLS GRID
 - $444,9001 bd1 ba805 sqft1510 Demonbreun St APT 502, Nashville, TN 37203For Sale
 MLS ID #3301958, Jerome Pillow. RealTracs MLS as distributed by MLS GRID
 - $475,0001 bd1 ba703 sqft1212 Laurel St APT 1310, Nashville, TN 37203For Sale
 MLS ID #3181826, Hilary Farnum-Fasth. RealTracs MLS as distributed by MLS GRID
 - $500,0141 bd1 ba801 sqft1212 Demonbreun St #A5, East Nashville, TN 37203New ConstructionMLS ID #3312616, Sydney McCann. RealTracs MLS as distributed by MLS GRID
- $474,9051 bd1 ba819 sqft1212 Demonbreun St #A11, Nashville, TN 37203New ConstructionMLS ID #3512562, Sydney McCann. RealTracs MLS as distributed by MLS GRID
- $501,0021 bd1 ba746 sqft1212 Demonbreun St #A4, East Nashville, TN 37203New ConstructionMLS ID #3298422, Sydney McCann. RealTracs MLS as distributed by MLS GRID
- $449,0001 bd1 ba703 sqft1212 Laurel St APT 1612, Nashville, TN 37203For SaleMLS ID #3216772, Rhett Campbell. RealTracs MLS as distributed by MLS GRID
- $480,2821 bd1 ba800 sqft1212 Demonbreun St #A9, East Nashville, TN 37203New ConstructionMLS ID #3335919, Brian Stoltzfus. RealTracs MLS as distributed by MLS GRID
- $489,9001 bd1 ba801 sqft1212 Demonbreun St #1403, Nashville, TN 37203For SaleMLS ID #3183486, Bonnie McNichols. RealTracs MLS as distributed by MLS GRID
- $430,0001 bd1 ba785 sqft1510 Demonbreun St APT 807, Nashville, TN 37203For SaleMLS ID #3272272, Renee Morgan. RealTracs MLS as distributed by MLS GRID
- $450,0001 bd1 ba768 sqft1212 Laurel St APT 406, Nashville, TN 37203For SaleMLS ID #3208162, Jack Miller, Luxury & Relocation Specialist. RealTracs MLS as distributed by MLS GRID
- $429,9001 bd1 ba800 sqft1212 Demonbreun St #A7, East Nashville, TN 37203New ConstructionMLS ID #3514810, Brian Stoltzfus. RealTracs MLS as distributed by MLS GRID
- $459,9001 bd1 ba715 sqft920 South St APT 219, Nashville, TN 37203For SaleMLS ID #3320156, Terry Carter CLHMS,CRS,ABR. RealTracs MLS as distributed by MLS GRID
- $475,0001 bd1 ba732 sqft920 King Hollands Ave #315, Nashville, TN 37203For SaleMLS ID #3318534, Steven Pate. RealTracs MLS as distributed by MLS GRID
- $439,9001 bd1 ba562 sqft1212 Demonbreun St APT 1506, Nashville, TN 37203For SaleMLS ID #3288407, Maggie Hargrove. RealTracs MLS as distributed by MLS GRID
- $519,7731 bd1 ba768 sqft1212 Demonbreun St #A6, East Nashville, TN 37203New ConstructionMLS ID #3306631, Brian Stoltzfus. RealTracs MLS as distributed by MLS GRID
- $479,9001 bd1 ba802 sqft1212 Demonbreun St #909, Nashville, TN 37203For SaleMLS ID #3166288, Bonnie McNichols. RealTracs MLS as distributed by MLS GRID
- $610,0001 bd1 ba841 sqft1212 Laurel St APT 2206, Nashville, TN 37203For SaleMLS ID #3501265, Kindy K. Hensler. RealTracs MLS as distributed by MLS GRID
- $472,9301 bd1 ba835 sqft930 Commerce St #48, Nashville, TN 37203New ConstructionRealTracs MLS as distributed by MLS GRID
