Skip main navigation
Closed
  • $300,000

    1090 Haysboro Ave #110, Nashville, TN 37216

    1beds
    584sqft
    Apartment, Residential, Condominium
    Built in 2024
    -- sqft lot
    $301,800 Zestimate®
    $514/sqft
    $1,505 Estimated rent

    Home value

    $301,800

    $284,000 - $323,000

    $1,505/mo

    Zestimate® history
    Loading
    Loading...

    Owner options

    List your home for rent

    $1,505/mo

    Rent Zestimate®

    Find your next renter with Zillow Rental Manager. Plus, with online applications, you can quickly screen prospective tenants – for free.

    Learn more

    $1,505/mo

    Rent Zestimate®

    Refinance and save

    $1,995/mo

    Est. payment

    Refinancing to a lower rate could help reduce your monthly payments and save thousands over the life of the loan.

    See today's rates

    $1,995/mo

    Est. payment

    Explore your selling options

    Work with a Zillow partner agent

    Leverage their expertise and Zillow's premium Showcase listings to get your home seen by more buyers.

    Get started

    List with your own agent

    Get your home in front of millions of buyers by listing it on Zillow.

    Learn how to do it

    Sell it yourself

    Take full control of how buyers see your home on Zillow by listing For Sale by Owner (FSBO).

    List your home

    What's special

    Waterfall countersBrick exteriorSlow close cabinetsElegant grand lobbyGranite sinkWide plank floorsSolid core doors
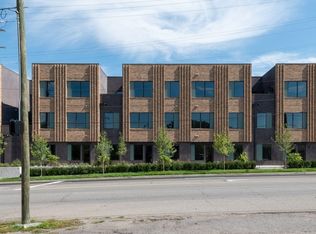
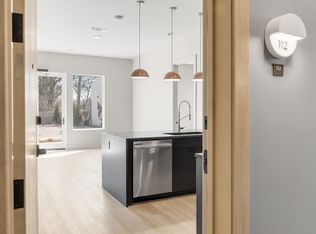
    **Seller offering $500 gift card to E+ROSE Cafe to celebrate their grand opening on the ground floor.** Seller offering up to $10,000 in Buyer credit with accepted offer. The residences at The Haysboro, raising the bar for condos in East Nashville's Inglewood neighborhood. An upscale classic mid-century inspired brick exterior designed by Pfeffer-Torode Architecture. An elegant grand lobby with a vaulted ceiling and mid-century details connects to the newly opened E+ROSE Cafe, which occupies the building’s corner retail space. Not your typical starter condo, this building will appeal to a more sophisticated buyer who will appreciate details like solid core doors, waterfall counters, granite sink, slow close cabinets, frameless shower glass, wide plank floors, as well as outdoor lounges on the 2nd and 3rd floors. The Haysboro’s versatile zoning can accommodate many modern day condo considerations and will appeal to owner occupants, second home buyers and investors alike.

    Zillow last checked:

    Listing updated:

    Listed by:

    Deborah Vahle 615-335-0770,

    Compass,

    Mark Deutschmann 615-383-6964,

    Compass

    Bought with:

    Georgeo Gordon, 374198

    The Ashton Real Estate Group of RE/MAX Advantage

    Source: RealTracs MLS as distributed by MLS GRID,MLS#: 2808933MLS Logo

    Facts & features

    Interior

    Bedrooms & bathrooms
    • Bedrooms: 1
    • Bathrooms: 1
    • Full bathrooms: 1
    • Main level bedrooms: 1
    Bedroom 1
    • Area: 117 Square Feet
    • Dimensions: 13x9
    Kitchen
    • Area: 168 Square Feet
    • Dimensions: 14x12
    Living room
    • Area: 144 Square Feet
    • Dimensions: 12x12
    Heating
    • Central
    Cooling
    • Central Air, Electric
    Appliances
    • Included: Dishwasher, Microwave, Refrigerator, Electric Oven, Built-In Electric Range
    Features
    • Flooring: Tile, Vinyl
    • Has fireplace: No
    Interior area
    • Total structure area: 584
    • Total interior livable area: 584 sqft
    • Finished area above ground: 584

    Property

    Features
    • Levels: One
    • Stories: 1
    Lot
    • Features: Level
    Details
    • Parcel number: 061030F11000CO
    • Special conditions: Standard

    Construction

    Type & style
    • Home type: Condo
    • Property subtype: Apartment, Residential, Condominium
    • Attached to another structure: Yes
    Materials
    • Brick
    Condition
    • New construction: Yes
    • Year built: 2024

    Utilities & green energy

    • Sewer: Public Sewer
    • Water: Public
    • Utilities for property: Water Available

    Community & HOA

    Community
    • Subdivision: The Haysboro
    HOA
    • Has HOA: Yes
    • HOA fee: $198 monthly
    Location
    • Region: Nashville

    Financial & listing details

    • Price per square foot: $514/sqft
    • Tax assessed value: $325,500
    • Annual tax amount: $2,440
    • Date on market: 3/28/2025

    Price history

    DateEventPrice
    6/16/2025Sold$300,000+0%$514/sqft
    Source: RealTracs MLS as distributed by MLS GRID #2808933 Report a problem
    5/20/2025Pending sale$299,999$514/sqft
    Source: RealTracs MLS as distributed by MLS GRID #2808933 Report a problem
    4/22/2025Price change$299,9990%$514/sqft
    Source: RealTracs MLS as distributed by MLS GRID #2808933 Report a problem
    3/28/2025Listed for sale$300,000$514/sqft
    Source: RealTracs MLS as distributed by MLS GRID #2808933 Report a problem

    Public tax history

    YearProperty taxesTax assessment
    2025$2,290 +451.9%$81,375 +538.2%
    2024$415 $12,750
    2023-- --
    Find assessor info on the county website

    Neighborhood: Inglewood (Riverwood)

    Nearby schools

    GreatSchools rating
    Schools provided by the listing agent
    • Elementary: Dan Mills Elementary
    • Middle: Isaac Litton Middle
    • High: Stratford STEM Magnet School Upper Campus

    Source: RealTracs MLS as distributed by MLS GRID. This data may not be complete. We recommend contacting the local school district to confirm school assignments for this home.

    Get a cash offer in 3 minutes
    Find out how much your home could sell for in as little as 3 minutes with a no-obligation cash offer.
    Estimated market value
    $301,800
    Get a cash offer in 3 minutes
    Find out how much your home could sell for in as little as 3 minutes with a no-obligation cash offer.
    Estimated market value
    $301,800