Experience refined living in this beautifully crafted new construction home by Southaven Homes. Blending timeless design with modern comfort, this home showcases high-end finishes, thoughtful craftsmanship, and light-filled living spaces designed for both everyday living and effortless entertaining.
The open-concept layout creates a bright, airy feel throughout, anchored by a designer kitchen featuring granite countertops, soft-close cabinetry, a crisp tile backsplash, and stainless-steel appliances—perfect for gathering, hosting, and everyday living alike. Durable LifeProof flooring adds both style and function throughout the home.
Every detail has been carefully considered, reflecting the elevated quality and signature standard that define Southaven Homes.
Enjoy peaceful outdoor living with a welcoming front porch and spacious back deck—ideal for relaxing or entertaining while taking in the surrounding space and privacy.
To explore more available homes, visit southavenhomes.com.
Under contract - showing
Price cut: $2K (9/1)
$325,400
4619 Chapel Hill Rd Lot 5, Southside, TN 37171
3beds
1,440sqft
Single Family Residence, Residential
Built in 2026
1.68 Acres Lot
$-- Zestimate®
$226/sqft
$-- HOA
What's special
Surrounding space and privacyWelcoming front porchThoughtful craftsmanshipStainless-steel appliancesOpen-concept layoutDesigner kitchenSoft-close cabinetry
- 73 days
- 70
- 2
Zillow last checked:
Listing updated:
Listed by:
Ryan Decker 586-405-4987,
Zach Taylor Real Estate 855-261-2233
Source: RealTracs MLS as distributed by MLS GRID,MLS#: 3305393
Facts & features
Interior
Bedrooms & bathrooms
- Bedrooms: 3
- Bathrooms: 2
- Full bathrooms: 2
- Main level bedrooms: 3
Bedroom 1
- Features: Full Bath
- Level: Full Bath
Primary bathroom
- Features: Double Vanity
- Level: Double Vanity
Heating
- Central
Cooling
- Central Air
Appliances
- Included: Electric Oven, Dishwasher, Microwave, Refrigerator, Stainless Steel Appliance(s)
Features
- Flooring: Tile, Vinyl
- Basement: None,Crawl Space
Interior area
- Total structure area: 1,440
- Total interior livable area: 1,440 sqft
- Finished area above ground: 1,440
Property
Parking
- Total spaces: 6
- Parking features: Open
- Uncovered spaces: 6
Features
- Levels: One
- Stories: 1
- Patio & porch: Porch, Covered, Deck
Lot
- Size: 1.68 Acres
Details
- Parcel number: 063144 03501 00016144
- Special conditions: Owner Agent
Construction
Type & style
- Home type: SingleFamily
- Property subtype: Single Family Residence, Residential
Materials
- Vinyl Siding
- Roof: Asphalt
Condition
- New construction: Yes
- Year built: 2026
Utilities & green energy
- Sewer: Septic Tank
- Water: Public
- Utilities for property: Water Available
Community & HOA
Community
- Subdivision: None
HOA
- Has HOA: No
Location
- Region: Southside
Financial & listing details
- Price per square foot: $226/sqft
- Date on market: 7/24/2026
- Date available: 07/22/2026
Estimated market value
Not available
Estimated sales range
Not available
Not available
Price history
| Date | Event | Price |
|---|---|---|
| 9/5/2026 | Contingent | $325,400$226/sqft |
Source:  RealTracs MLS as distributed by MLS GRID #3305393 Report a problem RealTracs MLS as distributed by MLS GRID #3305393 Report a problem | ||
| 9/1/2026 | Price change | $325,400-0.6%$226/sqft |
Source: RealTracs MLS as distributed by MLS GRID #3305393 Report a problem | ||
| 8/21/2026 | Price change | $327,400-0.8%$227/sqft |
Source: RealTracs MLS as distributed by MLS GRID #3305393 Report a problem | ||
| 7/24/2026 | Listed for sale | $329,900$229/sqft |
Source: RealTracs MLS as distributed by MLS GRID #3305393 Report a problem | ||
| 7/21/2026 | Listing removed | $329,900$229/sqft |
Source: RealTracs MLS as distributed by MLS GRID #3178850 Report a problem | ||
| 7/20/2026 | Price change | $329,900-1.5%$229/sqft |
Source: RealTracs MLS as distributed by MLS GRID #3178850 Report a problem | ||
| 7/6/2026 | Price change | $334,900-1.5%$233/sqft |
Source: RealTracs MLS as distributed by MLS GRID #3178850 Report a problem | ||
| 5/18/2026 | Price change | $339,900-2.9%$236/sqft |
Source: RealTracs MLS as distributed by MLS GRID #3178850 Report a problem | ||
| 5/6/2026 | Price change | $349,900-2.8%$243/sqft |
Source: RealTracs MLS as distributed by MLS GRID #3178850 Report a problem | ||
| 4/18/2026 | Listed for sale | $359,900$250/sqft |
Source: RealTracs MLS as distributed by MLS GRID #3178850 Report a problem | ||
Public tax history
Tax history is unavailable.
Monthly payment
Est. payment
Payment breakdown
Explore the cost of this home by adjusting the details. Changes won't be saved.Climate risks
Neighborhood: 37171
Nearby schools
Schools provided by the listing agent
- Elementary: Montgomery Central Elementary
- Middle: Montgomery Central Middle
- High: Montgomery Central High
Source: RealTracs MLS as distributed by MLS GRID. This data may not be complete. We recommend contacting the local school district to confirm school assignments for this home.
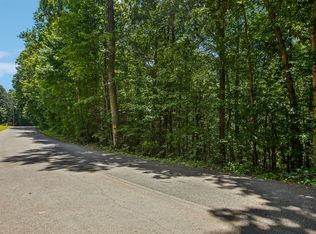
- $63,0001.56 acres4 Chapel Hill Rd LOT 4, Southside, TN 37171Sold
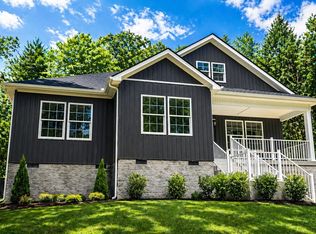
- $329,9003 bd2 ba1.4k sqft4603 Chapel Hill Rd LOT 4, Southside, TN 37171Sold

- $329,9003 bd2 ba1.4k sqft4635 Chapel Hill Rd LOT 6, Southside, TN 37171New Construction
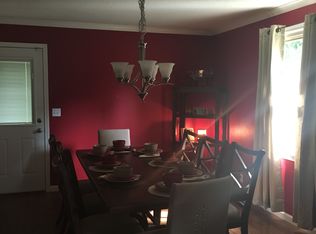
- $292,2003 bd2 ba1.4k sqft4576 Chapel Hill Rd, Southside, TN 37171Off Market
Similar homes
- $329,9003 bd2 ba1.4k sqft4635 Chapel Hill Rd Lot 6, Southside, TN 37171New Construction
 MLS ID #3181750, Ryan Decker. RealTracs MLS as distributed by MLS GRID
 - $440,0003 bd2 ba2k sqft4151 Southside Rd, Southside, TN 37171New Construction
 MLS ID #3312251, Stephanie Batson. RealTracs MLS as distributed by MLS GRID
 - $324,0003 bd3 ba1.6k sqft735 Cloud Dr, Clarksville, TN 37043For Sale
 MLS ID #3526340, Mia Scimeca. RealTracs MLS as distributed by MLS GRID
 - $324,9003 bd2 ba1.2k sqft865 Hafner Rd, Charlotte, TN 37036For Sale
 MLS ID #3529205, Mika Sesler. RealTracs MLS as distributed by MLS GRID
 - $324,9003 bd2 ba1.2k sqft3027 Highway 49 W, Charlotte, TN 37036For SaleMLS ID #3594137, Callie Southerland. RealTracs MLS as distributed by MLS GRID
- $370,0003 bd2 ba1.9k sqft1375 Tannahill Way, Clarksville, TN 37043For SaleMLS ID #2998376, Shirley Black. RealTracs MLS as distributed by MLS GRID
- $344,9003 bd2 ba1.7k sqft739 Scoutview Rd, Ashland City, TN 37015For SaleMLS ID #3530864, Melissa Parmer. RealTracs MLS as distributed by MLS GRID
- $399,0003 bd2 ba1.7k sqft875 Little Leatherwood Rd, Vanleer, TN 37181New ConstructionMLS ID #3612054, Mark Rizzo. RealTracs MLS as distributed by MLS GRID
- $430,0003 bd2 ba1.5k sqft2170 Highway 48, Clarksville, TN 37040For SaleMLS ID #3610778, Donny Liles. RealTracs MLS as distributed by MLS GRID
- $338,0003 bd2 ba1.8k sqft108 Brocket Ct, Clarksville, TN 37040For SaleMLS ID #3546057, Patrycja Ellens. RealTracs MLS as distributed by MLS GRID
- $359,9003 bd3 ba1.4k sqft58 Holland Park W Lot 58, Clarksville, TN 37043New ConstructionRealTracs MLS as distributed by MLS GRID
- $369,9003 bd2 ba1.3k sqft1268 Old County House Rd Lot 3, Charlotte, TN 37036New ConstructionMLS ID #3593959, Missy Chandler. RealTracs MLS as distributed by MLS GRID
- $369,9003 bd2 ba1.3k sqft1264 Old County House Rd Lot 2, Charlotte, TN 37036New ConstructionMLS ID #3593620, Missy Chandler. RealTracs MLS as distributed by MLS GRID
- $369,5003 bd2 ba1.6k sqft1147 Pleasant Valley Rd, Chapmansboro, TN 37035For SaleMLS ID #3318671, Tracy Baker. RealTracs MLS as distributed by MLS GRID
- $285,0003 bd2 ba1.2k sqft202 Wallace St, Cumberland City, TN 37050New ConstructionMLS ID #3610905, Della Parsons. RealTracs MLS as distributed by MLS GRID
- $369,9003 bd2 ba1.3k sqft1260 Old County House Rd Lot 1, Charlotte, TN 37036New ConstructionMLS ID #3593843, Missy Chandler. RealTracs MLS as distributed by MLS GRID
- $394,5003 bd2 ba1.6k sqft824 Brown Swiss Ct, Clarksville, TN 37043For SaleMLS ID #3610260, Jennifer Alston. RealTracs MLS as distributed by MLS GRID
- $330,0004 bd3 ba1.6k sqft479 Ridge Top Ct, Clarksville, TN 37040For SaleMLS ID #3246759, Martha Brace. RealTracs MLS as distributed by MLS GRID
- $295,9002 bd2 ba1.1k sqft106 Martin St, Charlotte, TN 37036For SaleMLS ID #3311828, Jonathan Poindexter. RealTracs MLS as distributed by MLS GRID
