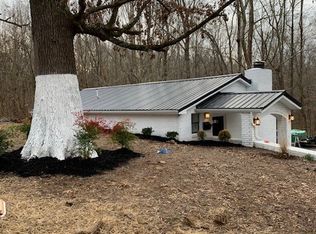

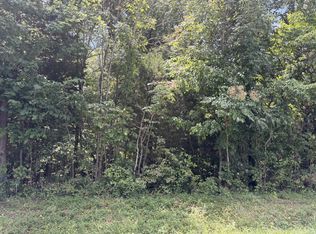
Welcome to this beautifully crafted new construction barndominium situated on a spacious and private lot in Southside, TN. This thoughtfully designed home features 3 bedrooms, 2 bathrooms, and an open-concept layout perfect for both everyday living and entertaining. The custom kitchen is a true centerpiece with stainless steel appliances, quality finishes, and a generous walk-in pantry complete with custom wood shelving. Each bedroom offers ample space, while the private primary suite is designed for comfort with a spa-inspired bathroom featuring a tiled walk-in shower, soaking tub, and direct access to a large walk-in closet with custom built-in shelving. Built with spray foam insulation, an energy-efficient HVAC system, and durable metal roofing and siding, this home combines style with lasting quality. Enjoy the freedom of no city taxes, no HOA, and no restrictions, all while being just 25 minutes from Downtown Clarksville and about an hour from Nashville! ***Home is under contract with a buyers 48 hour right of refusal related to the sale of their home***
Active
Price cut: $10K (8/26)
$440,000
4151 Southside Rd, Southside, TN 37171
3beds
2,000sqft
Single Family Residence, Residential
Built in 2025
1 Acres Lot
$-- Zestimate®
$220/sqft
$-- HOA
What's special
Spacious and private lotQuality finishesStainless steel appliancesSoaking tub
- 51 days
- 641
- 71
Zillow last checked:
Listing updated:
Listed by:
Stephanie Batson 706-304-8910,
Century 21 Platinum Properties 931-771-9070
Source: RealTracs MLS as distributed by MLS GRID,MLS#: 3312251
Facts & features
Interior
Bedrooms & bathrooms
- Bedrooms: 3
- Bathrooms: 2
- Full bathrooms: 2
- Main level bedrooms: 3
Bedroom 1
- Features: Suite
- Level: Suite
- Area: 210 Square Feet
- Dimensions: 15x14
Bedroom 2
- Area: 210 Square Feet
- Dimensions: 15x14
Bedroom 3
- Area: 210 Square Feet
- Dimensions: 15x14
Primary bathroom
- Features: Double Vanity
- Level: Double Vanity
Kitchen
- Area: 340 Square Feet
- Dimensions: 17x20
Living room
- Area: 306 Square Feet
- Dimensions: 17x18
Heating
- Central
Cooling
- Central Air
Appliances
- Included: Electric Oven, Built-In Electric Range, Dishwasher, Disposal, Microwave, Refrigerator, Stainless Steel Appliance(s)
Features
- Ceiling Fan(s), Open Floorplan, Pantry
- Flooring: Carpet, Wood, Tile
- Basement: None
Interior area
- Total structure area: 2,000
- Total interior livable area: 2,000 sqft
- Finished area above ground: 2,000
Property
Parking
- Total spaces: 2
- Parking features: Garage Faces Front
- Attached garage spaces: 2
Features
- Levels: One
- Stories: 1
- Patio & porch: Porch, Covered, Deck
Lot
- Size: 1 Acres
Details
- Parcel number: 063131 02201 00016131
- Special conditions: Standard
Construction
Type & style
- Home type: SingleFamily
- Property subtype: Single Family Residence, Residential
Materials
- Aluminum Siding
Condition
- New construction: Yes
- Year built: 2025
Utilities & green energy
- Sewer: Septic Tank
- Water: Public
- Utilities for property: Water Available
Community & HOA
Community
- Subdivision: None
HOA
- Has HOA: No
Location
- Region: Southside
Financial & listing details
- Price per square foot: $220/sqft
- Tax assessed value: $43,700
- Annual tax amount: $1,332
- Date on market: 7/29/2026
- Date available: 08/14/2025
Estimated market value
Not available
Estimated sales range
Not available
Not available
Price history
| Date | Event | Price |
|---|---|---|
| 8/26/2026 | Price change | $440,000-2.2%$220/sqft |
Source:  RealTracs MLS as distributed by MLS GRID #3312251 Report a problem RealTracs MLS as distributed by MLS GRID #3312251 Report a problem | ||
| 7/29/2026 | Listed for sale | $450,000-6%$225/sqft |
Source: RealTracs MLS as distributed by MLS GRID #3312251 Report a problem | ||
| 7/21/2026 | Listing removed | $478,499$239/sqft |
Source: RealTracs MLS as distributed by MLS GRID #3112790 Report a problem | ||
| 3/13/2026 | Price change | $478,499-4%$239/sqft |
Source: RealTracs MLS as distributed by MLS GRID #3112790 Report a problem | ||
| 3/2/2026 | Price change | $498,499-0.2%$249/sqft |
Source: RealTracs MLS as distributed by MLS GRID #3112790 Report a problem | ||
| 1/23/2026 | Listed for sale | $499,500+46.9%$250/sqft |
Source: RealTracs MLS as distributed by MLS GRID #3112790 Report a problem | ||
| 10/16/2025 | Sold | $340,000-22.7%$170/sqft |
Source: Public Record Report a problem | ||
| 8/13/2025 | Price change | $439,900-4.4%$220/sqft |
Source: RealTracs MLS as distributed by MLS GRID #2929384 Report a problem | ||
| 8/1/2025 | Price change | $460,000+0.2%$230/sqft |
Source: RealTracs MLS as distributed by MLS GRID #2929384 Report a problem | ||
| 7/5/2025 | Listed for sale | $459,000-2.2%$230/sqft |
Source: RealTracs MLS as distributed by MLS GRID #2929384 Report a problem | ||
| 6/30/2025 | Listing removed | $469,500$235/sqft |
Source: RealTracs MLS as distributed by MLS GRID #2822214 Report a problem | ||
| 6/12/2025 | Price change | $469,500-2.1%$235/sqft |
Source: RealTracs MLS as distributed by MLS GRID #2822214 Report a problem | ||
| 5/23/2025 | Price change | $479,500-3.2%$240/sqft |
Source: RealTracs MLS as distributed by MLS GRID #2822214 Report a problem | ||
| 4/24/2025 | Listed for sale | $495,500+1026.1%$248/sqft |
Source: RealTracs MLS as distributed by MLS GRID #2822214 Report a problem | ||
| 1/2/2024 | Sold | $44,000-2.2%$22/sqft |
Source: RealTracs MLS as distributed by MLS GRID #2593658 Report a problem | ||
| 11/28/2023 | Pending sale | $45,000$23/sqft |
Source: RealTracs MLS as distributed by MLS GRID #2593658 Report a problem | ||
| 11/15/2023 | Listed for sale | $45,000-13.5%$23/sqft |
Source: RealTracs MLS as distributed by MLS GRID #2593658 Report a problem | ||
| 3/31/2023 | Listing removed | -- |
Source: RealTracs MLS as distributed by MLS GRID #2474315 Report a problem | ||
| 3/19/2023 | Price change | $52,000-11.9%$26/sqft |
Source: RealTracs MLS as distributed by MLS GRID #2474315 Report a problem | ||
| 1/9/2023 | Listed for sale | $59,000+1.9%$30/sqft |
Source: RealTracs MLS as distributed by MLS GRID #2474315 Report a problem | ||
| 1/27/2022 | Listing removed | -- |
Source: RealTracs MLS as distributed by MLS GRID #2289574 Report a problem | ||
| 12/1/2021 | Listed for sale | $57,900$29/sqft |
Source: RealTracs MLS as distributed by MLS GRID #2289574 Report a problem | ||
| 11/19/2021 | Listing removed | -- |
Source: RealTracs MLS as distributed by MLS GRID #2289574 Report a problem | ||
| 11/5/2021 | Listed for sale | $57,900$29/sqft |
Source: RealTracs MLS as distributed by MLS GRID #2289574 Report a problem | ||
Public tax history
| Year | Property taxes | Tax assessment |
|---|---|---|
| 2024 | $229 +27.9% | $10,925 +82.1% |
| 2023 | $179 | $6,000 |
| 2022 | $179 +0.2% | $6,000 |
| 2021 | $179 | $6,000 |
| 2020 | -- | $6,000 -21.8% |
| 2019 | $229 | $7,675 +125.7% |
| 2018 | $229 +100.9% | $3,400 -8.1% |
| 2017 | $114 | $3,700 |
| 2016 | $114 | $3,700 |
| 2015 | $114 -0.5% | $3,700 -3.9% |
| 2014 | $115 -33% | $3,850 -29.4% |
| 2013 | $171 +0% | $5,450 +0.1% |
| 2011 | $171 +9% | $5,445 |
| 2010 | $157 +0.1% | $5,445 +0.1% |
| 2009 | $157 | $5,437 -20.8% |
| 2008 | -- | $6,862 +119.6% |
| 2007 | $98 | $3,125 |
| 2006 | $98 +13.2% | $3,125 +16.8% |
| 2005 | $87 +11.3% | $2,675 |
| 2004 | $78 | $2,675 |
| 2002 | $78 | $2,675 +23% |
| 2001 | -- | $2,175 -75% |
| 2000 | -- | $8,700 |
Find assessor info on the county website
Monthly payment
Est. payment
Payment breakdown
Explore the cost of this home by adjusting the details. Changes won't be saved.Climate risks
Neighborhood: 37171
Nearby schools
Schools provided by the listing agent
- Elementary: Montgomery Central Elementary
- Middle: Montgomery Central Middle
- High: Montgomery Central High
Source: RealTracs MLS as distributed by MLS GRID. This data may not be complete. We recommend contacting the local school district to confirm school assignments for this home.
Similar homes
- $459,9004 bd3 ba2.5k sqft1287 Highgrove Ln, Clarksville, TN 37043For Sale

 MLS ID #3527999, Edwin R. Clapp. RealTracs MLS as distributed by MLS GRID
 - $498,0004 bd3 ba2.4k sqft1441 Hereford Blvd, Clarksville, TN 37043For Sale
 MLS ID #3592885, Jimmy Terry. RealTracs MLS as distributed by MLS GRID
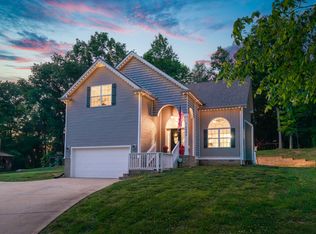
 - $450,0004 bd3 ba2.2k sqft2685 Mockingbird Hill Rd, Palmyra, TN 37142For Sale
 MLS ID #3190639, Mike Hagewood. RealTracs MLS as distributed by MLS GRID
 - $419,5003 bd3 ba1.8k sqft2265 Mockingbird Hill Rd, Palmyra, TN 37142For Sale
 MLS ID #3314632, Kimberly Harris. RealTracs MLS as distributed by MLS GRID
 - $429,9003 bd3 ba2.1k sqft353 Chase Dr Lot 16, Clarksville, TN 37043New ConstructionMLS ID #3163916, Kayla Gunter. RealTracs MLS as distributed by MLS GRID
- $436,9004 bd3 ba2.4k sqft1025 Brightwood Ct, Clarksville, TN 37043For SaleMLS ID #3155997, Linda Singletary. RealTracs MLS as distributed by MLS GRID
- $425,0003 bd3 ba1.8k sqft1062 Heatherwood Rd, Pleasant View, TN 37146For SaleMLS ID #3243207, Amanda L. Bell. RealTracs MLS as distributed by MLS GRID
- $399,9993 bd2 ba2.2k sqft380 Martin Rd, Clarksville, TN 37042For SaleMLS ID #3242576, Yeyli Ramos Leal. RealTracs MLS as distributed by MLS GRID
- $559,0004 bd3 ba2.6k sqft4564 Old Highway 48, Cunningham, TN 37052For SaleMLS ID #3521009, Tyler Dupont. RealTracs MLS as distributed by MLS GRID
- $399,9003 bd2 ba1.5k sqft907 Bankside Dr Lot 137, Clarksville, TN 37043New ConstructionMLS ID #3593102, Kyla Trainor. RealTracs MLS as distributed by MLS GRID
- $459,9004 bd3 ba2.4k sqft2032 Basham Ln Lot 10, Clarksville, TN 37043New ConstructionMLS ID #3536121, Jaime Wallace. RealTracs MLS as distributed by MLS GRID
- $519,9993 bd3 ba2.2k sqft4980 Shiloh Bridge Rd, Cumberland Furnace, TN 37051For SaleMLS ID #3234599, Katherine Dines. RealTracs MLS as distributed by MLS GRID
- $614,9004 bd4 ba2.6k sqft1066 Indian Creek Rd, Cumberland Furnace, TN 37051New ConstructionMLS ID #3596149, Lauren Grey Woods. RealTracs MLS as distributed by MLS GRID
- $489,0003 bd3 ba2.2k sqft4005 Sweet Home Rd, Pleasant View, TN 37146New ConstructionMLS ID #3164237, Amanda L. Bell. RealTracs MLS as distributed by MLS GRID
- $295,0003 bd2 ba1.5k sqft3776 John Taylor Rd, Woodlawn, TN 37191For SaleMLS ID #3244430, Michael Connerth. RealTracs MLS as distributed by MLS GRID
- $499,9994 bd3 ba2.7k sqft907 Douglas Ln, Clarksville, TN 37043New ConstructionMLS ID #3243977, Yeyli Ramos Leal. RealTracs MLS as distributed by MLS GRID
- $322,0003 bd3 ba1.5k sqft117 Tomahawk Point, Clarksville, TN 37040For SaleMLS ID #3529786, Jennifer Bowers. RealTracs MLS as distributed by MLS GRID
- $398,0003 bd3 ba1.9k sqft594 Willow Park Dr, Clarksville, TN 37043For SaleMLS ID #3252093, Mark Holleman. RealTracs MLS as distributed by MLS GRID
- $385,0004 bd3 ba2.2k sqft265 Wayne Hall Rd Lot 17, Clarksville, TN 37040New ConstructionMLS ID #3528266, Christian Black. RealTracs MLS as distributed by MLS GRID
- $539,9004 bd3 ba2.6k sqft2851 Lawry Ln, Clarksville, TN 37043For SaleMLS ID #3314653, Sandra Hester. RealTracs MLS as distributed by MLS GRID
