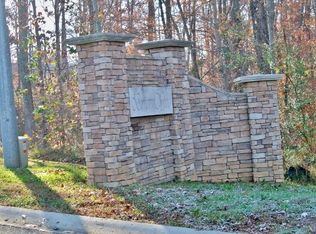
Located in the edge of Hilldale and Sango, Birnam Wood is a subdivision adjacent to Rotary Park. This home is functionally superior with acces into the Primary closet from the laundry area, a main level office, half bath for guests, and open concept. Upstairs are two bedrooms a bath and a loft for relaxing, study or in-home hobbies. The home features classic trim, cased openings, luxury vinyl flooring, an island, and a covered deck area. Quality home from a quality builder based right here in Clarksville, TN!
Active
$459,900
212 Birnam Wood Trce Lot 4, Clarksville, TN 37043
3beds
2,165sqft
Single Family Residence, Residential
Built in 2026
-- sqft lot
$-- Zestimate®
$212/sqft
$-- HOA
What's special
Main level officeClassic trimOpen conceptHalf bath for guestsCovered deck areaLuxury vinyl flooringCased openings
- 1 day
- 12
- 0
Zillow last checked:
Listing updated:
Listed by:
Sydney B. Hedrick 931-237-4137,
Byers & Harvey Inc. 931-647-3501
Source: RealTracs MLS as distributed by MLS GRID,MLS#: 3230080
Facts & features
Interior
Bedrooms & bathrooms
- Bedrooms: 3
- Bathrooms: 3
- Full bathrooms: 2
- 1/2 bathrooms: 1
- Main level bedrooms: 1
Bedroom 1
- Area: 182 Square Feet
- Dimensions: 14x13
Bedroom 2
- Features: Walk-In Closet(s)
- Level: Walk-In Closet(s)
- Area: 121 Square Feet
- Dimensions: 11x11
Bedroom 3
- Features: Walk-In Closet(s)
- Level: Walk-In Closet(s)
- Area: 121 Square Feet
- Dimensions: 11x11
Primary bathroom
- Features: Double Vanity
- Level: Double Vanity
Dining room
- Area: 117 Square Feet
- Dimensions: 9x13
Kitchen
- Area: 168 Square Feet
- Dimensions: 12x14
Living room
- Area: 240 Square Feet
- Dimensions: 16x15
Other
- Features: Utility Room
- Level: Utility Room
- Area: 72 Square Feet
- Dimensions: 6x12
Other
- Features: Office
- Level: Office
- Area: 143 Square Feet
- Dimensions: 11x13
Recreation room
- Features: Second Floor
- Level: Second Floor
- Area: 304 Square Feet
- Dimensions: 19x16
Heating
- Central
Cooling
- Central Air
Appliances
- Included: Range, Dishwasher, Microwave
Features
- Entrance Foyer, Walk-In Closet(s)
- Flooring: Carpet, Wood, Laminate, Tile
- Basement: Crawl Space
- Fireplace features: Gas, Living Room
Interior area
- Total structure area: 2,165
- Total interior livable area: 2,165 sqft
- Finished area above ground: 2,165
Property
Parking
- Total spaces: 2
- Parking features: Garage Faces Front
- Attached garage spaces: 2
Features
- Levels: Two
- Stories: 2
- Patio & porch: Deck, Covered, Porch
Details
- Parcel number: 063081I E 00400 00011081I
- Special conditions: Standard
Construction
Type & style
- Home type: SingleFamily
- Property subtype: Single Family Residence, Residential
Materials
- Hardboard Siding
Condition
- New construction: Yes
- Year built: 2026
Utilities & green energy
- Sewer: Public Sewer
- Water: Public
- Utilities for property: Water Available
Community & HOA
Community
- Subdivision: Birnam Wood
HOA
- Has HOA: No
Location
- Region: Clarksville
Financial & listing details
- Price per square foot: $212/sqft
- Annual tax amount: $491
- Date on market: 9/2/2026
Estimated market value
Not available
Estimated sales range
Not available
Not available
Price history
| Date | Event | Price |
|---|---|---|
| 6/4/2026 | Listed for sale | $459,900$212/sqft |
Source:  RealTracs MLS as distributed by MLS GRID #3230080 Report a problem RealTracs MLS as distributed by MLS GRID #3230080 Report a problem | ||
Public tax history
Tax history is unavailable.
Monthly payment
Est. payment
Payment breakdown
Explore the cost of this home by adjusting the details. Changes won't be saved.Climate risks
Neighborhood: 37043
Nearby schools
Schools provided by the listing agent
- Elementary: East Montgomery Elementary
- Middle: Richview Middle
- High: Clarksville High
Source: RealTracs MLS as distributed by MLS GRID. This data may not be complete. We recommend contacting the local school district to confirm school assignments for this home.


Similar homes
- $459,9004 bd3 ba2.5k sqft1287 Highgrove Ln, Clarksville, TN 37043For Sale

 MLS ID #3527999, Edwin R. Clapp. RealTracs MLS as distributed by MLS GRID
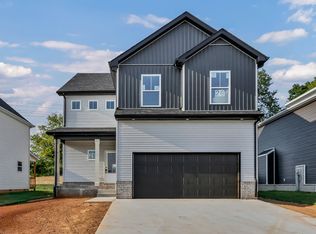
 - $489,9004 bd3 ba2.3k sqft229 Birnam Wood Trce Lot 23, Clarksville, TN 37043New Construction
 MLS ID #3528848, Sydney B. Hedrick. RealTracs MLS as distributed by MLS GRID
 - $465,0003 bd3 ba2.3k sqft124 Cottage Ln, Clarksville, TN 37043New Construction
 MLS ID #3526767, Kelly Baggett. RealTracs MLS as distributed by MLS GRID
 - $399,9004 bd3 ba2k sqft305 Wesson Dr Lot 26, Clarksville, TN 37043New Construction
 MLS ID #3530937, Kristin Grant. RealTracs MLS as distributed by MLS GRID
 - $429,9003 bd3 ba2.1k sqft353 Chase Dr Lot 16, Clarksville, TN 37043New ConstructionMLS ID #3163916, Kayla Gunter. RealTracs MLS as distributed by MLS GRID
- $449,9004 bd3 ba2.3k sqft18 Miller Farm Lot 18, Clarksville, TN 37043New ConstructionMLS ID #3225692, Marcia Campbell. RealTracs MLS as distributed by MLS GRID
- $483,5004 bd3 ba2.4k sqft31 Miller Farm Lot 31, Clarksville, TN 37043New ConstructionMLS ID #3225693, Marcia Campbell. RealTracs MLS as distributed by MLS GRID
- $421,5004 bd4 ba2.1k sqft3166 E Old Ashland City Rd Lot 10, Clarksville, TN 37043New ConstructionMLS ID #3234005, Heather M. Eisenmann. RealTracs MLS as distributed by MLS GRID
- $413,5003 bd3 ba1.8k sqft188 Sherlock Dr Lot 316, Clarksville, TN 37043New ConstructionMLS ID #3305153, Heather M. Eisenmann. RealTracs MLS as distributed by MLS GRID
- $489,5004 bd3 ba2.5k sqft463 Spiderwort Dr Lot 112, Clarksville, TN 37043New ConstructionMLS ID #3258352, Lamar Clift. RealTracs MLS as distributed by MLS GRID
- $439,9004 bd3 ba2.5k sqft1165 Mourning Cloak Dr Lot 130, Clarksville, TN 37043New ConstructionMLS ID #3282606, Linda Singletary. RealTracs MLS as distributed by MLS GRID
- $510,0003 bd2 ba2k sqft1101 Veridian Dr Lot 1B, Clarksville, TN 37043New ConstructionMLS ID #3170065, Kayla Gunter. RealTracs MLS as distributed by MLS GRID
- $476,9005 bd3 ba2.8k sqft1267 Mourning Cloak Dr Lot 299, Clarksville, TN 37043New ConstructionMLS ID #3255580, Linda Singletary. RealTracs MLS as distributed by MLS GRID
- $414,9003 bd3 ba2.2k sqft664 Marblewing Ct Lot 479, Clarksville, TN 37043New ConstructionMLS ID #3070769, Chris Holderman. RealTracs MLS as distributed by MLS GRID
- $499,9005 bd3 ba3k sqft1135 Mourning Cloak Dr Lot 125, Clarksville, TN 37043New ConstructionMLS ID #3506186, Linda Singletary. RealTracs MLS as distributed by MLS GRID
- $529,9003 bd3 ba2.6k sqft226 Low Plains Ln Lot 250, Clarksville, TN 37043New ConstructionMLS ID #3318650, Kristin Grant. RealTracs MLS as distributed by MLS GRID
- $425,9003 bd3 ba1.6k sqft345 Hereford Farms Lot 345, Clarksville, TN 37043New ConstructionMLS ID #3526981, Amy Wallace. RealTracs MLS as distributed by MLS GRID
- $525,0003 bd2 ba2.1k sqft1101 Veridian Dr Lot 1A, Clarksville, TN 37043New ConstructionMLS ID #3170063, Kayla Gunter. RealTracs MLS as distributed by MLS GRID
- $385,0004 bd3 ba2.2k sqft265 Wayne Hall Rd Lot 17, Clarksville, TN 37040New ConstructionMLS ID #3528266, Christian Black. RealTracs MLS as distributed by MLS GRID
- $292,5003 bd3 ba1.4k sqft34 Dixon Dr Lot 27, Clarksville, TN 37040New ConstructionMLS ID #3234760, Sydney B. Hedrick. RealTracs MLS as distributed by MLS GRID
