Skip main navigation
Closed
  • $445,000

    220 Birnam Wood Trce Lot 6, Clarksville, TN 37043

    3beds
    2,171sqft
    Single Family Residence, Residential
    Built in 2025
    -- sqft lot
    $446,600 Zestimate®
    $205/sqft
    $2,326 Estimated rent

    Home value

    $446,600

    $424,000 - $473,000

    $2,326/mo

    Zestimate® history
    Loading
    Loading...

    Owner options

    List your home for rent

    $2,326/mo

    Rent Zestimate®

    Find your next renter with Zillow Rental Manager. Plus, with online applications, you can quickly screen prospective tenants – for free.

    Learn more

    $2,326/mo

    Rent Zestimate®

    Refinance and save

    $2,658/mo

    Est. payment

    Refinancing to a lower rate could help reduce your monthly payments and save thousands over the life of the loan.

    See today's rates

    $2,658/mo

    Est. payment

    Explore your selling options

    Work with a Zillow partner agent

    Leverage their expertise and Zillow's premium Showcase listings to get your home seen by more buyers.

    Get started

    List with your own agent

    Get your home in front of millions of buyers by listing it on Zillow.

    Learn how to do it

    Sell it yourself

    Take full control of how buyers see your home on Zillow by listing For Sale by Owner (FSBO).

    List your home

    What's special

    Large tiled showerGenerously sized bedroomsHiking and biking trailsVersatile bonus roomNature centerAttic accessSpacious primary bedroom
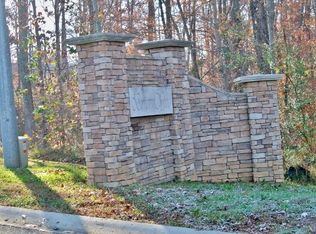
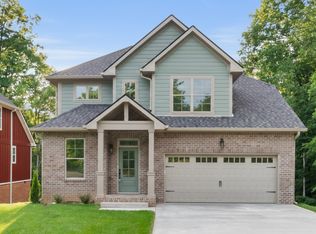
    Welcome to 220 Birnam Wood Trace, a charming home nestled in the desirable Birnam Wood Subdivision, perfectly positioned next to Rotary Park. This serene location offers 111 acres of natural beauty, with hiking and biking trails, playgrounds, a nature center, a creek, and an 18-hole disc golf course. The park’s wildlife and tranquil setting create a peaceful retreat, while still being conveniently close to city amenities. As you enter, you’ll be greeted by a thoughtfully designed floorplan that highlights both comfort and style. The spacious primary bedroom is conveniently located on the main floor and includes a luxurious en-suite bath with double vanities, a private water room, large tiled shower, and a custom walk-in closet. The formal dining room flows effortlessly into the kitchen, making it perfect for hosting gatherings and family meals. Upstairs, you’ll discover two generously sized bedrooms, a full bathroom, and a versatile bonus room with attic access, offering endless possibilities for additional living space or storage. Whether you’re looking for outdoor adventures or a quiet place to relax, this gorgeous new build is the perfect place to call home!

    Zillow last checked:

    Listing updated:

    Listed by:

    Sydney B. Hedrick 931-237-4137,

    Byers & Harvey Inc.

    Bought with:

    Brian Keith Pinson, 337880

    Pinson Property Group, LLC

    Source: RealTracs MLS as distributed by MLS GRID,MLS#: 2929624MLS Logo

    Facts & features

    Interior

    Bedrooms & bathrooms
    • Bedrooms: 3
    • Bathrooms: 3
    • Full bathrooms: 2
    • 1/2 bathrooms: 1
    • Main level bedrooms: 1
    Heating
    • Central
    Cooling
    • Central Air
    Appliances
    • Included: Gas Oven, Electric Range
    Features
    • Flooring: Carpet, Wood, Laminate, Tile
    • Basement: None,Crawl Space
    • Number of fireplaces: 1
    Interior area
    • Total structure area: 2,171
    • Total interior livable area: 2,171 sqft
    • Finished area above ground: 2,171

    Property

    Parking
    • Total spaces: 6
    • Parking features: Garage Faces Front, Concrete
    • Attached garage spaces: 2
    • Uncovered spaces: 4
    Features
    • Levels: Two
    • Stories: 2
    • Patio & porch: Deck, Covered, Porch
    Details
    • Parcel number: 063081I E 00600 00011081I
    • Special conditions: Standard

    Construction

    Type & style
    • Home type: SingleFamily
    • Architectural style: Contemporary
    • Property subtype: Single Family Residence, Residential
    Materials
    • Brick
    • Roof: Shingle
    Condition
    • New construction: Yes
    • Year built: 2025

    Utilities & green energy

    • Sewer: Public Sewer
    • Water: Public
    • Utilities for property: Water Available

    Community & HOA

    Community
    • Subdivision: Birnam Wood
    HOA
    • Has HOA: No
    Location
    • Region: Clarksville

    Financial & listing details

    • Price per square foot: $205/sqft
    • Annual tax amount: $3,316
    • Date on market: 7/6/2025
    • Date available: 04/30/2025

    Price history

    DateEventPrice
    9/19/2025Sold$445,000$205/sqft
    Source: RealTracs MLS as distributed by MLS GRID #2929624 Report a problem
    8/18/2025Contingent$445,000$205/sqft
    Source: RealTracs MLS as distributed by MLS GRID #2929624 Report a problem
    7/6/2025Listed for sale$445,000$205/sqft
    Source: RealTracs MLS as distributed by MLS GRID #2929624 Report a problem
    7/6/2025Listing removed$445,000$205/sqft
    Source: RealTracs MLS as distributed by MLS GRID #2786059 Report a problem
    1/31/2025Listed for sale$445,000$205/sqft
    Source: RealTracs MLS as distributed by MLS GRID #2786059 Report a problem

    Public tax history

    Tax history is unavailable.

    Neighborhood: 37043

    Nearby schools

    GreatSchools rating
    Schools provided by the listing agent
    • Elementary: Barksdale Elementary
    • Middle: Richview Middle
    • High: Clarksville High

    Source: RealTracs MLS as distributed by MLS GRID. This data may not be complete. We recommend contacting the local school district to confirm school assignments for this home.

    Get a cash offer in 3 minutes
    Find out how much your home could sell for in as little as 3 minutes with a no-obligation cash offer.
    Estimated market value
    $446,600
    Get a cash offer in 3 minutes
    Find out how much your home could sell for in as little as 3 minutes with a no-obligation cash offer.
    Estimated market value
    $446,600